Properties

Browse or get in touch to schedule a walkthrough.

  • Nearby me
Price range

Popular features

Community features

Property features

Waterfront

View

Exterior Features

Interior Features

Style

10000 properties match your criteria

Updated 1 minute ago

E-Alert name

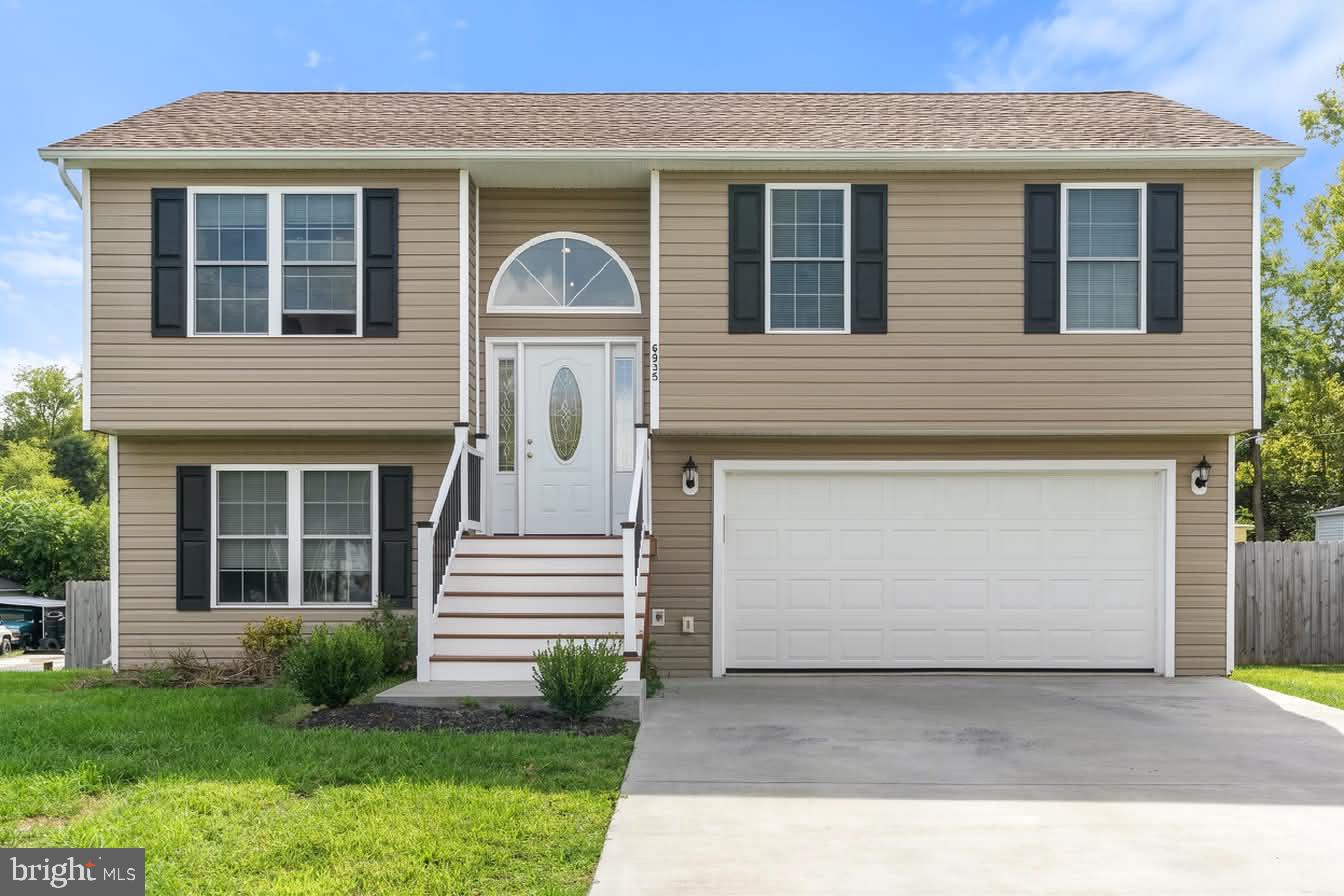
Price reduction! Investors welcomed! Home had an interior facelift and now it needs some exterior love that sellers are not able to continue. Home inspection revealed repairs needed-seller is selling AS-IS.
Charming In-Town Living in the Heart of Berkeley Springs!
Welcome to 151 S Laurel Ave—where convenience meets character. Just minutes from historic downtown, you’ll love being close to local shops, dining, spas, and all the charm this town has to offer.
This inviting home has been thoughtfully updated with new flooring, modern appliances, and refreshed bathrooms—giving you the perfect blend of comfort and style. Inside, you’ll find bright, welcoming spaces ideal for everyday living or weekend getaways. Yes, you can Airbnb this one!
Enjoy your morning coffee or unwind in the sun filled enclosed porch-what a great spot even on a rainy day, or step out onto the sizeable deck—perfect for entertaining, grilling, or simply soaking in the peaceful surroundings.
The property also offers a 10 x 20 garage for extra storage, along with paved parking for added convenience. A manageable yard provides space for gardening or relaxing outdoors.
Whether you’re looking for a full-time residence, weekend retreat, or investment opportunity, this home checks all the boxes
#WVMO2007440

BERKELEY SPRINGS

151 S LAUREL AVENUE

3 Beds

2 Baths

1,257 Sq.Ft.

$220,000

MLS#: WVMO2007440

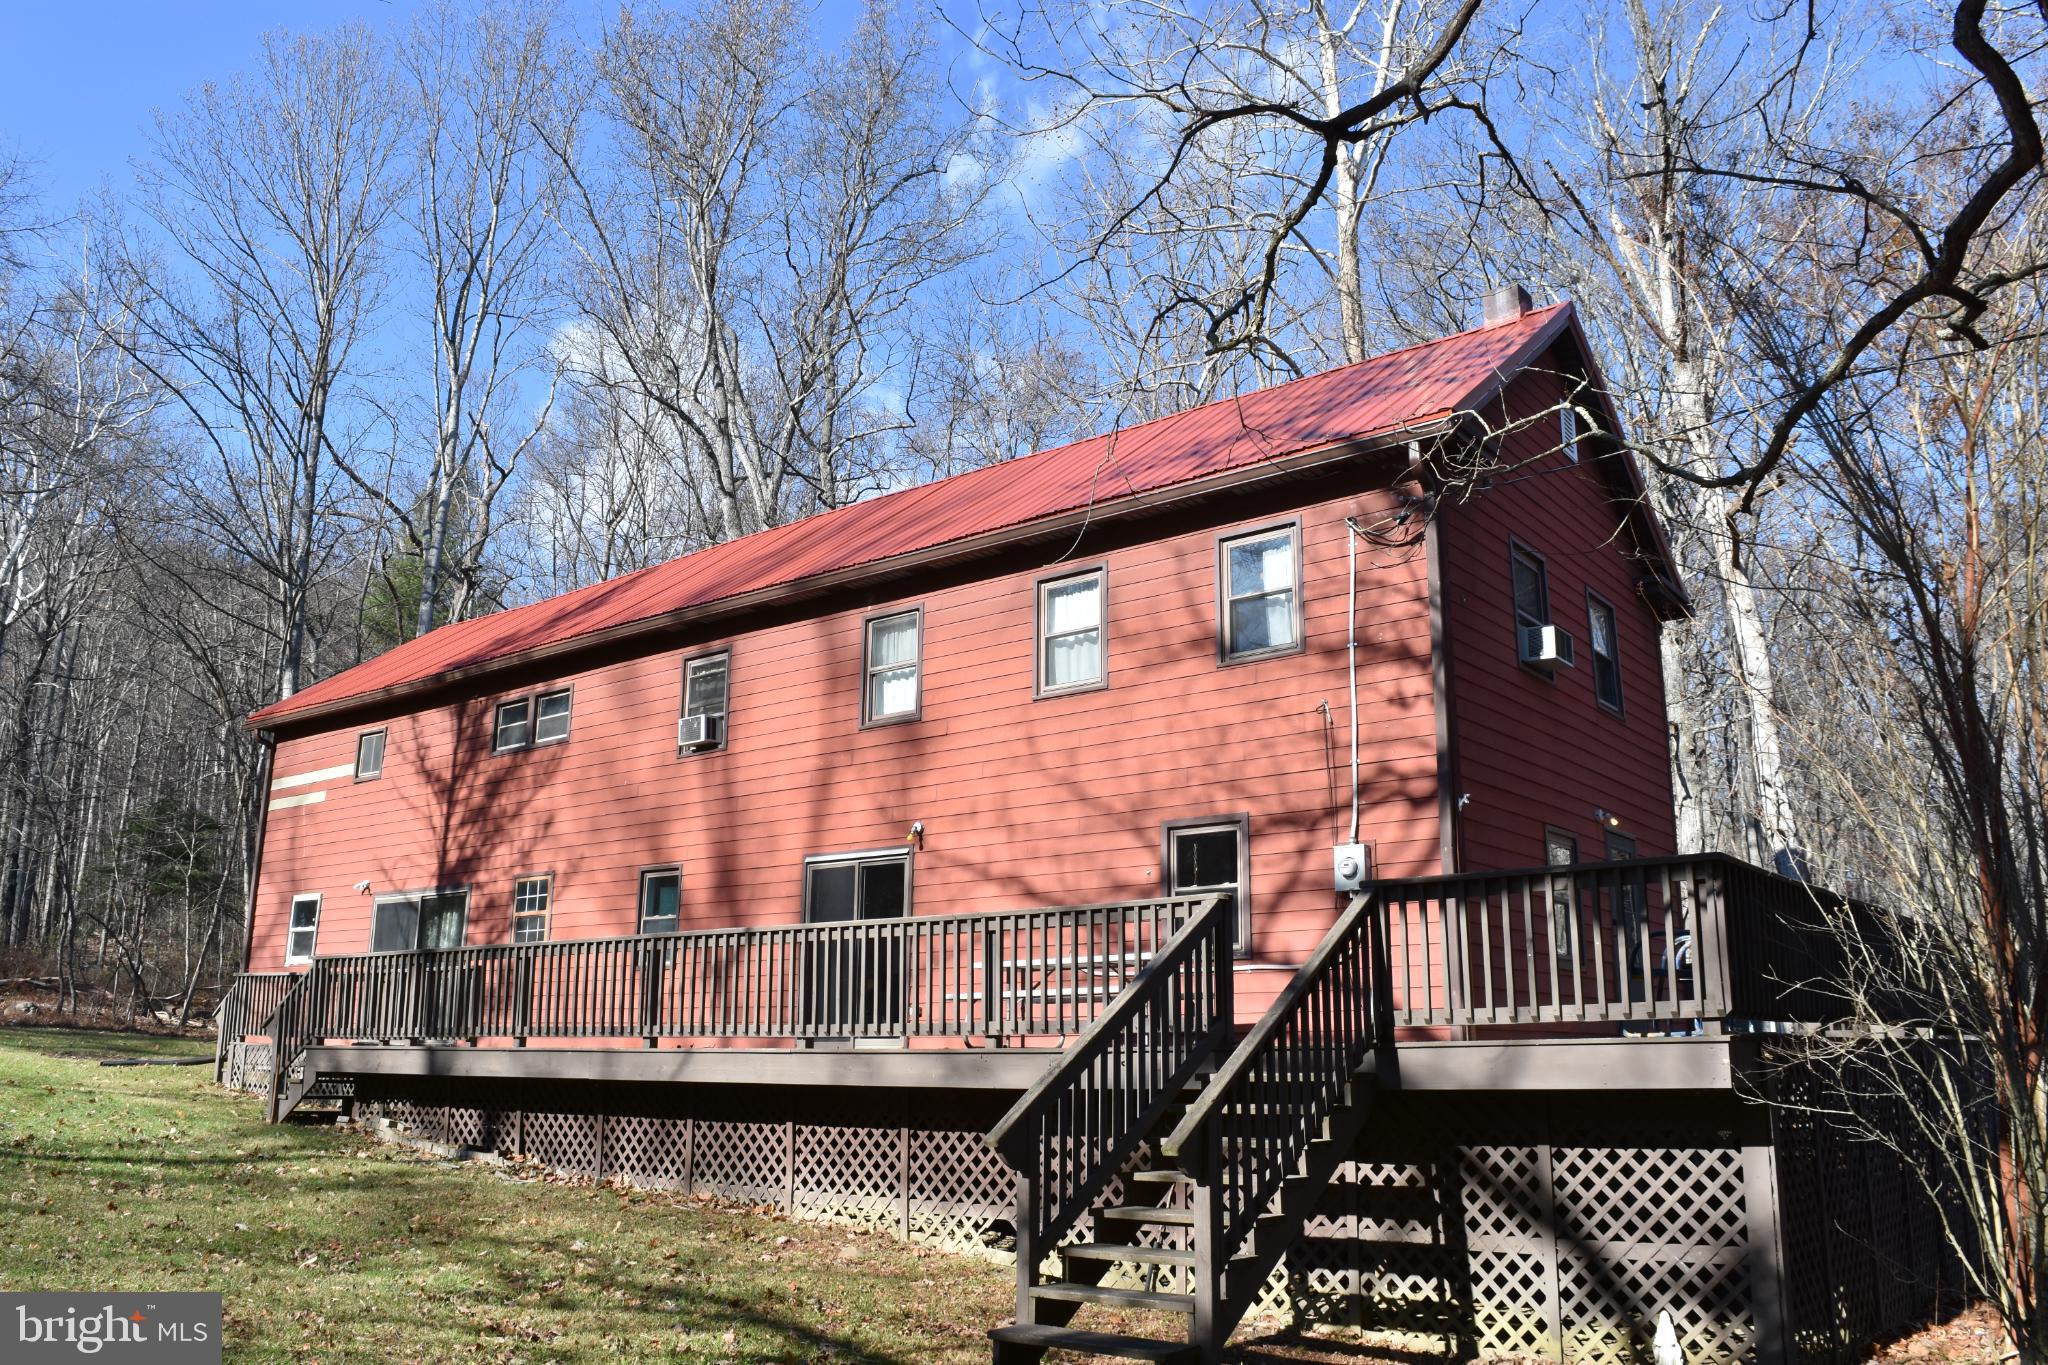
Nestled in the serene CACAPON HIGHLANDS Community, this charming A-Frame chalet exudes warmth and character, inviting you to experience the perfect blend of rustic elegance and modern comfort. Home is complemented by stunning exposed beams that enhance the cozy atmosphere. Step inside to discover a thoughtfully designed interior featuring hardwood floors that flow seamlessly throughout. The family room, conveniently located off the kitchen, is perfect for gatherings, while the wood stove adds a touch of warmth on chilly evenings. With one spacious main level bedroom and one loft bedroom to go along with one and a half baths, this home offers ample space for relaxation. The lower level is partially finished and needs flooring, trim, painting, and I would suggest finishing up the bathroom.  Outside, the property spans an impressive 5.82 acres, providing a private retreat surrounded by nature. Enjoy the tranquility of the mountain views from the wrap-around deck or patio, perfect for outdoor entertaining or quiet reflection. Current owner cleared the front yard and you have enough firewood to last you a while!  The lot adjoins public land and backs to Fire Tower Road for hiking and enhanced privacy ensuring a peaceful and secluded environment. Additional features include a gravel driveway with ample parking, exterior lighting, and convenient storage options with a shed row and shed shop. This enchanting property is a true haven, ready to welcome you home.
#WVMO2007638

GREAT CACAPON

371 KATELYN LANE

2 Beds

1 Baths

1,008 Sq.Ft.

$239,900

MLS#: WVMO2007638

RECENTLY REDUCED! Quick close END UNIT!
Welcome to the Savannah Townhome! This big, beautiful townhome includes 3 bedrooms and 2 full baths, and 2 half baths! Pendant lights over the island in the spacious kitchen, which is suited with Azul Platino granite counters and Linen colored cabinets.  Soak up the outdoor living with the 10X18 deck just off the kitchen. Set up an appointment or stop by to see the decorated model or inventory homes! Trash and recycle is included in the HOA. The community has a pool with swim lanes, pool house and multi- sport court – great for pickleball!


*Photos are of a similar home* Photos are for illustrative purposes only. Prices and features may vary and are subject to change. Prices do not include closing costs and other fees to be paid by buyer and are subject to change without notice. This is not an offer in states where prior registration is required. Void where prohibited by law. Copyright © 2022 Lennar Corporation. Lennar, the Lennar logo are U. S. registered service marks or service marks of Lennar Corporation and/or its subsidiaries. Date 02/22
#WVJF2023956

CHARLES TOWN

450 SEEBACK DRIVE SAVANNAH LOT 280

3 Beds

2 Baths

1,793 Sq.Ft.

$349,990

MLS#: WVJF2023956

ADVENTURE SEEKERS DREAM! Located in  a mountain setting, just minutes from the Town of Franklin, this 1-2 Bed, 2.5 Bath Log Siding Cabin has something very unique about it, A CAVE! Just inside the front door of this charming, tastefully decorated cabin, is a door to the right. Open it up, step in and you're in your own private cave! Inside are markings on the walls dating back to the 1800's. Back inside, you'll  find the downstairs is open with Living area, Kitchen and Dining nook and Bath. Upstairs you'll find the Primary Bedroom w/separate water closet, sink, refrigerator, microwave and separate door for accessing your private balcony. The Loft is set up for extra sleeping area with its own full size shower & Bath. Excellent Spring water is the water source for the cabin. It's on a shared Spring, however this cabin is the first Spring box to get water. It has always been a strong and plentiful water source. FOR THE ADVENTURE SEEKERS: Enjoy and explore your own cave on the property supplied with lighting into the main area of the cave accessed through the cabin.  Higher clearance vehicles needed through most of the development and there is limited snow removal in winter.  PREAPPROVAL LETTER  REQUIRED PRIOR TO SHOWING and WAIVER OF LIABILITY will need to be signed to enter the cave.  Covenants & Restrictions apply.
#WVPT2001248

FRANKLIN

740 DEER CROSSING TRAIL

1 Beds

2 Baths

807 Sq.Ft.

$195,000

MLS#: WVPT2001248

READY FOR IMMEDIATE DELIVERY!
Welcome to the Allegheny! This new two-story townhome has a smart layout that offers space and convenience. Upon entry is the living area, which includes a welcoming Great Room with direct access to the dining area and a fully equipped kitchen, which is suited with Barnett Duraform cabinets in Linen and White Ornamental granite countertops. The top floor has an upgraded 2' extension and is occupied by two secondary bedrooms and a tranquil owner’s suite, which comes with a full bathroom and walk-in closet to ensure enhanced comfort. Washer and dryer included in the price!

Located in a desirable Berkely County neighborhood, Rocky Ridge, this home is within easy reach of schools, parks, and shopping, making it the perfect blend of convenience and tranquility. Don’t miss the chance to make this your dream home! Pre- construction pricing!

Prices and features may vary and are subject to change. Photos are for illustrative purposes only.
#WVJF2023646

KEARNEYSVILLE

12 NIGHT STAR TERRACE LOT 34 ALLEGHENY

3 Beds

2 Baths

1,530 Sq.Ft.

$249,990

MLS#: WVJF2023646

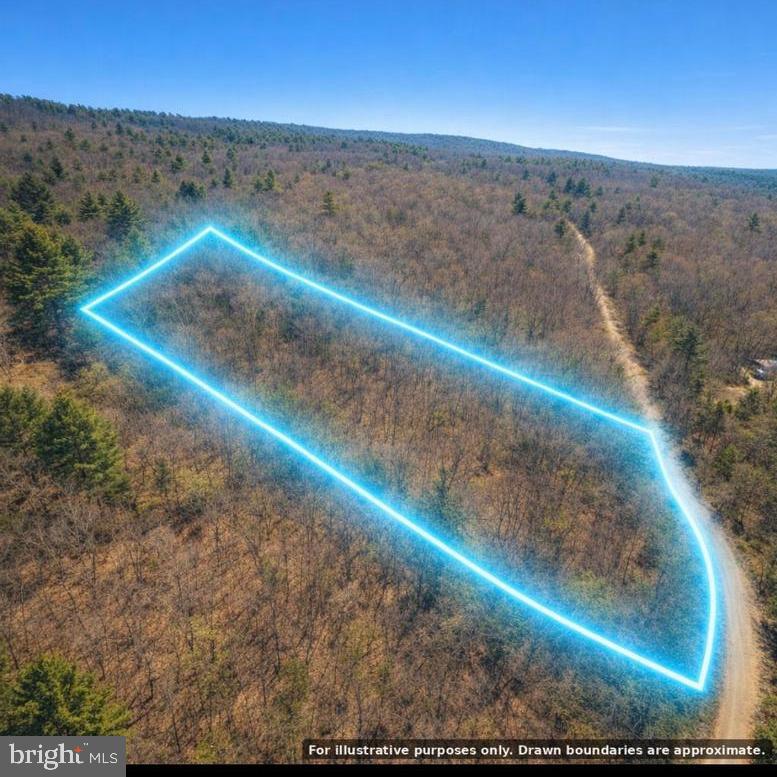
Road Frontage on Interstate 81! Many potential uses including residential or multifamily development, mini storage, firework sales, billboards, etc... Three parcels included in sale, and a single wide manufactured home. The two front lots could act as a large entrance to the larger parcel sitting against the interstate. Owner currently clearing trees for a driveway into the acreage. No known restrictions, county approvals would be required. Call for details!
#WVBE2048348

INWOOD

370, 382 KERNS STREET

None Beds

None Baths

9.65 acres

$315,000

MLS#: WVBE2048348

The Lehigh single-family home, at Madison Greens in Ranson, combines smart design with light-filled spaces. Enter the inviting foyer, where versatile flex space can be used as a playroom, living room or office. The kitchen boasts an expansive island and walk-in pantry and connects to the dining and family room. Off the 2-car garage, a family entry controls clutter and leads to a quiet study. Upstairs, a loft is an ideal entertaining spot outside 3 spacious bedrooms and a double vanity bath. The luxurious owner's suite offers a cozy getaway with walk-in closets and private bathroom.  Opt to include a covered porch for relaxing outdoor space and enjoy your fully-sodded lawn for immediate use of your yard.  A finished rec room is included for a limited time.  Note: Other homesites and floorplans available.  Photos are representative only. Homesite premiums may apply.  
At Madison Greens, every day feels like an upgrade. Enjoy a vibrant community designed for today’s lifestyle, featuring pickleball and basketball courts, a tot-lot, a covered pavilion, and a dog park everyone can enjoy. Step outside your front door and take advantage of the walkable community layout, with easy access to local shopping, dining, and even a nearby brewery. Set within beautifully crafted, brand new luxury homes, Madison Greens blends modern comfort with an active, social lifestyle—making it a place you’ll truly love to call home.
#WVJF2022014

RANSON

LOT 7 WALLACE BOULEVARD

4 Beds

2 Baths

3,978 Sq.Ft.

$532,635

MLS#: WVJF2022014

If you are looking for the ultimate place to relax, look no further than 78 High Point Drive.  This beautiful 4 bedroom, 4 bath home has every amenity that you can think of.  As you drive to the house you will be welcomed by carved black bears.  Enter the house into the comfortable, inviting  living room with gas fireplace, vaulted ceilings, large gourmet kitchen with granite counters and island and large dining area.  The main level also has a 2  spacious  bedroom suites, and a laundry area.  The second level has the Primary Bedroom suite, walk-in closet and office/ TV room overlooking the main level. The lower level is where the party starts.  As you walk down the stairs, to the left is a large game room with a pool table and electronic games. On the right side there is a combination bar/ media room. The lower level also has the 4th bedroom suite. The lower level has sufficient storage and access to the garage.
The front porch is a very cozy, relaxing spot to sip ice tea and nap. The back covered porch features and out door stove, grill, fridge for beverages and a large inviting hot tub. Steps away from the back porch is your own private pool.  In the front of the house there is a large fire pit area for relaxing and telling stories. This is truly a personal retreat! .
Th adjacent lot consisting of 2.34 acres is also for sale for an additional $35,000.
#WVHD2003436

WARDENSVILLE

78 HIGH POINT DRIVE

4 Beds

4 Baths

3,654 Sq.Ft.

$679,000

MLS#: WVHD2003436

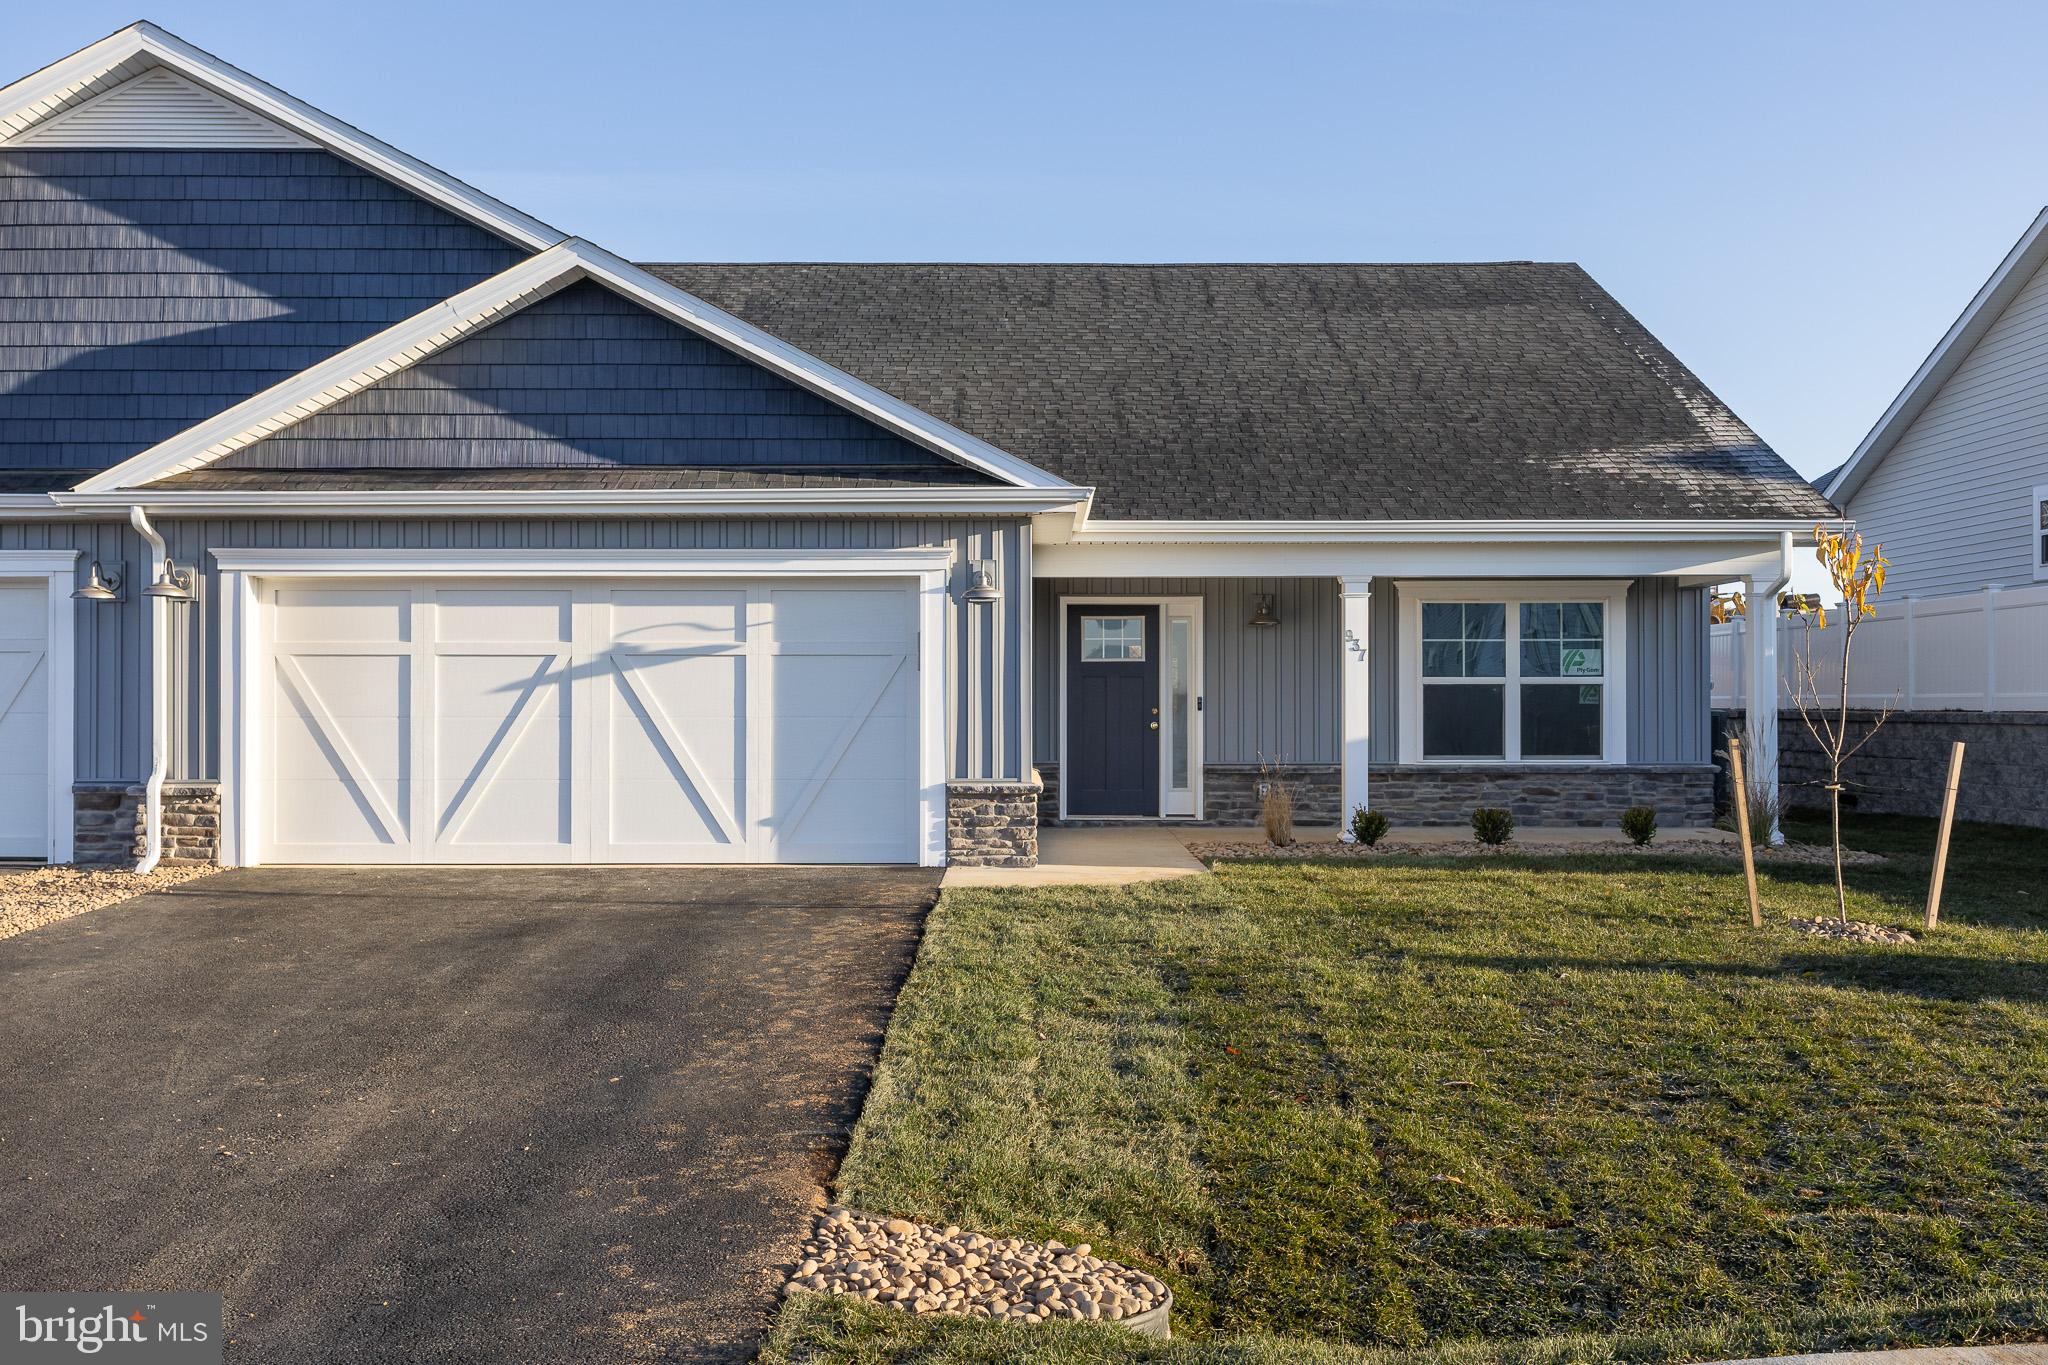
The to-be-built Seneca single-family home, at Madison Greens in Ranson,  fits the way you live. Flex space can be used as a playroom, a library, formal living room and more. Gather in the spacious family room, which flows into the dining room and kitchen area. Off the 2-car garage, a family entry controls clutter, while a quiet study is tucked away. Upstairs, 4 bedrooms offer abundant closet space and a full bath provides privacy. Your luxurious owner's bath will stun with its double bowl vanity and huge walk-in closet. A finished basement rec room is included for a limited time. Note: Other homesites and floorplans available.  Photos are representative only. Homesite premiums may apply.  

At Madison Greens, every day feels like an upgrade. Enjoy a vibrant community designed for today’s lifestyle, featuring pickleball and basketball courts, a tot-lot, a covered pavilion, and a dog park everyone can enjoy. Step outside your front door and take advantage of the walkable community layout, with easy access to local shopping, dining, and even a nearby brewery. Set within beautifully crafted, brand new luxury homes, Madison Greens blends modern comfort with an active, social lifestyle—making it a place you’ll truly love to call home.
#WVJF2022658

RANSON

LOT 52 WALLACE BOULEVARD

4 Beds

2 Baths

4,362 Sq.Ft.

$641,915

MLS#: WVJF2022658

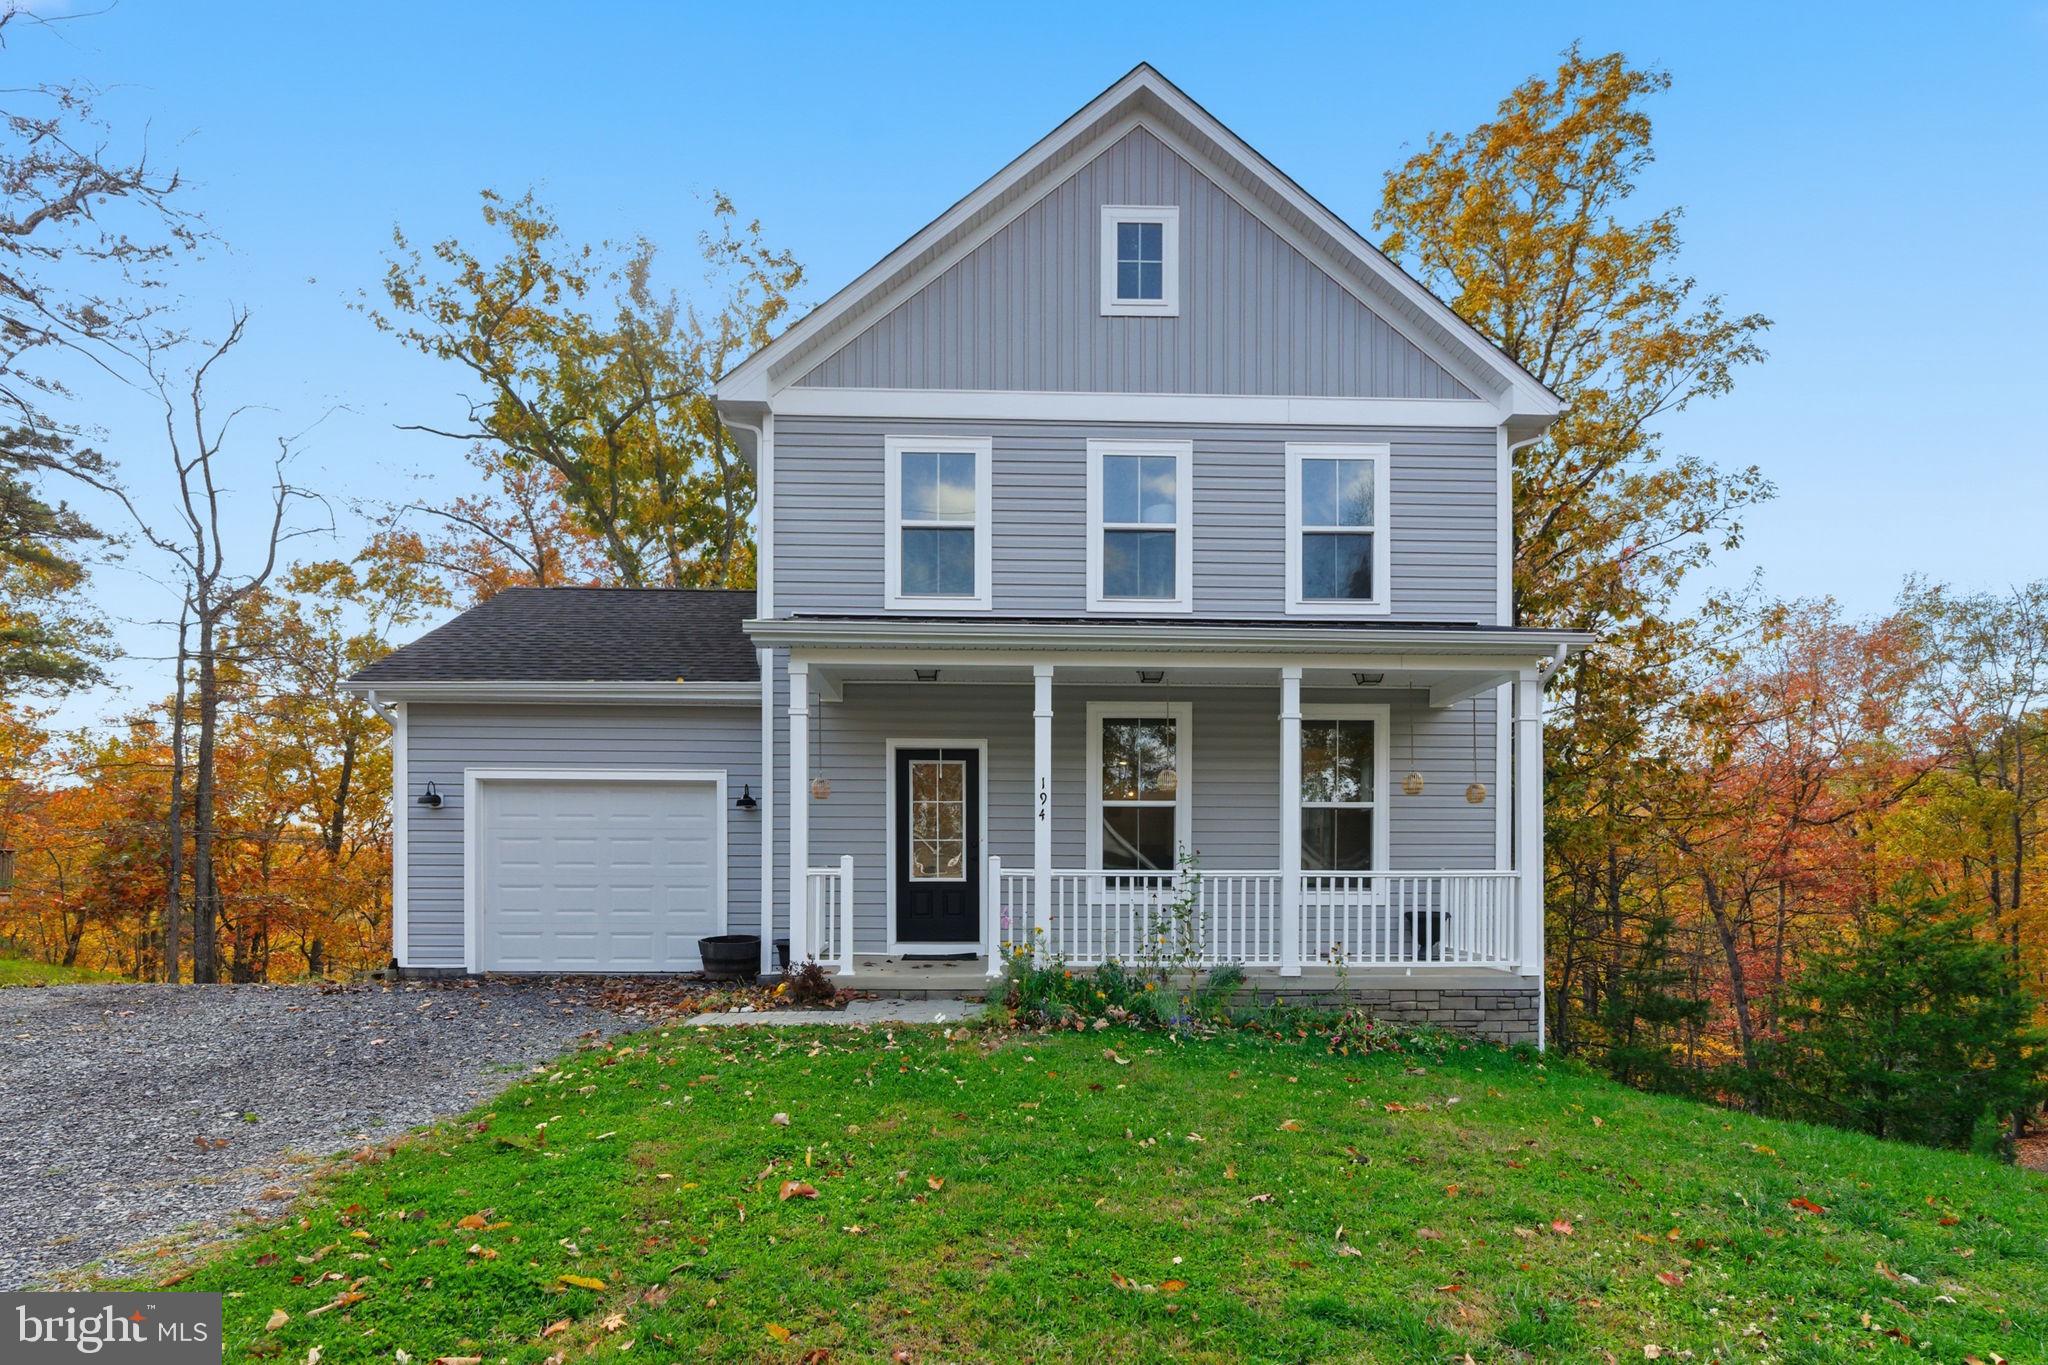
Brand-new construction situated on 1.5 wooded acres in the desirable community of John Brown Farm with deeded Shenandoah River access. This thoughtfully designed ranch-style home offers convenient main-level living with an open-concept layout featuring a spacious living room, dining area, and kitchen with center island. Durable luxury vinyl plank flooring runs throughout the home, offering a cohesive look with easy maintenance and no carpet. Just off the kitchen, you’ll find a dedicated main-level laundry room for added everyday convenience.

The split-bedroom floor plan provides privacy, with the primary suite featuring a walk-in closet and private full bath, while two additional bedrooms and another full bath are located on the opposite side of the home. The unfinished lower level offers excellent storage, workshop potential, or future expansion opportunities.

Enjoy peaceful wooded surroundings while being just minutes from Harpers Ferry, hiking trails, river activities, local shops, restaurants, and commuter routes. Whether you’re looking for a full-time residence or a weekend retreat, this property offers the perfect combination of modern comfort and outdoor lifestyle.
#WVJF2024012

HARPERS FERRY

358 DAWN LANE

3 Beds

2 Baths

1,800 Sq.Ft.

$419,000

MLS#: WVJF2024012

Class A office space available.  1 room or 3 rooms available.  $1,200-2,500/month.  Great location on the corner of Rt 340 and Bakerton Road.  Beautifully restored historical building with great access to Rt 340. ALL UTILITIES INCLUDED.  FURNISHED OR UNFURNISHED.  2 shared conference rooms.  Plenty of exterior parking.  Outside Vendor space also available.  200 - 750 sq. ft. available inside.
#WVJF2010754

HARPERS FERRY

36 BAKERTON

None Beds

None Baths

N/A

$1,200

MLS#: WVJF2010754

This efficiency apartment has been freshly painted and is ready to move in. Listed at $750 includes electric, water, sewer and trash. You will need security deposit and first months rent totaling $1500 to move in. The application is online and will be $50 per person, checking eviction history, background, credit and income verification. The pictures you see is the whole room, there is not a separate bedroom or living room.
#WVJF2023788

HARPERS FERRY

349 HALLTOWN ROAD 4

1 Beds

1 Baths

500 Sq.Ft.

$800

MLS#: WVJF2023788

Welcome to Gap View.! This beautiful 4 bedroom 3 and 1/2 bath home is situated in a cul-de-sac. Only one family has made it their home. Has a 1 car heated insulated garage.    They have installed a whole house humidifier, reverse Osmosis system for the kitchen faucet, radon mitigation system and even extra insulation for sound proofing the basement.  Roof and gutters 3.5 yrs old.  Large garden tub and walk in closet in the primary.  Has a walk out basement. Basement is set up for family room, office, pantry, and LARGE storage areas.   AGENTS!!!! 1 Hour notice. PLEASE DO NOT LET THE 2 CATS OUT!!
#WVJF2022848

HARPERS FERRY

12 COLONEL MILES COURT

4 Beds

3 Baths

3,212 Sq.Ft.

$525,000

MLS#: WVJF2022848

Enjoy easy one-level living in this 3-bedroom, 2-bath ranch-style home in Harpers Ferry. Designed for comfort and everyday convenience, this home features luxury vinyl plank flooring in the living room, kitchen, laundry area, and bathrooms, with cozy carpet in the bedrooms. The eat-in kitchen offers stainless steel appliances, granite countertops, a farm-style sink, and French doors that open directly to the spacious backyard.

The primary suite includes a ceiling fan, walk-in closet, and attached full bath, creating a comfortable retreat at the end of the day. Outside, the large, flat backyard is one of the home’s standout features. Backing to trees, it offers a sense of privacy and plenty of room to create your own outdoor oasis with a future patio, deck, pool, garden, or expanded entertaining space. A firepit and storage shed are already in place, making the yard both inviting and functional.

Surrounded by the natural beauty of Harpers Ferry, this home offers convenient access to outdoor recreation, commuter routes, and transportation while still providing the peaceful feel of a private setting. A wonderful opportunity for buyers looking for single-level living, usable outdoor space, and room to make the backyard truly their own.
#WVJF2023820

HARPERS FERRY

331 MOUNT VISTA TRAIL

3 Beds

2 Baths

1,250 Sq.Ft.

$365,000

MLS#: WVJF2023820

NEW PRICE!!   This beautifully maintained colonial home, formerly a model by Tel Builder, offers upgraded finishes and a thoughtfully designed layout. The popular Evette model features 9-foot ceilings on the main level, along with crown molding and tray ceilings that add architectural interest and elegance.

The main level includes formal living and dining rooms, as well as a spacious family room highlighted by a stone-front gas fireplace, making it perfect for gatherings and entertaining. The gourmet kitchen is well-appointed with a center island, 42-inch cabinetry, and a bright breakfast area that features French doors leading to the rear patio, creating seamless indoor-outdoor living.

Upstairs, the primary suite serves as a true retreat, boasting a double tray ceiling, a walk-in closet, and a luxurious en-suite bath with tile flooring, a walk-in shower, a jetted tub, and dual vanities. Three additional bedrooms offer flexibility for family, guests, or the possibility of a home office.

Additional features include a 400 sq ft garage equipped with a mini-split system, providing comfort and versatility year-round. Conveniently located near Route 11 and I-81, with easy access to the P&G Center, this home combines style, space, and a prime commuter location.
#WVBE2049038

MARTINSBURG

101 WREN STREET N

4 Beds

2 Baths

2,136 Sq.Ft.

$399,500

MLS#: WVBE2049038

1 ... 511 512 513 514 515 ... 666
* Listings identified with the FMLS IDX logo come from FMLS and are held by brokerage firms other than the owner of this website. The listing brokerage is identified in any listing details. Information is deemed reliable but is not guaranteed. If you believe any FMLS listing contains material that infringes your copyrighted work please click here to review our DMCA policy and learn how to submit a takedown request. © 2024. First Multiple Listing Service, Inc.
 - property

Send a message

Message successfully sent.

Your message

What is 3 + 4 ?

Reason for contacting?

I agree to receive email communication and understand I can unsubscribe at any time.

I agree to be contacted by Charis Realty Group via call, email, and text for real estate services. To opt out, you can reply 'stop' at any time or reply 'help' for assistance. You can also click the unsubscribe link in the emails. Message and data rates may apply. Message frequency may vary. Privacy Policy

Sign Out

Virtual Assistant

Would you like to take the next step with this property? We can help you schedule a showing or virtual tour, or send you more details.

Yes, I would like more information.

Thank You for Your Reply, One of Our Agents will contact you as soon as possible

No, maybe later.

Thank you, you can always contact me via email, phone number or through the contact form.

Realhub AI

Lucy - Your AI-Powered Realtor

Update Your Temporary Password

Personalize your search

Enter your email and we'll notify you immediately when new listings match what you're looking for.

or enter email address

Already have an account ? Login here

Continue your home search

I agree to receive communications and understand I can unsubscribe at any time.

I agree to be contacted by Charis Realty Group via call, email, and text for real estate services. To opt out, you can reply 'stop' at any time or reply 'help' for assistance. You can also click the unsubscribe link in the emails. Message and data rates may apply. Message frequency may vary. Privacy Policy

Already have an account ? Login here

We use cookies

We use cookies primarily for analytics to enhance your experience. By accepting, you agree to our use of these cookies. You can manage your preferences or learn more about our cookies policy.