Properties

Browse or get in touch to schedule a walkthrough.

  • Nearby me
Price range

Popular Features

Community Features

Association

Property Features

Waterfront

View

Exterior Features

Interior Features

Style

10000 properties match your criteria

Updated 1 minute ago

E-Alert name

WELCOME TO COUNTRY LIVING AT IT'S FINEST IN WEST VIRGINIA. PRIVACY AND ALMOST 8 ACRES OF WOODLAND AND OPEN FIELDS. SIT ON THE COVERED FRONT PORCH AND WATCH THE WILDLIFE COME IN TO THE FRUIT TREES AND GRASSLAND OR LOUNGE IN TOTAL PRIVACY ON THE REAR DECK. HOME HAS 4 BEDROOMS AND A FULLY EQUIPPED KITCHEN WITH BREAKFAST BAR. LARGE LIVING ROOM WITH VAULTED CEILINGS AND OFFICE/SITTING ROOM OPEN TO THE LIVING ROOM. OWNERS SUITE HAS A PRIVATE BATH WITH A GARDEN TUB AND SEPARATE SHOWER. SPLIT FLOOR PLAN ALLOWS FOR COMPLETE PRIVACY FROM THE 3 BEDROOMS AND BATH ON THE OTHER END OF THE HOME. THE OUTDOOR WOODSTOVE MAKES IT COZY IN THE WINTER WITH CENTRAL AIR AND HEAT TO BACK IT UP OR USE FULL TIME. METAL ROOF IS 2 YEARS OLD SO NO WORRIES THERE! LOCATED CONVENIENTLY TO WINCHESTER AND ONLY A FEW HOURS FROM THE METRO AREAS OF MD. MINUTES FROM HISTORIC ROMNEY WEST VIRGINIA , THE SOUTH BRANCH OF THE POTOMAC RIVER, AND SHOPPING. THIS IS A PERFECT HOME TO LIVE IN THE PEACE AND QUIET OF HAMPSHIRE COUNTY.
#WVHS2008062

POINTS

390 SPIRIT LANE

4 Beds

2 Baths

1,960 Sq.Ft.

$259,900

MLS#: WVHS2008062
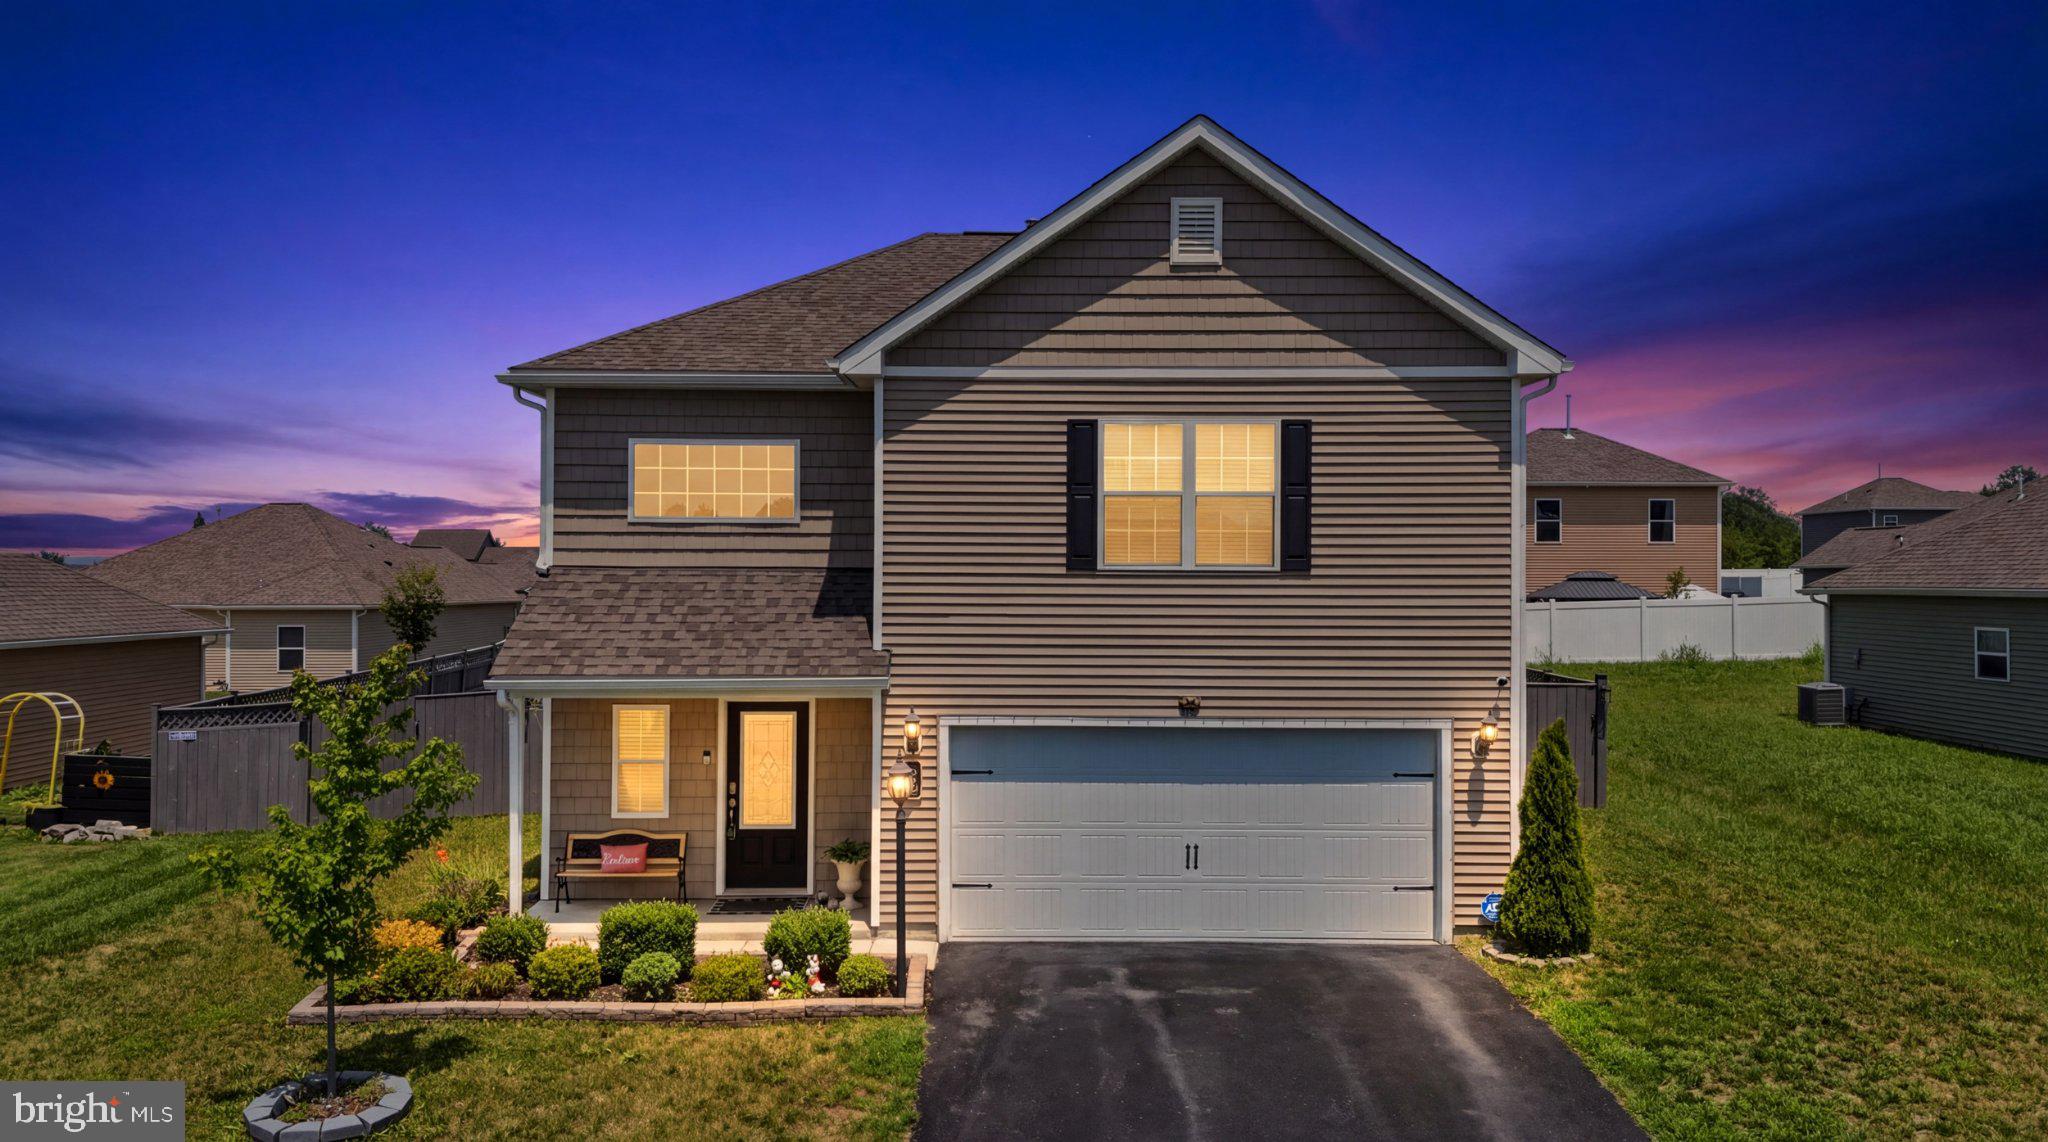
New sales price $349,990!  stunning Colonial-style home nestled in the desirable McGinnis Point subdivision. Built in 2021, this meticulously maintained residence offers 1,986 sq. ft. of modern living space, perfect for those seeking comfort and convenience. Step inside to find a spacious layout featuring three well-appointed bedrooms and two and a half bathrooms. The open-concept design is enhanced by luxury vinyl plank flooring, providing both elegance and durability. The main floor laundry adds to the ease of daily living, while the attached two-car garage ensures ample parking and storage. Enjoy the tranquility of a 0.2-acre lot, offering a private outdoor space for relaxation or entertaining. The front-entry garage and asphalt driveway provide a welcoming approach to your new home. Located within 5 miles of a commuter rail station, this property is ideal for those commuting to work or exploring the surrounding area. vibrant community atmosphere, this home is a rare find, featuring a large lot fully fenced, perfect if you have ets. Don't miss the opportunity to make this beautiful property your own. Schedule a showing today and experience the perfect blend of modern living and suburban charm!
#WVBE2052456

MARTINSBURG

58 SARGENT LANE

3 Beds

2 Baths

1,986 Sq.Ft.

$349,990

MLS#: WVBE2052456
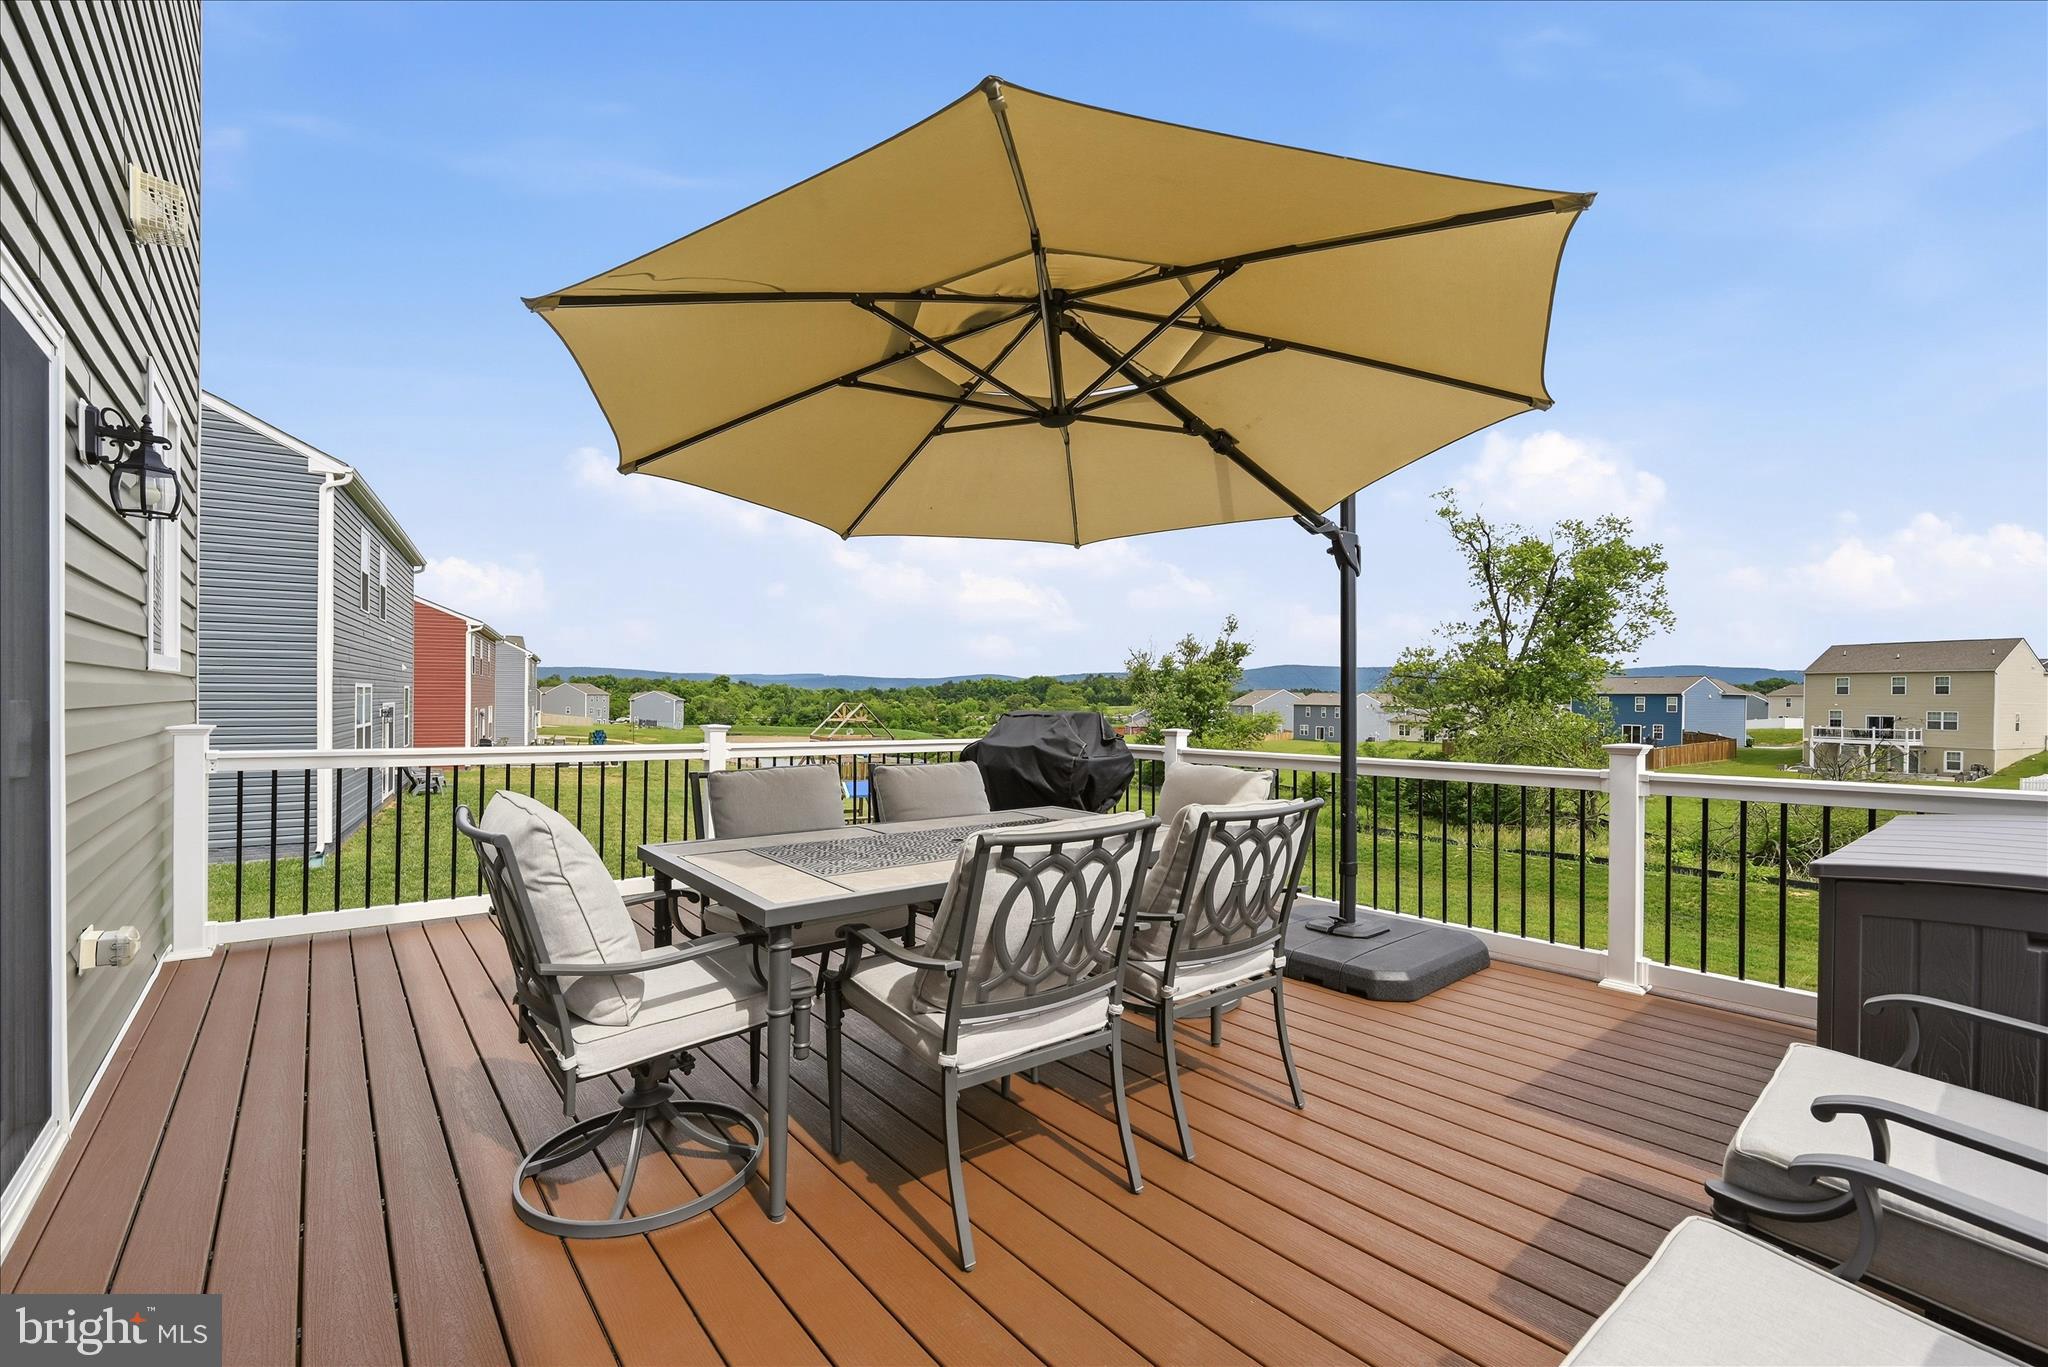
Enjoy mountain views from this like new and meticulously maintained 3-year-young Colonial.  This home offers 4 bedrooms, 2.5 baths, a main-level office/flex space, and a thoughtfully designed floor plan perfect for modern living. The spacious kitchen features a center island overlooking the family room, a large pantry, upgraded refrigerator, and upgraded kitchen faucet. Custom blinds throughout add style and convenience.  The partially finished basement provides additional living space and future expansion potential with a framed rough-in bathroom already in place—a rare feature in this neighborhood where few homes offer basements.  Enjoy breathtaking mountain views from the expansive 16' x 20' Trex deck with stairs leading to the flat backyard and no close neighbors behind. Seller-added upgrades include an active radon mitigation system, water softener, covered exterior vents to prevent bird nesting, and underground-routed downspouts to dissipate water away from the foundation. Conveniently located along one of the Eastern Panhandle's most accessible commuter routes, this exceptional home combines comfort, convenience, and stunning scenery.  This home shows like new.  Schedule your showing today!
#WVJF2022610

CHARLES TOWN

314 CENTERGATE DRIVE

4 Beds

2 Baths

2,880 Sq.Ft.

$475,000

MLS#: WVJF2022610
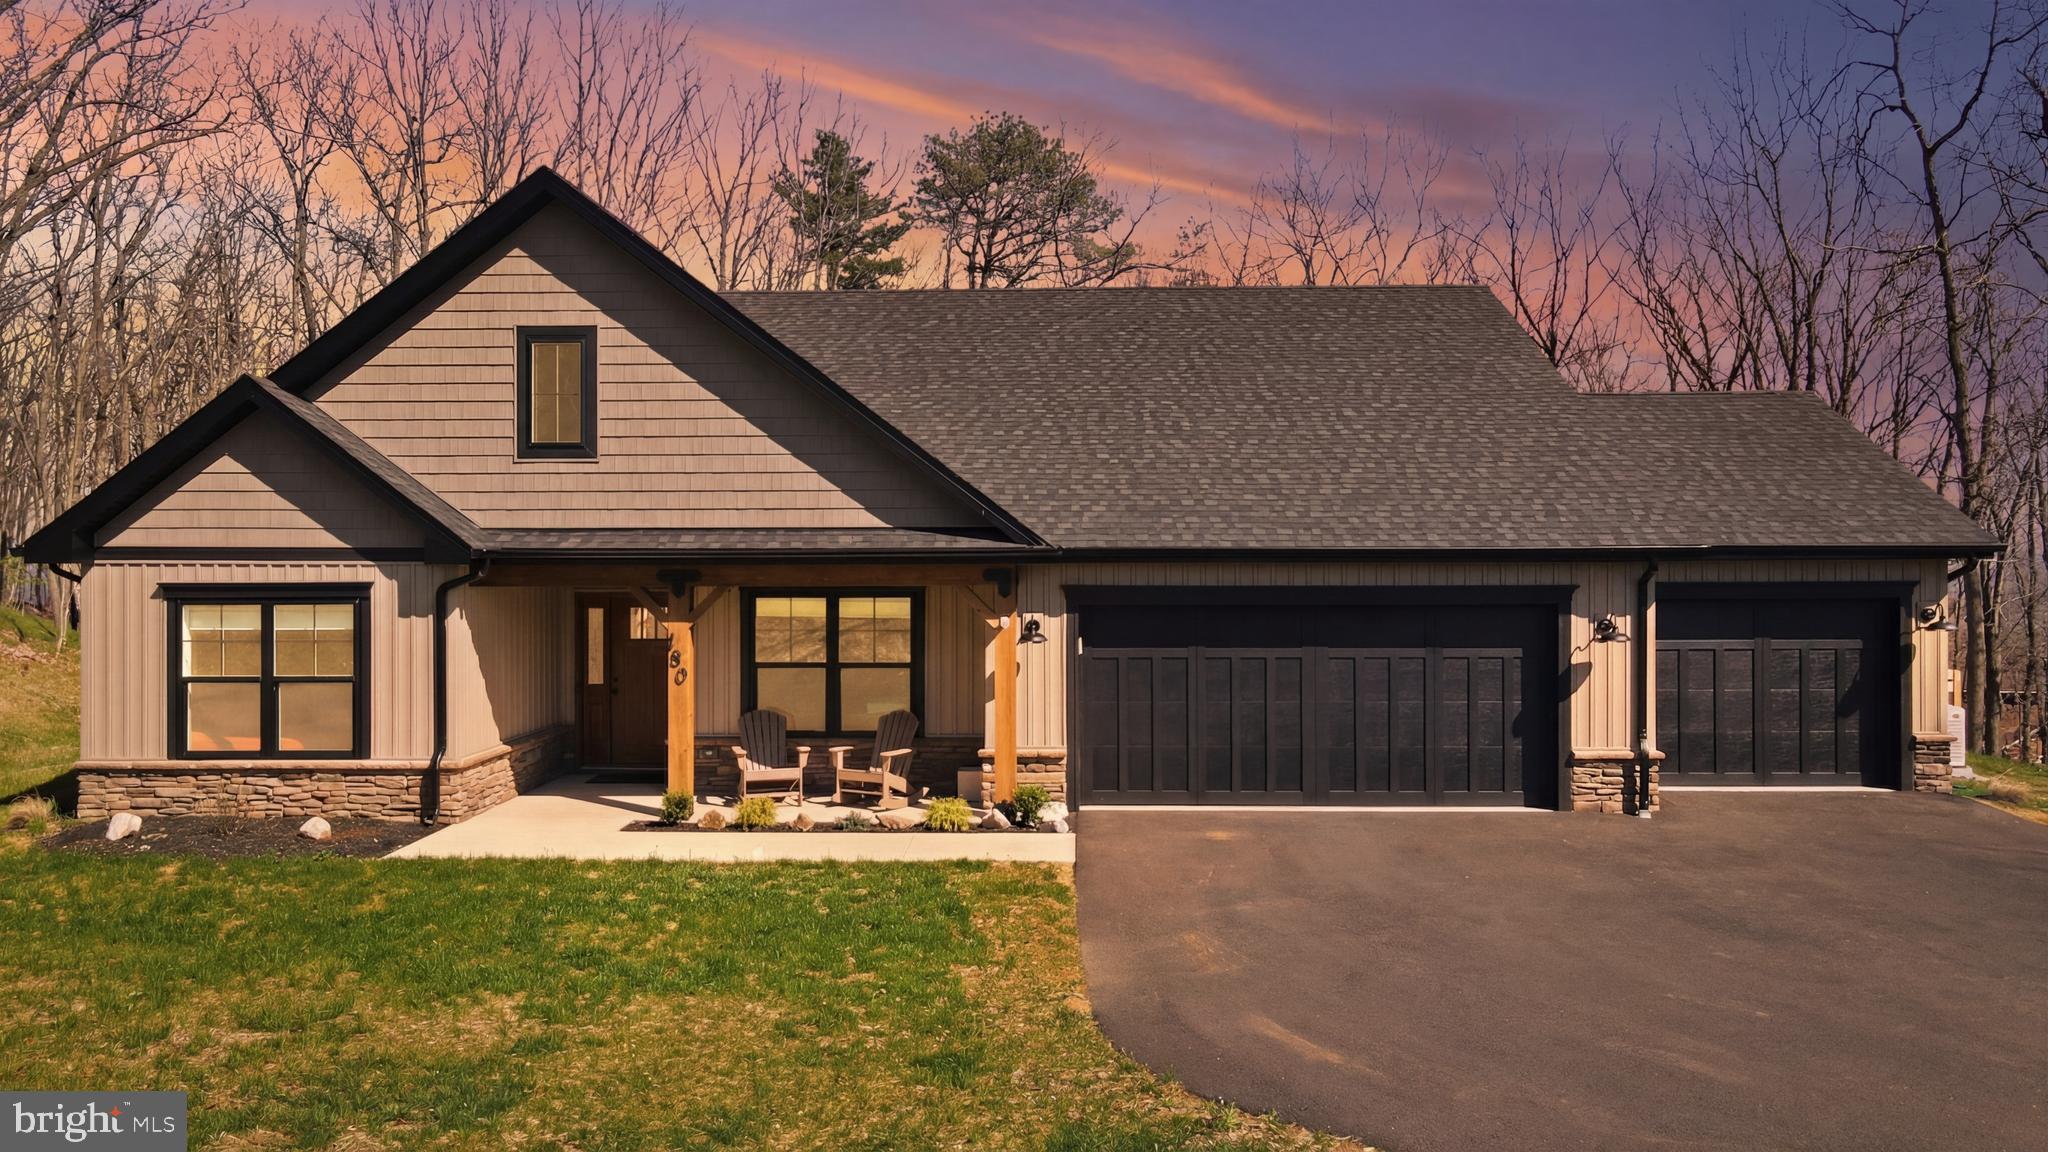
Set on 0.83 acres in The Woods, this contemporary home built in 2025- offers a modern layout paired with a private, scenic backdrop of mountains and woods.

The main living space is open, with the kitchen, dining area, and great room flowing together—ideal for everyday living and easy entertaining. The kitchen has been thoughtfully upgraded beyond builder-grade finishes and features soft-close cabinetry, a large island, and an oversized pantry for added function and storage. A separate dining area provides space for more formal meals, or keep things casual with seating at the island.

The great room is filled with natural light, centered around an electric fireplace, and opens directly into a new three-season sunroom. From there, step out to the fenced backyard—creating an easy indoor-outdoor connection perfect for relaxing or hosting.

The thoughtfully designed layout offers two flexible bedrooms—perfect for guests, a home office, or additional living space—alongside a spacious primary suite complete with a custom-tiled shower with double vanity and a walk-in closet

A dedicated laundry room adds everyday convenience and connects directly to the attached three-car garage, offering both functionality and additional storage.

Ownership includes a transferable Class B membership to The Woods Club, providing access to indoor and outdoor pools, fitness facilities, tennis courts, and more. Seller is willing to pay the difference to upgrade to Class A membership  upon buyer's request. 

If you’re looking for newer construction with meaningful upgrades, a functional layout, and a setting that offers both privacy and community amenities, this home is well worth a closer look.
#WVBE2049760

HEDGESVILLE

180 SACHEM HILL

3 Beds

2 Baths

1,689 Sq.Ft.

$479,900

MLS#: WVBE2049760

**All offers due by Monday 5/4 at Noon** Riverfront property doesn’t begin to capture the beauty and uniqueness of this stunning 5.73-acre tract in Hampshire County, WV. Bordered on three sides by the North River, this rare offering creates the feel of a private island oasis, where the water gently wraps around the land and sets the tone for true peace and seclusion.  Tucked away in the scenic Delray Valley, the setting is quiet, serene, and surrounded by natural beauty—perfect for those seeking a retreat from the everyday noise and chaos. The property is already improved with two wells and two septic systems, offering a valuable head start for future plans.  Currently, two separate homes are located on the property.   They are in poor condition but with the right vision, they could possibly be restored, or you may choose to remove them and start fresh with your new ideas for this incredible setting.  The possibilities here are wide open—whether you’re dreaming of a private getaway, multi-family retreat, short-term rental opportunity, or your forever home.  conveniently located less than two hours from the DMV area, this property offers the perfect balance of accessibility and escape.  Financing options are limited to cash or conventional loans through a local lender. This property is not eligible for government-backed financing or sale on the secondary mortgage market due to its condition.
#WVHS2007652

AUGUSTA

154-158 JOURNEYS END LANE

3 Beds

2 Baths

N/A

$99,900

MLS#: WVHS2007652
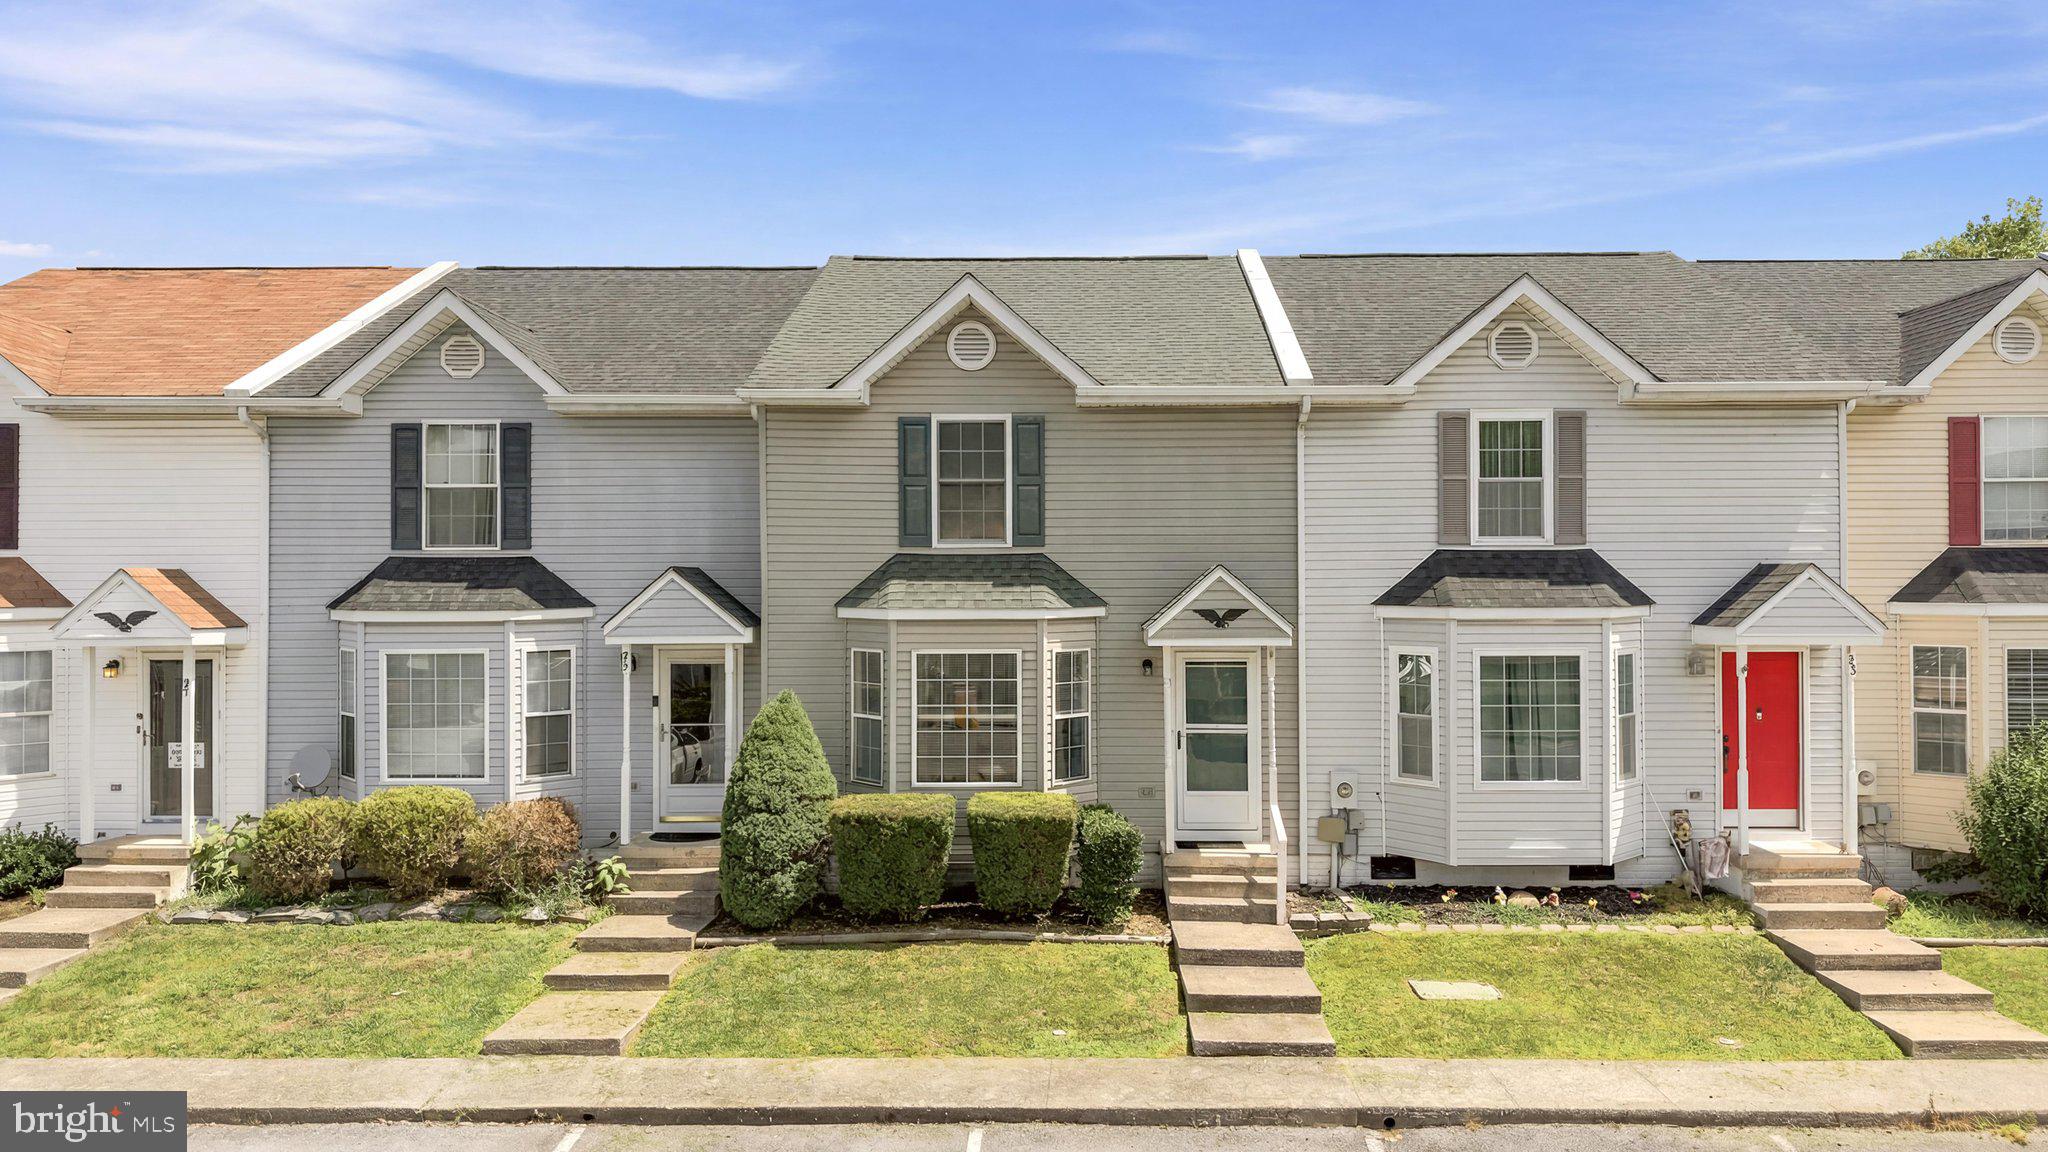
**Open House CANCELD** Welcome to 101 Stadium Circle, a move-in ready, two-level interior townhome nestled in the desirable Musselman Square community of Inwood! Step inside to a spacious living room with bay window. The kitchen offers abundant cabinetry, and a dining area that provides plenty of room for everyday dining and entertaining. Step outside to your private, fully fenced patio area complete with a deck, creating the perfect space to relax, grill, or enjoy outdoor gatherings. The backyard is complete with a workshop shed, providing additional space for storage, hobbies, or DIY projects. Upstairs, the primary suite features a private ensuite full bath, while two additional bedrooms and a second full bathroom provide plenty of space for family, guests, or a home office. Additional highlights include two assigned parking spaces, ample guest parking, and a prime location just minutes from schools, shopping, dining, and everyday conveniences. Don't miss this fantastic opportunity to own a move-in ready home in a convenient location at an affordable price. Schedule your private tour today!
#WVBE2052100

INWOOD

101 STADIUM CIRCLE

3 Beds

2 Baths

1,254 Sq.Ft.

$225,000

MLS#: WVBE2052100
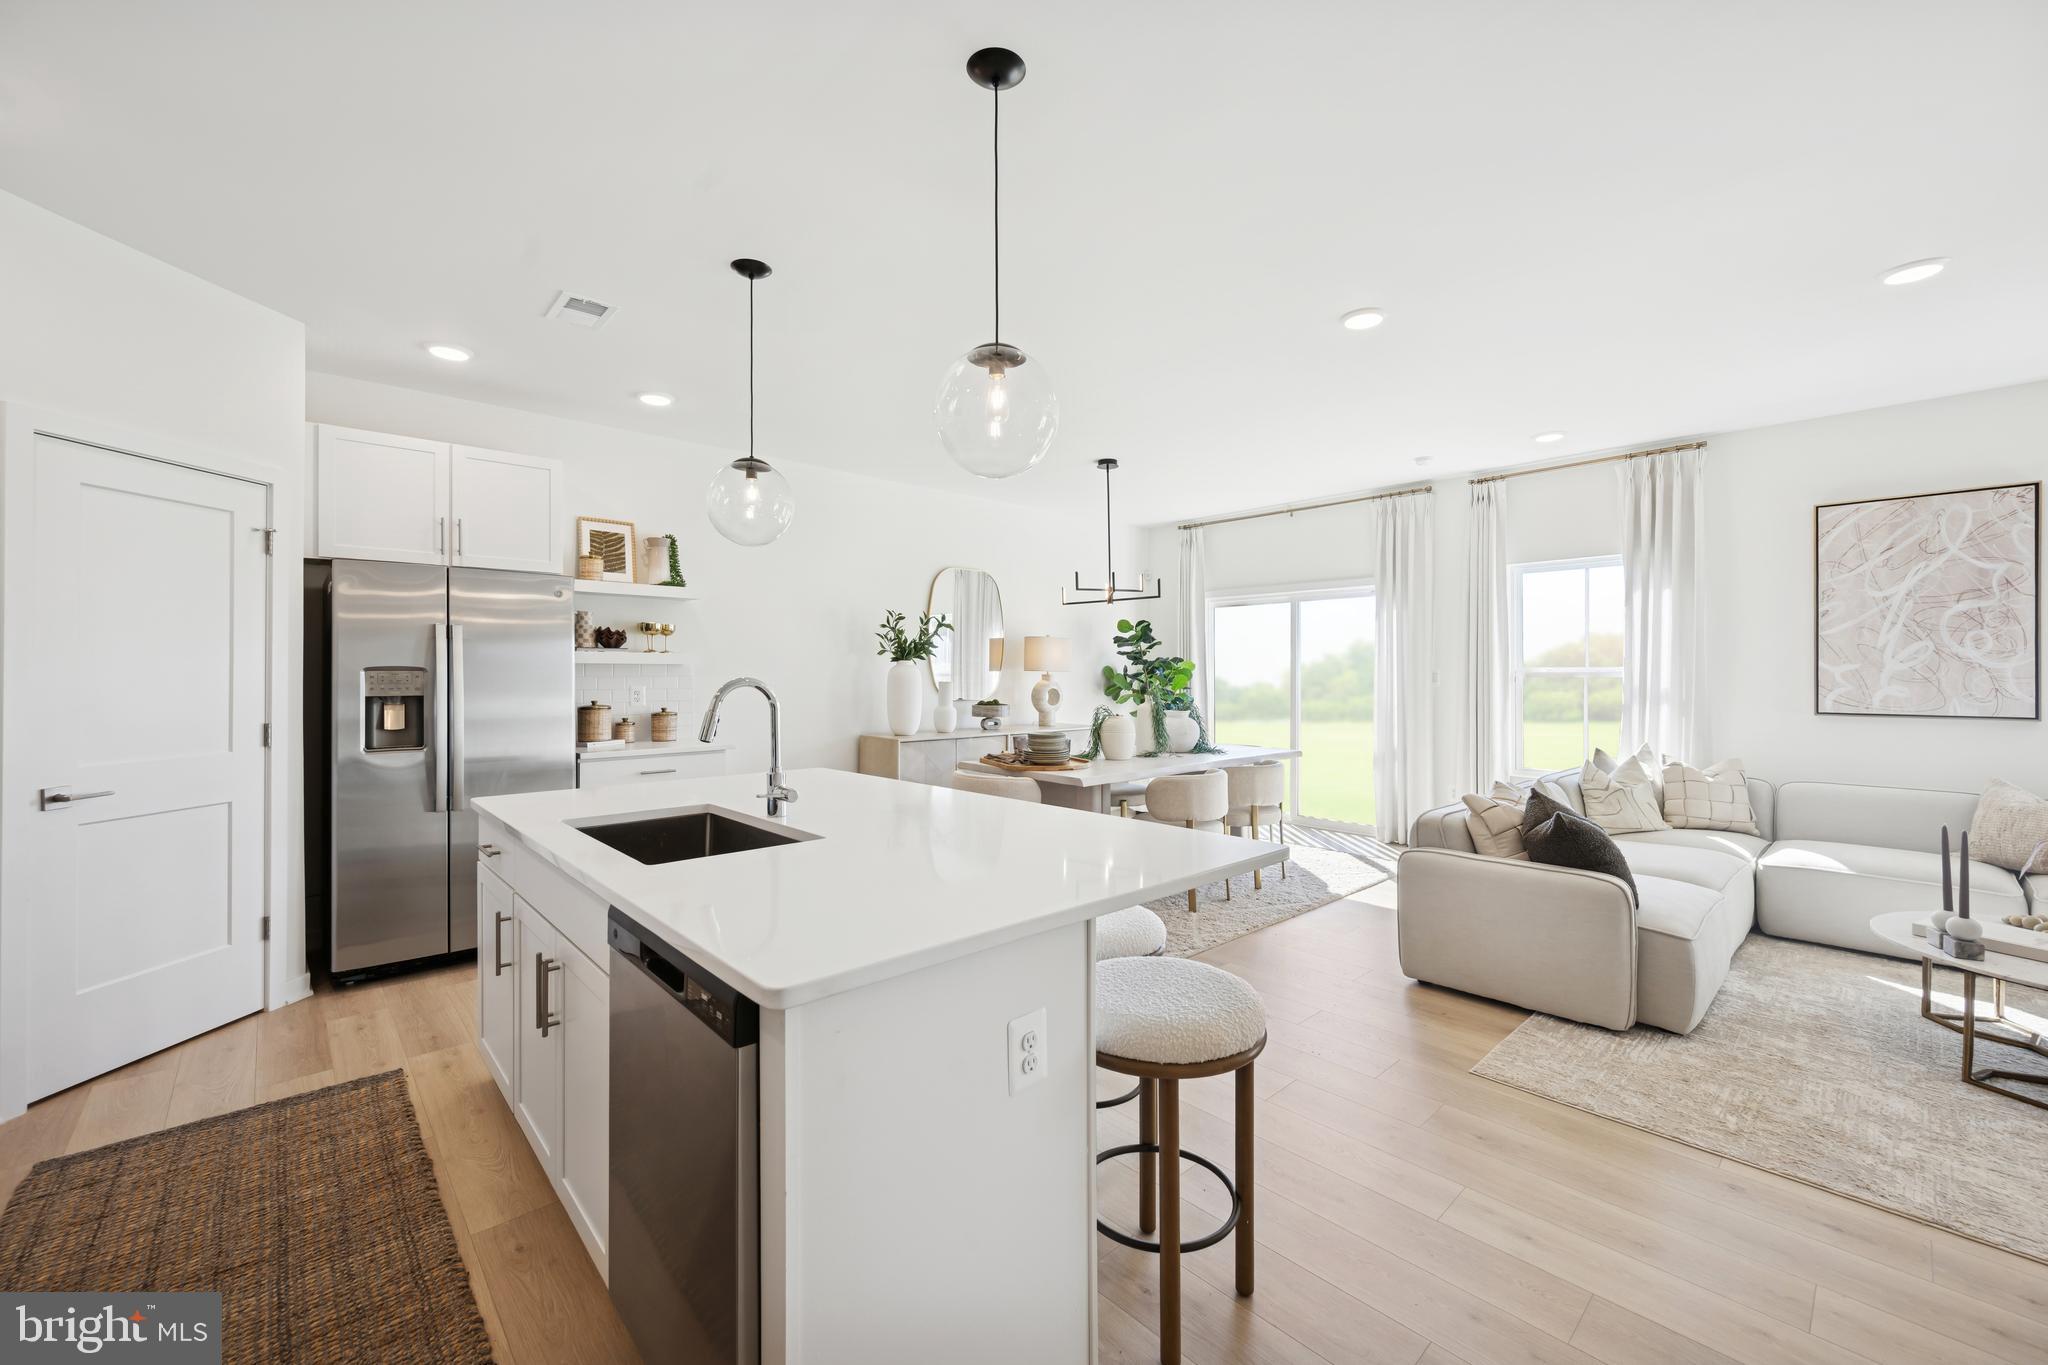
Discover our Sweet Pea floorplan, blending modern comfort and thoughtful design in this stunning brand-new home with a partially finished basement and full bath! With 2,770 sq ft of living space, this 4-bedroom, 4 full bath home with an open-concept layout and 9’ ceilings throughout the main level is waiting to welcome you home. The upgraded kitchen is a true centerpiece, showcasing quartz countertops, a large island, and a walk-in pantry, perfect for everyday living and entertaining alike. The spacious great room offers an inviting space for gatherings or cozy nights at home. Retreat to the primary suite, complete with an oversized walk-in closet and a spa-inspired bath featuring double vanities and a semi-frameless walk-in shower. An Extra Suite on the main level provides exceptional flexibility—ideal for guests, multigenerational living, or a private home office. This home also features our designer curated Farmhouse Look which includes 42” staggered upper cabinets and floating shelves, adding a sense of charm and providing a unique space to display your favorite decor or dinnerware. A Farmhouse white apron front sink completes the modern Farmhouse Look along with sleek seamless Quartz kitchen countertops and stainless-steel appliances. Vintage inspired lighting, rustic main level flooring, and farmhouse finishes complete the Farmhouse charm throughout the home. This home offers the perfect balance of luxury, function, and comfort. Huntwell West is a highly sought after community conveniently located within minutes from shopping, dining, and outdoor adventures. Explore nearby gems like Historic Harpers Ferry, Historic Shepherdstown and Downtown Charles Town, just minutes from Hollywood Casino at Charles Town Races. Enjoy close proximity to commuter routes to Washington, D.C., Frederick, MD, and Northern Virginia. Call today to schedule your private tour! Ask about our closing costs assistance with K Hovnanian American Mortgage. **Photos may be of a decorated Model Home/similar home and features and may not reflect current home finishes. Pricing, options, and promotions are subject to change without notice. **
#WVJF2022604

RANSON

(Lot 414) 97 PICKERSGILL ST

4 Beds

3 Baths

2,203 Sq.Ft.

$520,564

MLS#: WVJF2022604

ONLINE REAL ESTATE AUCTION  Looking for one-level living? This spacious 4-bedroom, 3-bath ranch home offers over 2,300± sq. ft. of living space on a level 1.01± acre lot with an open floor plan and desirable split-bedroom design. The kitchen includes appliances, a large island, and a dining area perfect for entertaining family and friends. Additional features include air conditioning, hardwood floors throughout the main living areas, tiled bathrooms and laundry room, a cozy fireplace in the living room, and an oversized 2-car garage. Outside, enjoy relaxing on the front porch. Conveniently situated on a level lot, this home offers comfort, space, and functionality all on one level. Disregard listing price—this property is being sold at online auction. Auction ends June 25 at 6:30 PM.
#WVPR2000438

BRUCETON MILLS

76 FILLY LANE

4 Beds

3 Baths

2,325 Sq.Ft.

$150,000

MLS#: WVPR2000438
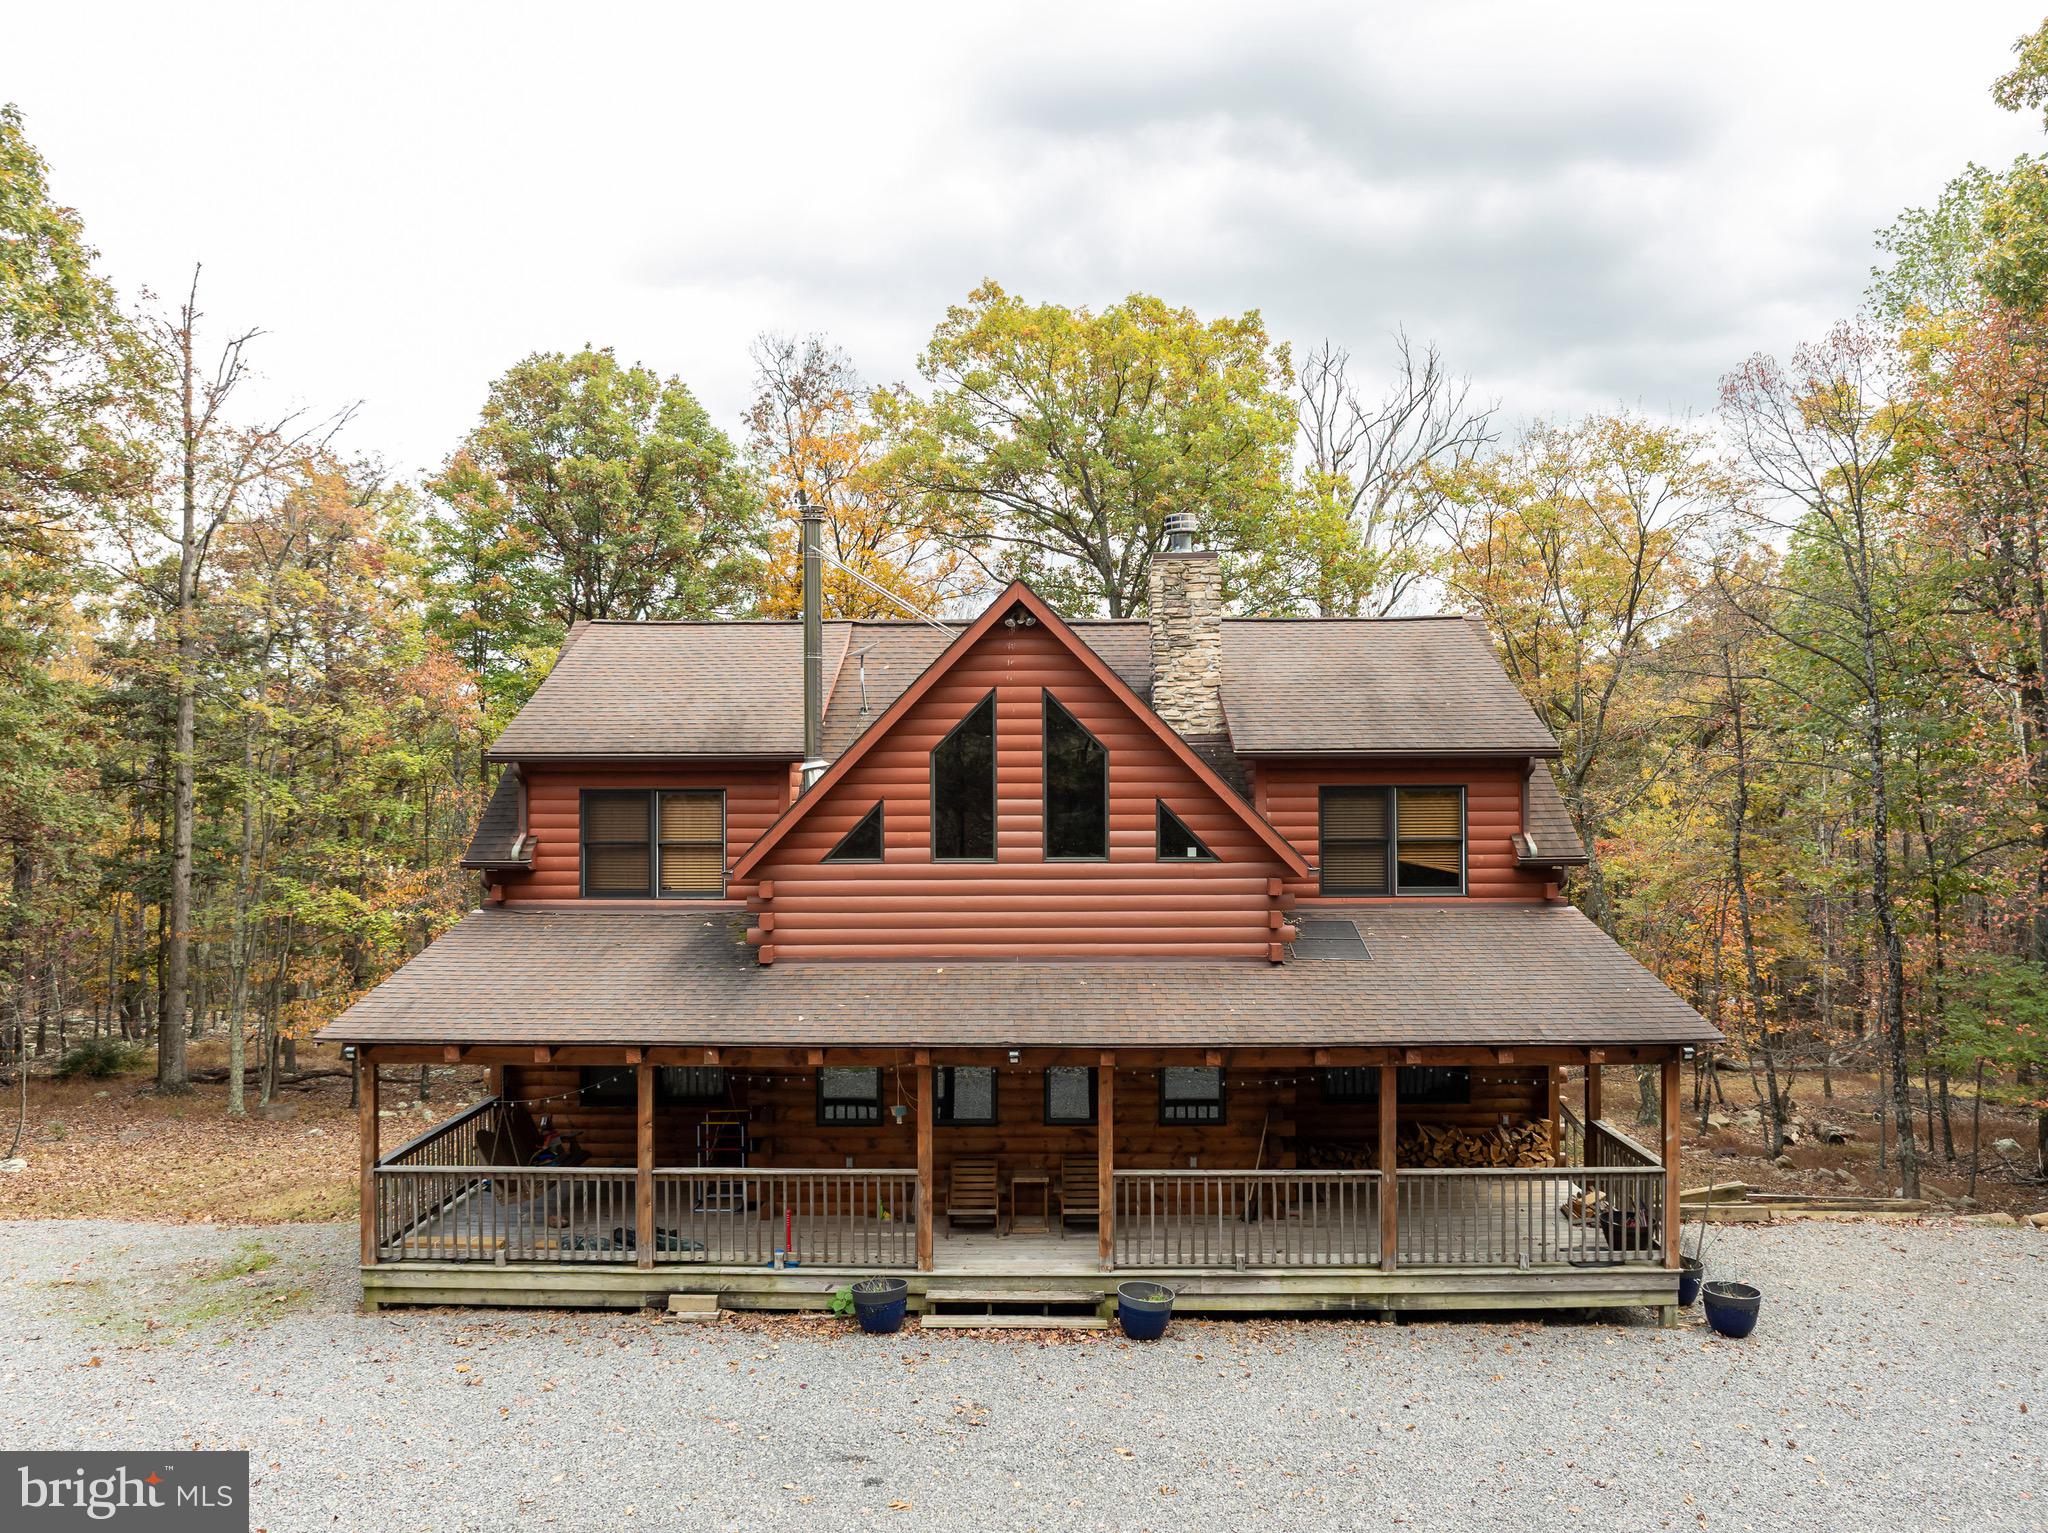
Welcome to this well-maintained log home situated on a 2.25-acre wooded lot near Cacapon State Park. Conveniently located just off Route 522 and close to the state line, this property offers an easy commute while providing the privacy and charm of mountain living.
The home features a spacious two-story living room with exposed beams and abundant natural light. With five bedrooms, four full baths, and one half bath, there is ample space for family and guests. The open layout and warm wood finishes throughout create a comfortable and inviting atmosphere.
All furniture conveys with the sale, making this property truly move-in ready.
Enjoy the peaceful wooded surroundings from the covered porch or take advantage of nearby outdoor recreation opportunities at Cacapon State Park. Located just a short drive from downtown Berkeley Springs, this property combines convenience, comfort, and rustic appeal.
#WVMO2006892

BERKELEY SPRINGS

456 PARKSIDE TERRACE

5 Beds

4 Baths

2,824 Sq.Ft.

$585,000

MLS#: WVMO2006892

Escape to the peaceful mountains of Hedgesville with this charming cabin-style retreat nestled on nearly 5 private acres in Montevallo Hills. Offering 2 bedrooms, 1 full bath, and 840 square feet of comfortable living space, this property is the perfect blend of rustic charm and modern convenience. Hardwood flooring, an open-concept layout, and abundant natural light create a warm and inviting atmosphere throughout. Step outside and enjoy the serenity of nature from your own wooded oasis, with plenty of room for hiking trails, a fire pit, outdoor entertaining, or future expansion. Whether you're searching for a full-time residence, weekend getaway, hunting retreat, or short-term rental opportunity, this property offers endless possibilities. Conveniently located just minutes from Route 9, providing easy access to Berkeley Springs, Martinsburg, and the MARC train for commuters. Experience the privacy, tranquility, and mountain lifestyle you've been looking for. No HOA. Schedule your private showing today!
#WVBE2051712

HEDGESVILLE

151 BENT OAK ROAD

2 Beds

1 Baths

840 Sq.Ft.

$1,800

MLS#: WVBE2051712

SEE VIDEO TOUR!!!  Nestled on a secluded lane east of Keyser and less than 2 miles from Fort Ashby Road is this 3-bedroom, 3 full bath rancher on 4.37 quiet, UNRESTRICTED acres.  Hunting, ATV, animals, you name it.  Entering the front door, you’ll be greeted by the living area with newly installed LVP flooring.  Adjacent is the kitchen, offering ample cabinet and counter space as well as a full complement of stainless-steel appliances and double bowl sink.  From the kitchen flows the dining area which leads to the large 24x10 deck.  The first stop down the hallway is a full bath with combination tub/shower, larger vanity and linen closet.  Continuing down the hall and around the corner is the primary bedroom with its own convenient en-suite full bath with shower stall.  Back out in the hallway and on the opposite side are two additional bedrooms each with new carpeting.  All bedrooms are prepped and ready for your choice of new colors.  You’ll notice the pine baseboards, door and window trim throughout as well as vinyl windows.  Descending the stairs to the walk-out basement is the nearly completed basement area needing only your choice or drywall or drop ceiling to complete.  With over 850 square feet of additional finished living space, the options are many!   Man cave, family room, theater room, your choice.  No cold winter nights down there – just crank up the pellet stove!  The main area features double walk-out doors to the rear yard as well as a convenient combination laundry/full bath.  There is an additional finished utility room with plenty of space for a hobby room, workshop or storage area as well as another dedicated storage room on the opposite side.  Combine all of this with newer big-ticket items (5-year-old HVAC and roof), a reasonable commute to the Cumberland area and a private, peaceful chunk of land ready for your adventures and you may have just found the property for which you’ve been looking!  1 hour notice for showings.
#WVMI2004250

KEYSER

402 NUGGET LANE

3 Beds

3 Baths

2,288 Sq.Ft.

$279,900

MLS#: WVMI2004250
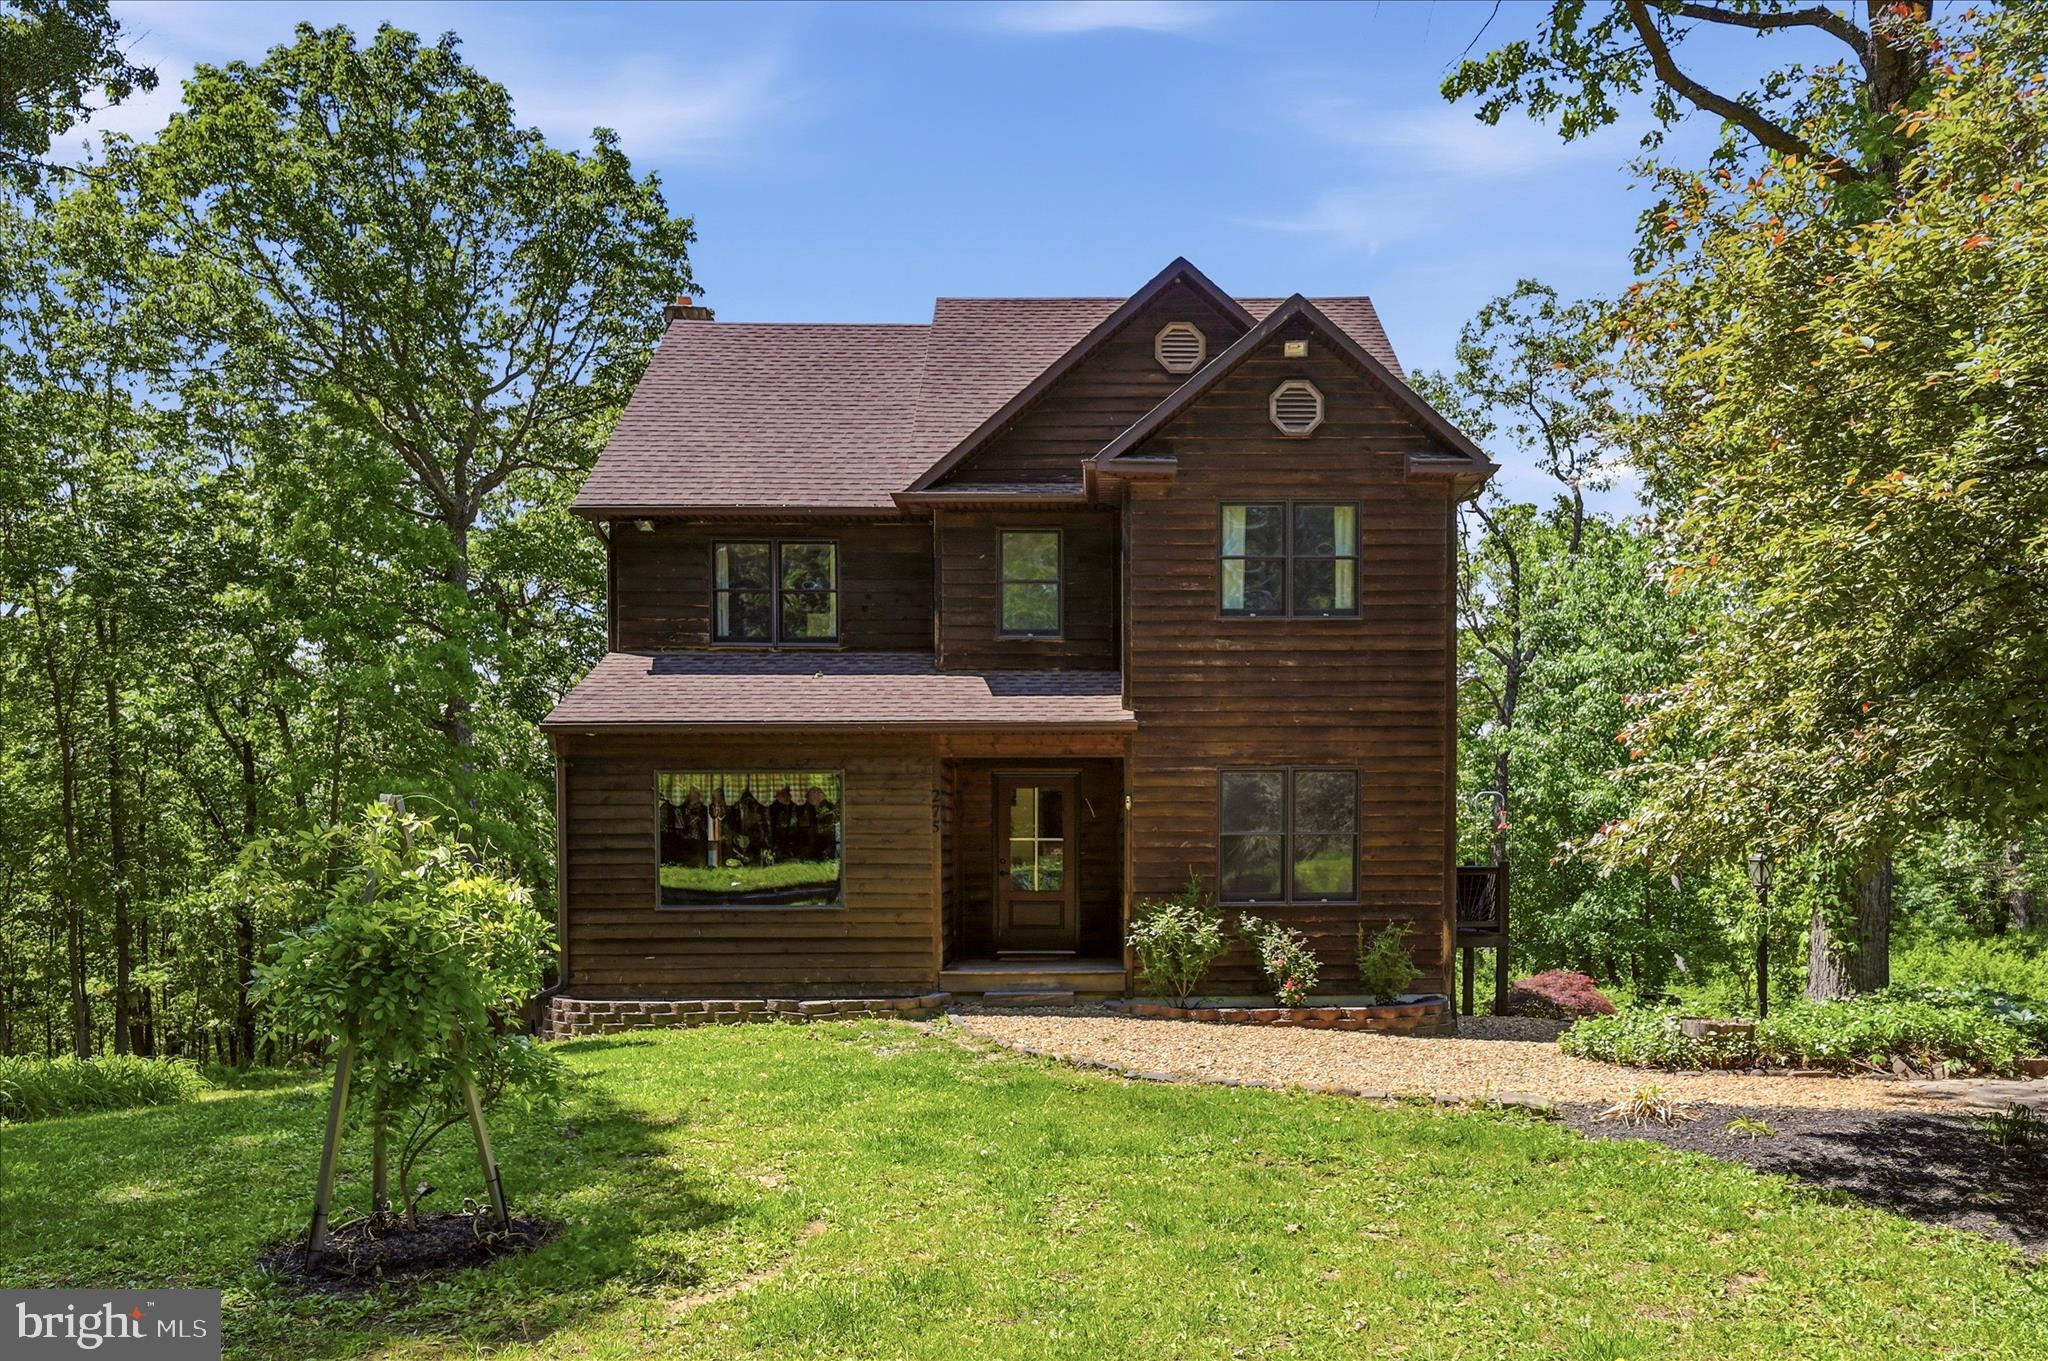
Welcome to your private country retreat at 275 Sawdust Dr in Bloomery! Nestled on over 3 unrestricted acres with beautifully maintained landscaping, this custom-built traditional home offers the perfect blend of comfort, space, and rural charm. Featuring 3 bedrooms and 2.5 baths, this well-cared-for property includes a spacious country eat-in kitchen ideal for gatherings, a separate living room for added privacy, and timeless traditional-style details throughout. The unfinished walk-out basement offers endless possibilities for future expansion, storage, workshop space, or a recreation area. Car enthusiasts, hobbyists, or small business owners will appreciate the oversized detached 2-car garage complete with electric, water, and a convenient half bath. With unrestricted acreage, there’s room for gardening, animals, outdoor recreation, or simply enjoying the peaceful surroundings and mountain views. Located in the scenic hills of West Virginia, this property offers easy access to outdoor adventures, including hiking, fishing, and hunting, as well as nearby Cacapon Resort State Park and George Washington National Forest. Enjoy the tranquility of country living while still being within driving distance to Winchester and the surrounding commuter routes. All sizes are approximate.
#WVHS2007726

BLOOMERY

275 SAWDUST DRIVE

3 Beds

2 Baths

1,782 Sq.Ft.

$399,900

MLS#: WVHS2007726

🏡✨ Welcome to the Adams II Townhome in Riverpointe!✨🏡
This beautifully designed 3-level townhome offers 1,905 sq. ft. of stylish, functional living!
🔹 4 Bedrooms
🔹 3.5 Baths
🔹 1-Car rear load Garage, blinds all on windows. 
Step inside to an open-concept layout perfect for entertaining 🎉, a modern kitchen with plenty of storage 🍽️, and a finished lower level with a full bath—ideal for guests or a home office. Main level also offers a deck off the 10'x18' composite deck. 🛏️💻
Upstairs, relax in your primary suite retreat featuring a private en-suite bath and generous closet space 🛁👗
🌳 Located in a vibrant community with multiple play areas
📍 Just minutes from Route 9, Route 340, shopping, dining & entertainment
✨ Features may vary
🏠 Don't miss your chance to call the Adams II home!
📅 Schedule your tour today! 🚪🔑 May/June Delivery Dates!
#WVJF2023276

CHARLES TOWN

31 ALOMA STREET

4 Beds

3 Baths

1,905 Sq.Ft.

$319,990

MLS#: WVJF2023276
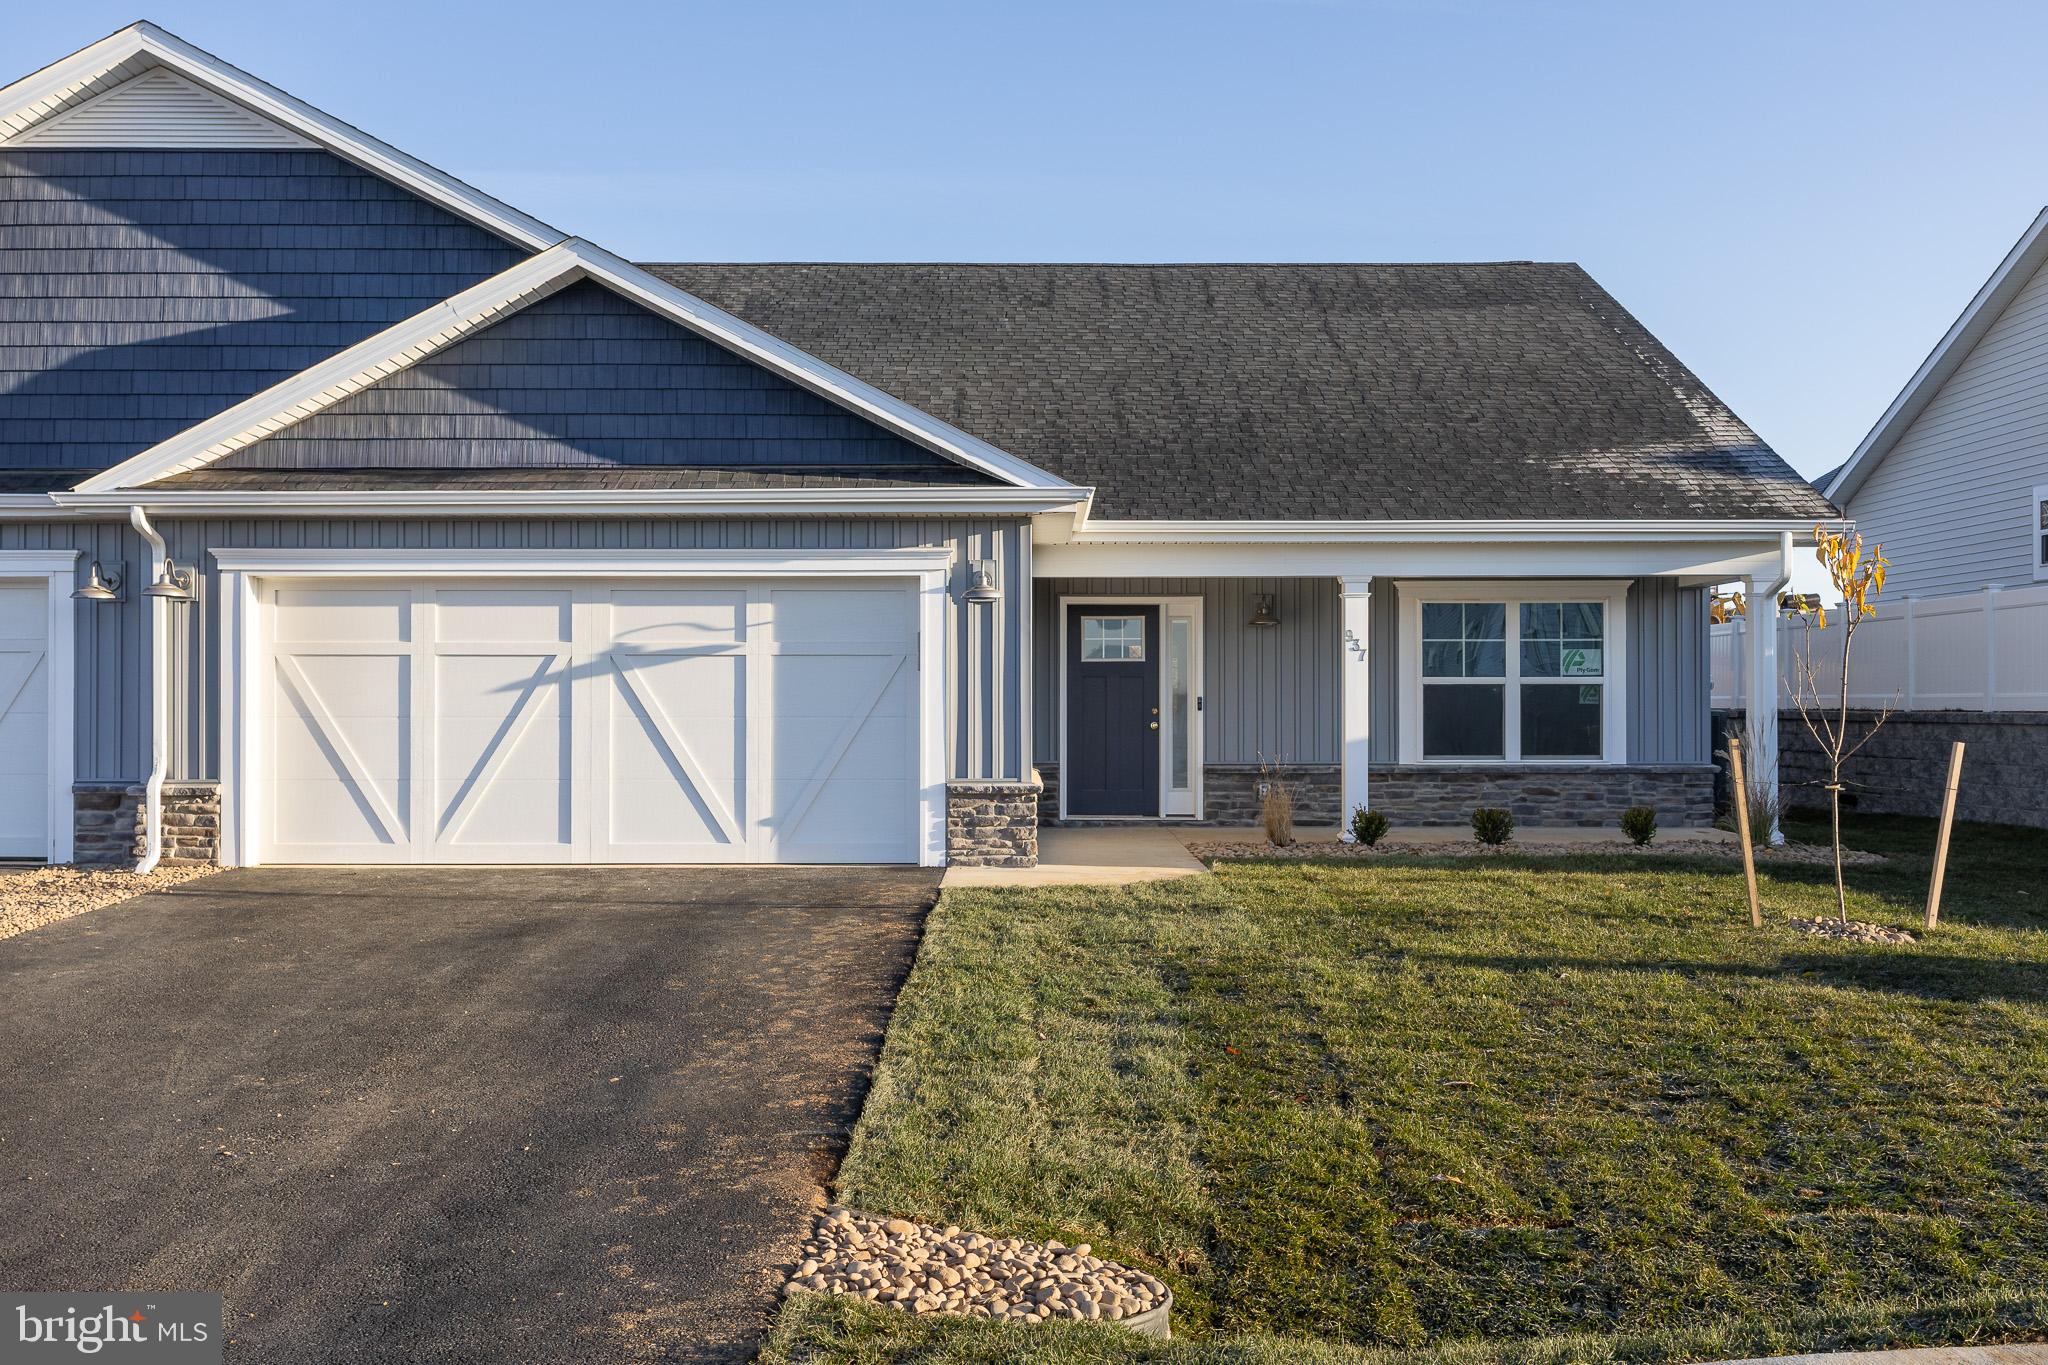
NEW CONSTRUCTION - under construction and will be complete Fall 2026!!  act fast and you can select your countertop/cabinet and floor colors.  call for a tour of the model today.  Scarlett I floorplan by Panhandle Homes of Berkeley County.
#WVBE2046358

HEDGESVILLE

Lot 681 OTERO LANE

2 Beds

2 Baths

1,572 Sq.Ft.

$351,890

MLS#: WVBE2046358

STONE SPRING – NEW HINSDALE MODEL NOW RELEASED!
Spring Savings, More Space, More Value!  Experience worry-free homeownership at Essence at Stone Spring by Stanley Martin, a thoughtfully designed community where small-town charm meets modern convenience — all at an exceptional value. List price includes all options and upgrades.
Welcome to The Hinsdale, a stylish and spacious main-level living home featuring 2 bedrooms, a flex office/den, and 2 full baths. This thoughtfully designed one-level floor plan offers modern comfort and effortless living.
The open-concept layout showcases luxury vinyl plank flooring and a gourmet kitchen with quartz countertops, stainless steel GE appliances, and a large center island that flows seamlessly into the dining and family rooms — perfect for entertaining or everyday enjoyment. A flexible main-level office or den provides an ideal space for remote work, a study, or hobbies. Both bedrooms feature walk-in closets for generous storage. Stanley Martin’s energy-efficient construction helps lower monthly utility costs while enhancing year-round comfort.
Enjoy the Stone Spring lifestyle with unbeatable convenience:
✔ Walk to Starbucks and the community dog park
✔ Only 6 miles to historic Harpers Ferry for hiking, dining, and outdoor recreation
✔ Minutes to Harpers Ferry Brewing
✔ Close to Hollywood Casino at Charles Town Races
✔ Just 30 minutes to Leesburg, VA
✔ Easy access to Jefferson County Memorial Park
📍 Sales Office Open Daily
Monday, Thursday, Friday & Saturday: 10 AM – 5 PM
Sunday: 12 PM – 5 PM
Closed Tuesday & Wednesday
Model homes may be toured during closed hours using Stanley Martin’s Self-Guided Tour option. Scan the QR code posted on the sales office door to receive access instructions.
Don’t miss this move-in ready opportunity — schedule your tour today
#WVJF2022102

CHARLES TOWN

91 VERNON STREET

2 Beds

2 Baths

1,554 Sq.Ft.

$389,990

MLS#: WVJF2022102

1 ... 510 511 512 513 514 ... 666
* Listings identified with the FMLS IDX logo come from FMLS and are held by brokerage firms other than the owner of this website. The listing brokerage is identified in any listing details. Information is deemed reliable but is not guaranteed. If you believe any FMLS listing contains material that infringes your copyrighted work please click here to review our DMCA policy and learn how to submit a takedown request. © 2024. First Multiple Listing Service, Inc.
 - property

Send a message

Message successfully sent.

Your message

What is 3 + 4 ?

Reason for contacting?

I agree to receive email communication and understand I can unsubscribe at any time.

I agree to be contacted by Charis Realty Group via call, email, and text for real estate services. To opt out, you can reply 'stop' at any time or reply 'help' for assistance. You can also click the unsubscribe link in the emails. Message and data rates may apply. Message frequency may vary. Privacy Policy

Sign Out

Virtual Assistant

Would you like to take the next step with this property? We can help you schedule a showing or virtual tour, or send you more details.

Yes, I would like more information.

Thank You for Your Reply, One of Our Agents will contact you as soon as possible

No, maybe later.

Thank you, you can always contact me via email, phone number or through the contact form.

Realhub AI

Lucy - Your AI-Powered Realtor

Update Your Temporary Password

Personalize your search

Enter your email and we'll notify you immediately when new listings match what you're looking for.

or enter email address

Already have an account ? Login here

Continue your home search

I agree to receive communications and understand I can unsubscribe at any time.

I agree to be contacted by Charis Realty Group via call, email, and text for real estate services. To opt out, you can reply 'stop' at any time or reply 'help' for assistance. You can also click the unsubscribe link in the emails. Message and data rates may apply. Message frequency may vary. Privacy Policy

Already have an account ? Login here

We use cookies

We use cookies primarily for analytics to enhance your experience. By accepting, you agree to our use of these cookies. You can manage your preferences or learn more about our cookies policy.
