Properties

Browse or get in touch to schedule a walkthrough.

  • Nearby me
Price range

Popular features

Community features

Property features

Waterfront

View

Exterior Features

Interior Features

Style

10000 properties match your criteria

Updated 1 minute ago

E-Alert name

THE BEST VALUE PER SQUARE FOOT IN Charles Town, WV ***OFFERING UP TO $12,500 IN CLOSING COST ASSISTANCE FOR PRIMARY RESIDENCE WITH USE OF APPROVED LENDER AND TITLE!**
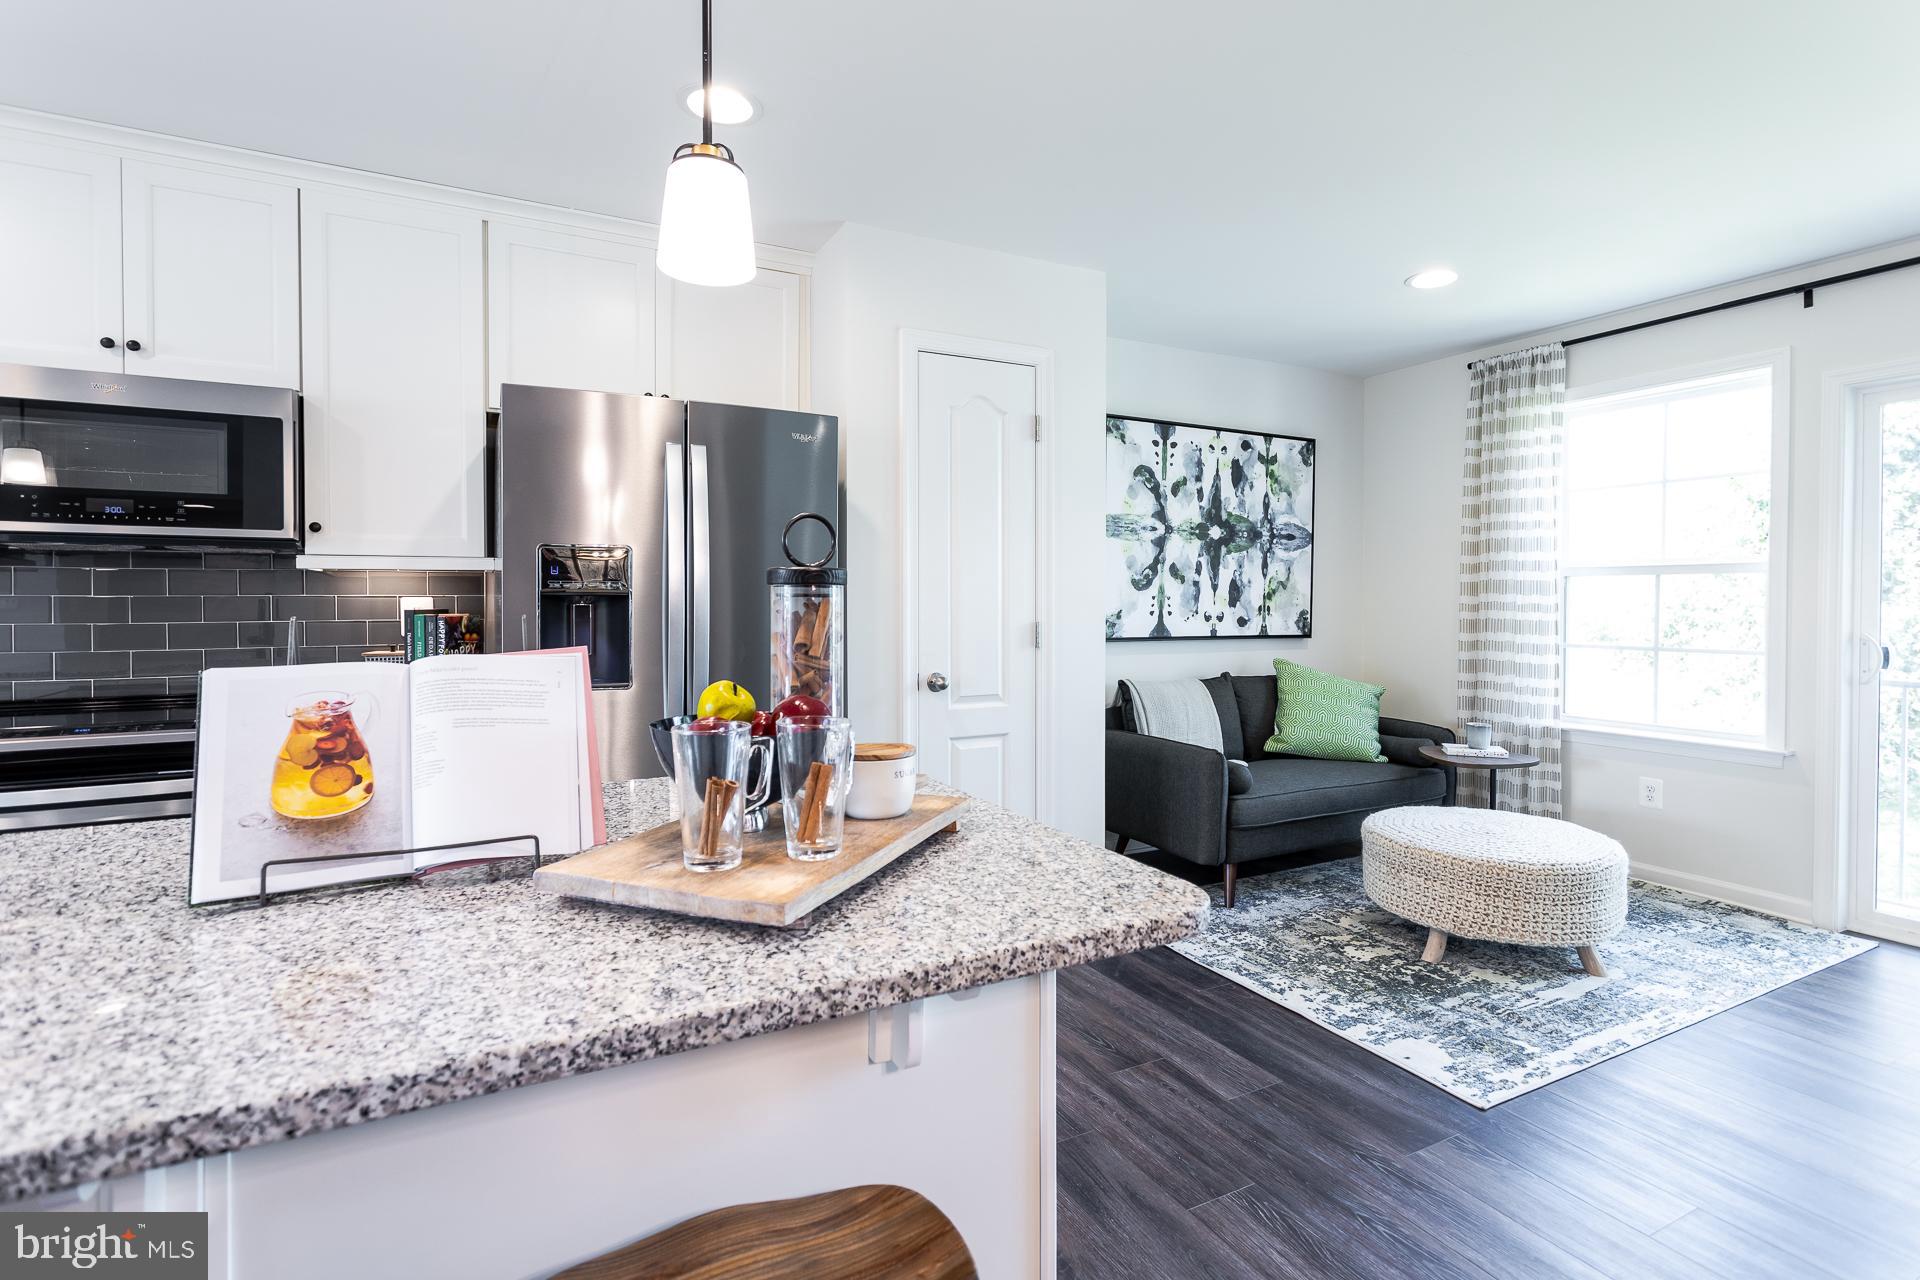
Fully loaded Interior Unit with 8 ft. Sunroom. 3 bedrooms, 3 full baths, and a half bath on the main level. All stainless-steel appliances (Gourmet Kitchen), beautiful pendant lights over the extended kitchen island, upgraded designer package, quartz countertops, backsplash, and LVP on the whole main level as well as the foyer. Tile in all bathrooms. The HOA fee covers lawn care for your house. A deck can be added at contract with optional stairs down to the spacious yard. Backing to a view of the mountains and tree line.  *Photos may not be of actual home. Photos may be of similar home/floorplan if home is under construction or if this is a base price listing.
#WVJF2022720

CHARLES TOWN

HOMESITE 152 BOLINGBROKE WAY

3 Beds

3 Baths

2,100 Sq.Ft.

$347,733

MLS#: WVJF2022720

The to-be-built Bramante Ranch, at Madison Greens in Ranson, was designed for main-level-living! The foyer welcomes you in, and a convenient arrival center sits just inside the garage. Gather around the island in the kitchen, in the adjoining dinette or the family room. Family and guests will enjoy complete comfort in the spacious bedrooms and 2nd full bath. Your luxurious owner's suite features a tray ceiling, along w/ a double-bowl vanity and walk-in closet, for a spa-like feel.  Come home to the Bramante Ranch!  Enjoy a full basement w/ a finished rec room and plenty of storage space.  Note: Other homesites and floorplans available.  Photos are representative only. Homesite premiums may apply.  The finished rec room is included for a limited time.

At Madison Greens, every day feels like an upgrade. Enjoy a vibrant community designed for today’s lifestyle, featuring pickleball and basketball courts, a tot-lot, a covered pavilion, and a dog park everyone can enjoy. Step outside your front door and take advantage of the walkable community layout, with easy access to local shopping, dining, and even a nearby brewery. Set within beautifully crafted, brand new luxury homes, Madison Greens blends modern comfort with an active, social lifestyle—making it a place you’ll truly love to call home.
#WVJF2023416

RANSON

LOT 20 WALLACE BOULEVARD

3 Beds

2 Baths

1,666 Sq.Ft.

$541,130

MLS#: WVJF2023416

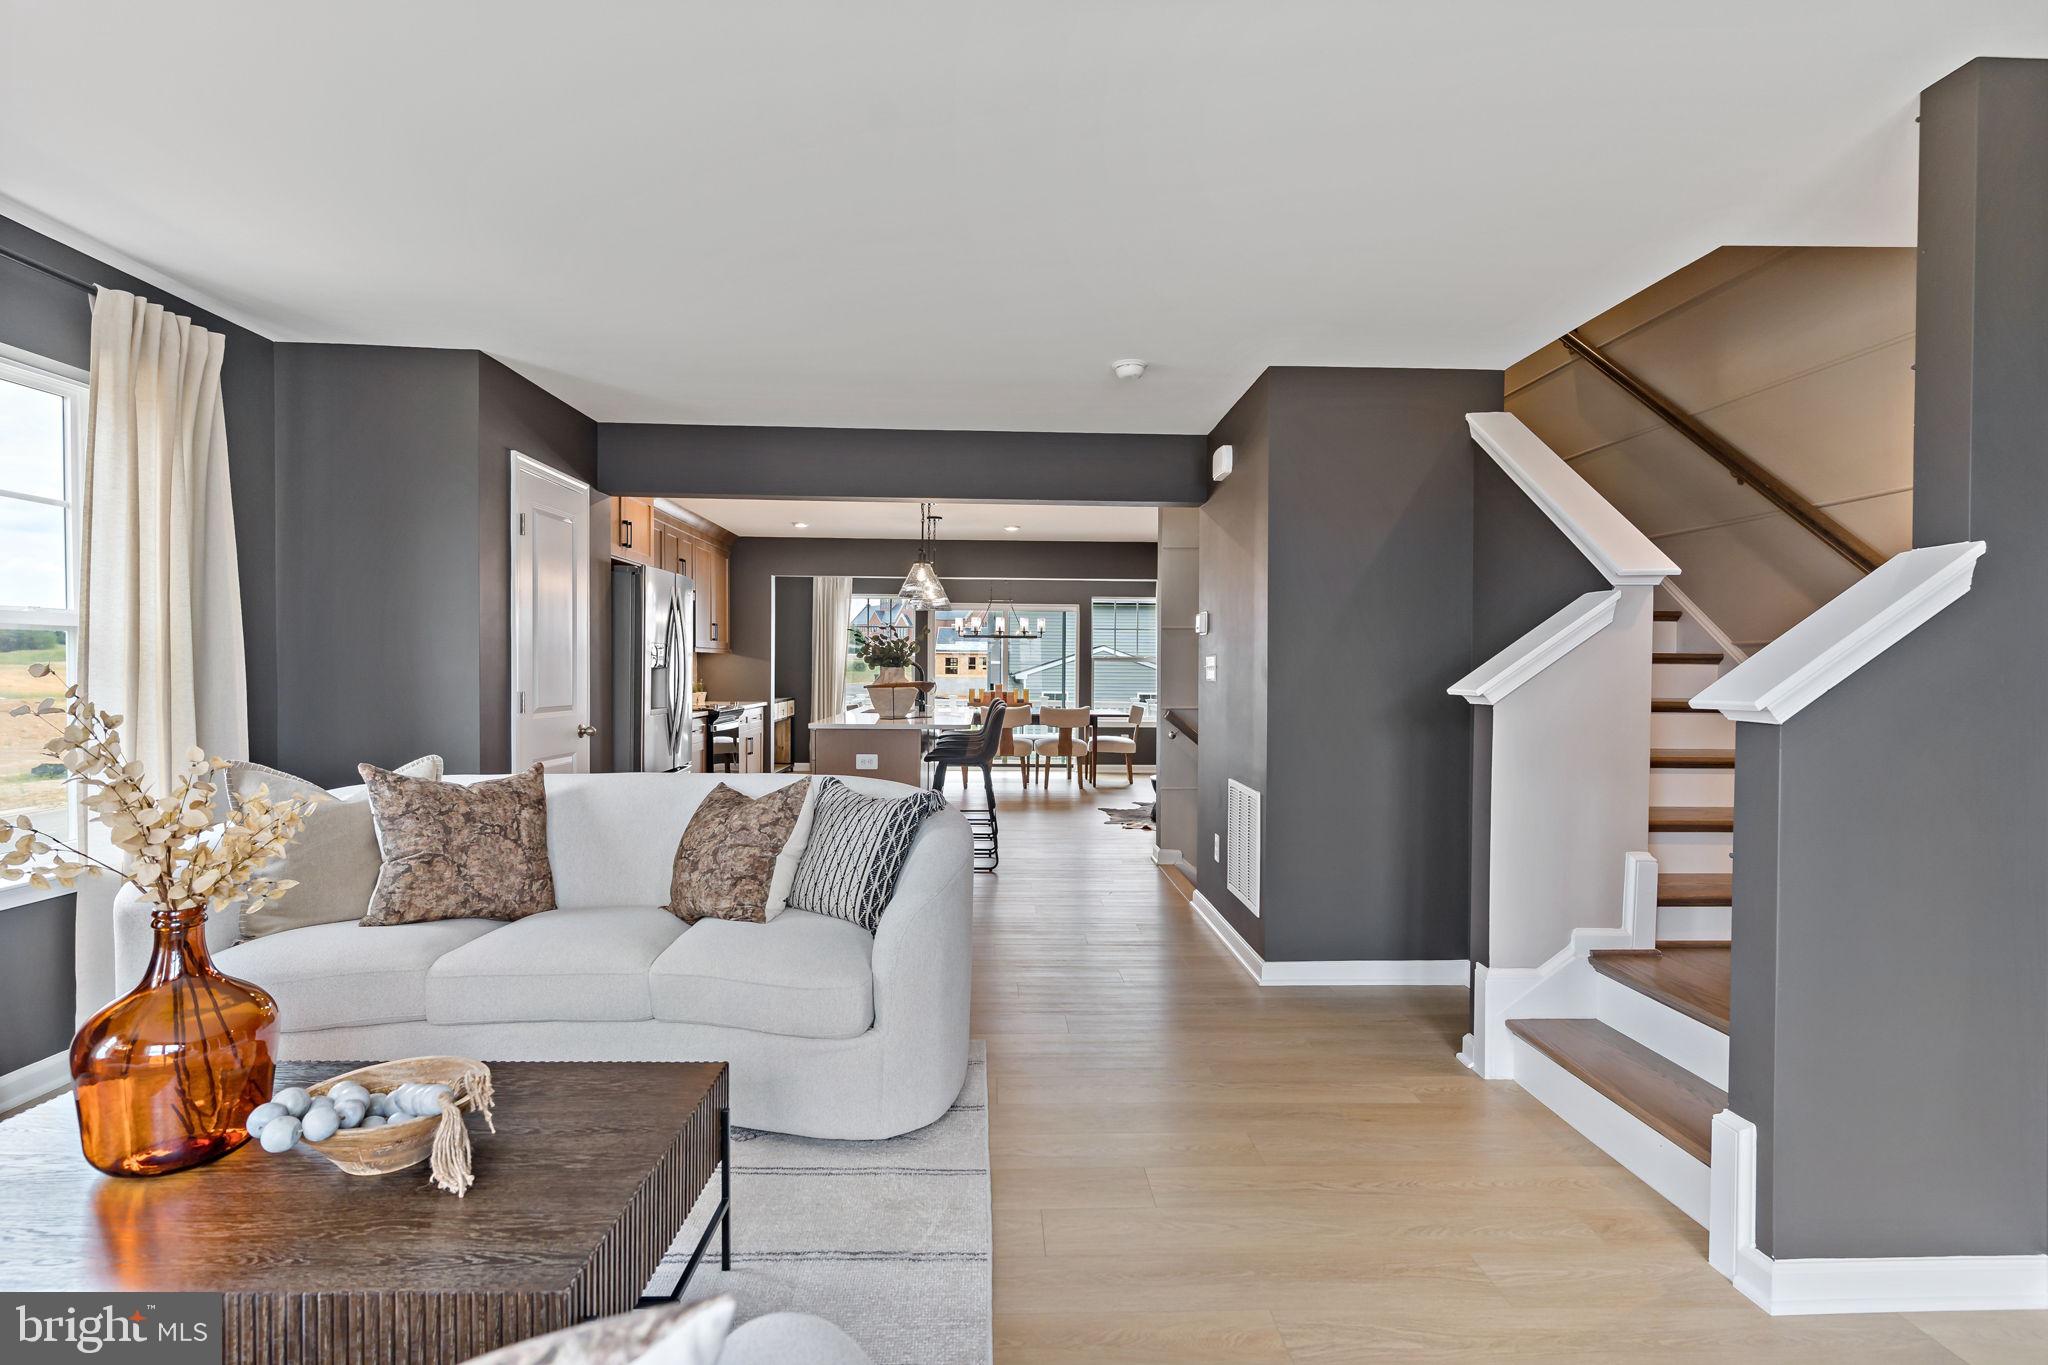
Welcome to the IMMEDIATE MOVE IN BALLAD END UNIT at the brand new MADISON GREENS community in Ranson, WV! Luxury townhomes that live like a single family home with backyards and a prime location walkable to Potomac Towne Center and right off Rt. 9. Only 20 min from Frederick County, MD and 30 min from Loudoun County, VA. Step inside through the welcoming ground-floor foyer, leading to a versatile oversized recreation room with a powder room. Upstairs, an expansive great room offers the perfect setting for relaxing or entertaining. The adjoining gourmet kitchen, complete with a generous island, walk-in pantry, and open dining area, makes cooking and gathering a true delight. On the third floor, discover two comfortable secondary bedrooms and a full bath. Retreat to your luxurious owner’s suite, featuring dual walk-in closets and a spa-like bath with double vanities. Every Ballad includes a private backyard — the perfect spot for enjoying fresh air or giving your furry friend room to play. Come visit our model home at: 1741 Destrier St, Ranson, WV, 25438
#WVJF2022818

RANSON

1721 DESTRIER STREET

3 Beds

2 Baths

1,951 Sq.Ft.

$354,990

MLS#: WVJF2022818

Your Brand-New Mayer! Ready to Build...2-car garage townhome - Ready for You This Summer with Closing Cost incentives and endless included features!

Looking for a fresh start in a home that fits your lifestyle and your budget? The to-be-built Mayer at Parkland Commons gives buyers the perfect mix of space, style, and low maintenance living, all with the exciting opportunity to move in this summer. Take advantage of the current incentives for our homebuyers! 

This future home will feature 3 bedrooms, 2 full bathrooms, one half bath and of the biggest perks of all: the potential of a first-floor bedroom with its own private bathroom.  A finished rec room comes standard in the lower-level space, currently. It’s the ultimate flexible space, perfect for guests, in laws, a roommate, or even a private office.

You’ll enjoy a bright, open main level with an expanded kitchen, walk-in pantry, upgraded cabinetry, granite countertops, stainless steel appliances, and durable LVP flooring that flows into the cozy carpeted Great Room. It’s designed for easy living, simple cleaning, and everyday comfort.

Upstairs, your owner’s suite will feel like a true retreat, complete with two walk-in closets and a spacious double vanity bathroom. Two additional bedrooms and thoughtful storage throughout mean you’ll never feel short on space.


And here’s a huge bonus:
You’ll have a 2-car garage AND no outside maintenance. That means no mowing, no weeding, and no mulching - ever. More time for you, less stress for your weekends.
All of this is tucked inside Parkland Commons, where you’re close to everything, walkable to downtown, minutes to Charles Town, cafés, restaurants, boutique shops, breweries, Hollywood Casino, and everyday conveniences at Potomac Towne Center.

If you want a brand-new home you can personalize, with plenty of space, a flexible layout, and zero exterior maintenance, all ready for you by summer - The Mayer is the perfect place to begin your homeownership journey.
#WVJF2023180

RANSON

LOT 33D MYSTIC DRIVE

3 Beds

2 Baths

1,894 Sq.Ft.

$296,980

MLS#: WVJF2023180

Welcome to the To-Be-Built BALLAD Floorplan at the brand new MADISON GREENS community in Ranson, WV! Luxury townhomes that live like a single family home with backyards and a prime location walkable to Potomac Towne Center and right off Rt. 9. Only 20 min from Frederick County, MD and 30 min from Loudoun County, VA. Step inside through the welcoming ground-floor foyer, leading to a versatile oversized recreation room that can easily transform into a private guest suite with the addition of a full bath. Upstairs, an expansive great room offers the perfect setting for relaxing or entertaining. The adjoining gourmet kitchen, complete with a generous island, walk-in pantry, and open dining area, makes cooking and gathering a true delight. On the third floor, discover two comfortable secondary bedrooms and a full bath. Retreat to your luxurious owner’s suite, featuring dual walk-in closets and a spa-like bath with double vanities. Every Ballad includes a private backyard — the perfect spot for enjoying fresh air or giving your furry friend room to play. Come visit our model home at: 1741 Destrier St, Ranson, WV, 25438
#WVJF2022662

RANSON

59A DESTRIER STREET

3 Beds

2 Baths

1,951 Sq.Ft.

$329,330

MLS#: WVJF2022662

Welcome home to Presidents Pointe where comfort, style, and convenience come together beautifully! This 3-level interior townhome offers 2 bedrooms, 2.5 baths, and 1,386 square feet of thoughtfully designed living space that's perfect for those who want modern touches with an easy, low-maintenance lifestyle.  Step inside to find luxury vinyl plank flooring and recessed lighting that create a bright and inviting main level. The kitchen steals the show with sleek quartz countertops, a spacious island, and stainless-steel appliances. The dining area flows seamlessly.    Open living room with door leading to your private deck.  Upstairs, you’ll find cozy carpeted bedrooms, including a primary suite with a walk-in closet, attic access, and a tile-floor ensuite bath for that extra touch of comfort. The lower level adds flexibility with a family room and laundry area, plus access to your rear 1-car attached garage.  Location!  You can’t beat it!  Just a short walk to Potomac Marketplace with shopping and dining, and quick access to Rt. 9 and Rt. 340 for an easy commute to Virginia or Maryland.  Schedule your private tour today and make this beautiful home in Presidents Pointe yours before it’s gone!
#WVJF2023614

RANSON

34 COOLIDGE AVENUE

2 Beds

2 Baths

1,397 Sq.Ft.

$1,875

MLS#: WVJF2023614

Set on 1.06 acres just outside downtown Charles Town and Ranson, this 4-bedroom, 3-bath ranch-style home offers one-level living with a practical, low-overhead setup that is increasingly hard to find. A paid-off solar array (with $6/mo electric bill), 2-year-old high-efficiency HVAC system, private well, whole-house water treatment with reverse osmosis drinking water, and space for gardening and chickens support a more self-directed lifestyle without sacrificing convenience. The main level includes hardwood and ceramic tile flooring, a bright living room with bow window, formal dining room, kitchen with garden window, spacious primary suite with walk-in closet, soaking tub, separate shower, and private Trex deck, plus a second bedroom, or "princess suite," with its own bath. Two additional bedrooms share a third full bath. Outdoor features include a circular drive, attached 2-car garage with dog wash station, fenced pet yard, patio and garden terrace with retractable awning, and storage shed with potting area. The finished basement adds valuable overflow space with tile flooring, a free-standing wood stove, custom wet bar, and a large storage and laundry room with built-in cabinets. All of this is just minutes from the shops, dining, and everyday conveniences of Charles Town and Ranson, offering an increasingly rare balance of accessibility and room to live more intentionally.
#WVJF2020692

RANSON

3093 OLD LEETOWN PIKE

4 Beds

3 Baths

2,964 Sq.Ft.

$585,000

MLS#: WVJF2020692

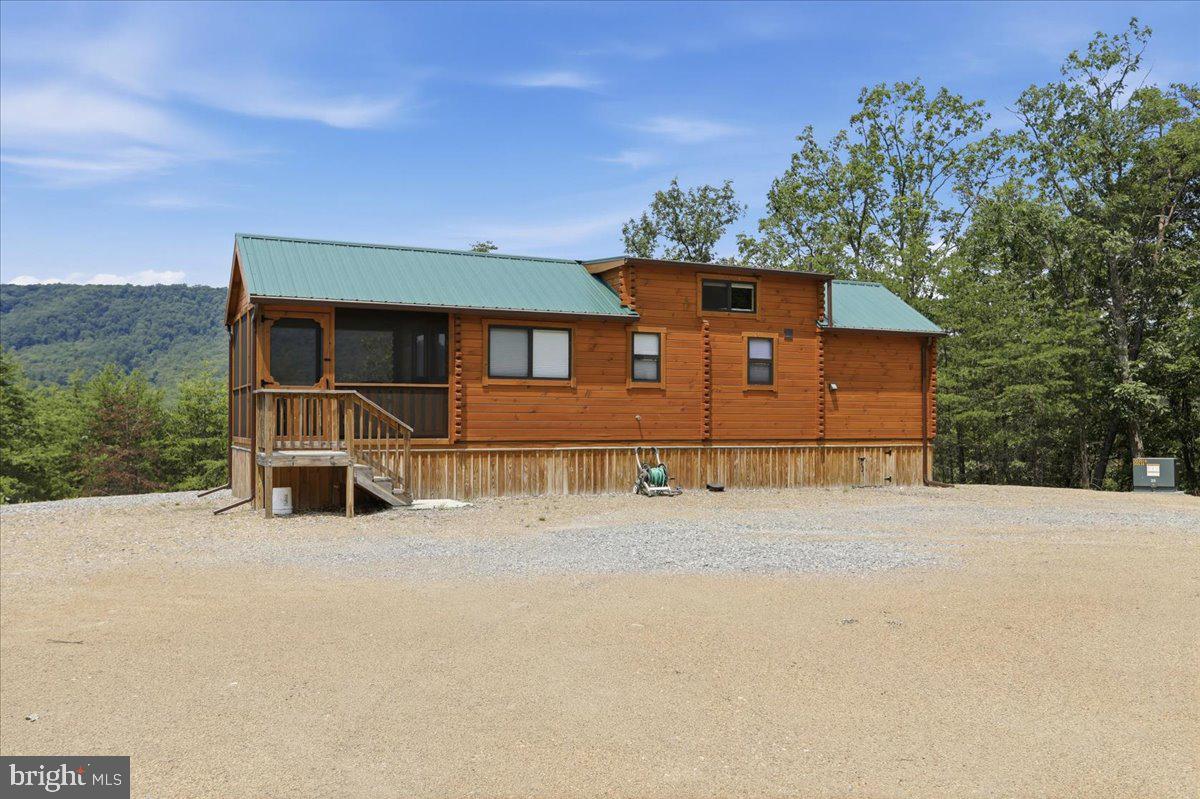
Wow ! Check out this beautiful all brick rancher w/full basement on almost 2 level acres! Home features include all-brick construction, detached 2 car garage, detached 1 car garage/workshop and a brand new HUGE garage/pole barn for the rest of your toys ! Great location just minutes outside of Keyser ,WV the county seat in Mineral Co. WV on a quiet street with only a few other homes on the street. See this one first and you'll be happy you did !
#WVMI2004216

KEYSER

54 RONACE LANE

3 Beds

1 Baths

1,869 Sq.Ft.

$275,000

MLS#: WVMI2004216

Easy Access to Commuter Routes 9 and 340! Enjoy beautiful mountain views on your drive home. This lovely three bedroom townhome in Shenandoah Springs features an open main level with a large living room, kitchen with island/breakfast bar, and large morning/flex room with cozy gas fireplace. The primary suite includes a walk-in closet, shower stall, soaking tub, and double vanity. The lower level is fully finished with a spacious rec/family room, fourth bedroom (studded out for added bedroom space potential), plus half bathroom. Fresh new carpet awaits. This low maintenance property is just off US-340 and WV-9 for easy commuter access and close to all the conveniences of town. As a bonus, the HOA dues include your lawn mowing!
#WVJF2023552

RANSON

159 RIPARIAN LANE

3 Beds

2 Baths

2,460 Sq.Ft.

$325,000

MLS#: WVJF2023552

This ranch-style home in Martinsburg City offers a perfect blend of comfort and investment potential. Built in 1969, this brick residence boasts 1,680 sq. ft. of inviting living space, featuring three spacious bedrooms and two full bathrooms. The home features a family room that flows seamlessly from the eat-in kitchen, ideal for gatherings. Investors will appreciate the hardwood floors and cozy wood burning fireplace. The kitchen is large and spacious and has table space. The main floor laundry, complete with washer and dryer, enhances the home's functionality. Outside, the property sits on a generous 0.24-acre lot, featuring a side-entry attached garage and a paved driveway with ample parking for guests. The rear has an outdoor spacious and private patio for relaxing evenings and gatherings. With its desirable location and solid construction, this home presents an excellent opportunity for rental income or long-term appreciation. The combination of interior layout and location makes this property a wise investment choice for those looking to expand their portfolio in a thriving community. Don't miss out on the chance to make this house your next successful investment!
#WVBE2050678

MARTINSBURG

602 S RALEIGH STREET

3 Beds

2 Baths

1,680 Sq.Ft.

$249,900

MLS#: WVBE2050678

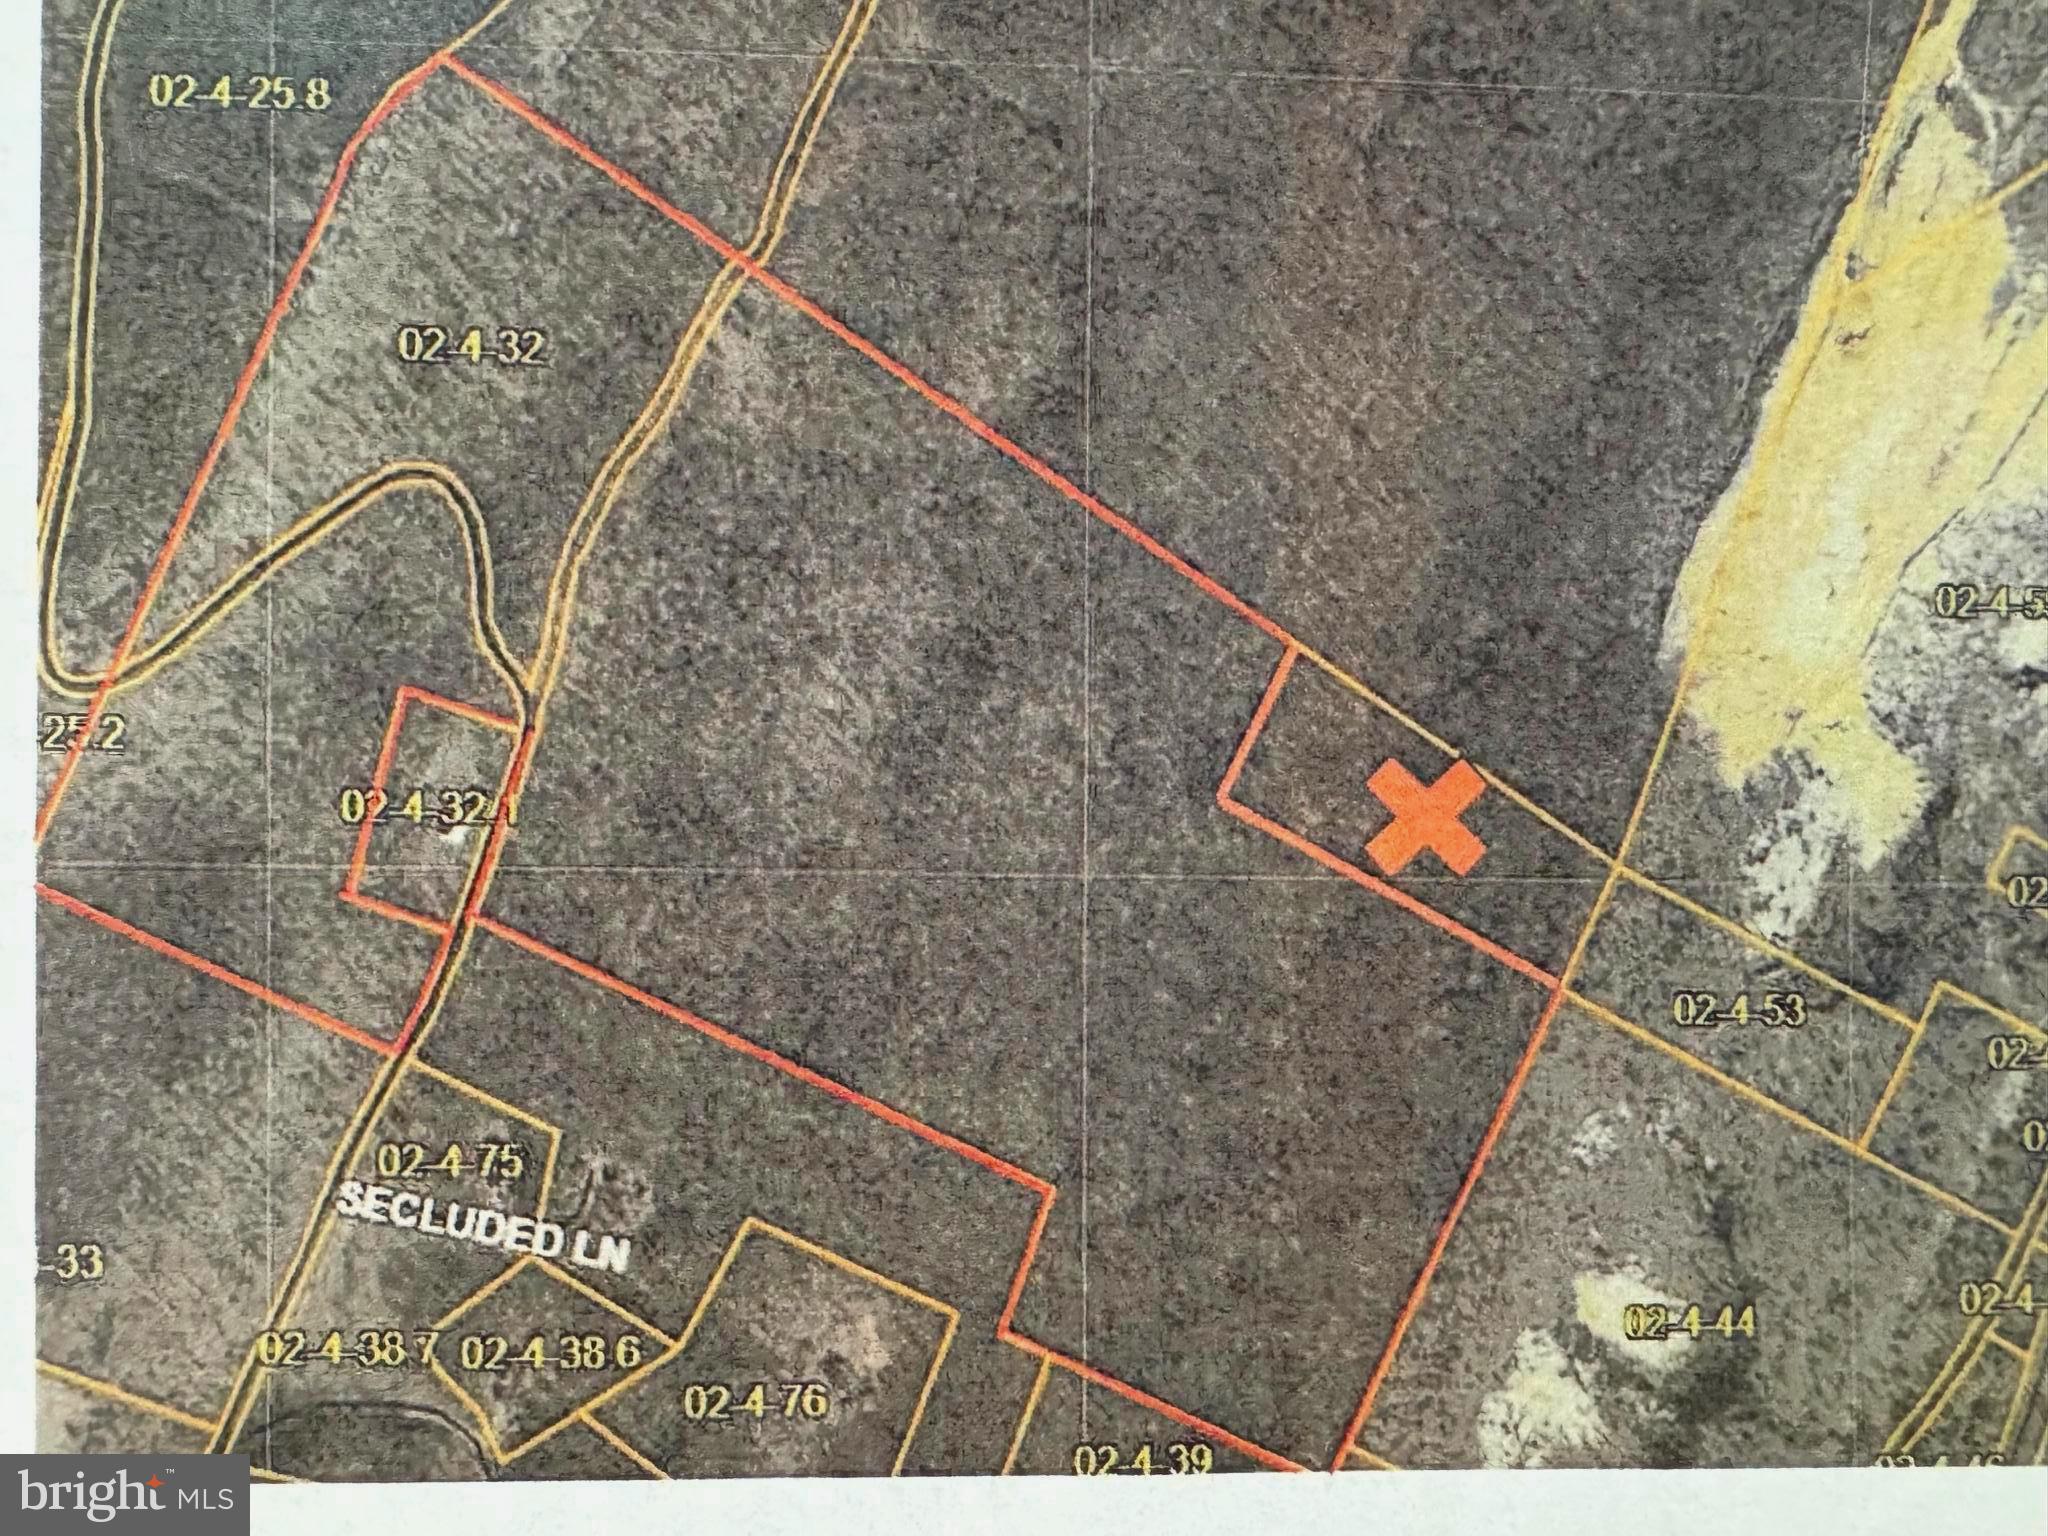
A rare opportunity to own a custom built 4-bedroom home in Charles Town, WV with over 2500 sq ft of one-level living, set on 10.88 unrestricted acres with sweeping Shenandoah Valley views, beautiful sunrises and sunsets, and space to live the lifestyle you have been looking for.

From the moment you arrive, the welcoming covered front porch invites you to slow down and take in the peaceful surroundings. Step inside to a bright foyer where vaulted ceilings and natural light immediately set the tone for the open, airy design carried throughout the home.

The heart of the home is the spacious family room, featuring a propane fireplace with stone surround, flowing seamlessly into the eat-in kitchen with stainless steel appliances, custom tile backsplash, island, pantry, and dining area. A formal dining room offers additional space for gatherings and special occasions.

Designed for everyday comfort, this one-level layout includes a flexible home office or bonus room and a private primary suite with vaulted ceilings, walk-in closet, and en suite bath with dual sinks, soaking tub, and walk-in shower. The primary bedroom also features its own propane fireplace, creating a warm and relaxing retreat. Three additional bedrooms share a full hall bath, and a laundry room with wash sink adds convenience.

Outside, the property truly shines. The lush, open acreage is ideal for animals, recreation, or simply enjoying the outdoors, all backed by trees for added privacy. Take in expansive mountain views along with stunning sunrises and sunsets that make this setting unforgettable.

A 3-car side entry garage provides ample parking and storage, while the unfinished basement offers excellent potential for future living space, workshop, or storage. A unique opportunity to enjoy unrestricted land, scenic beauty, and flexible one-level living just minutes from Charles Town.
#WVJF2023158

CHARLES TOWN

1792 MYERSTOWN ROAD

4 Beds

2 Baths

2,644 Sq.Ft.

$875,000

MLS#: WVJF2023158

*Buyer home sale fell through* Newly renovated colonial on an unrestricted lot in falling waters!  New windows, metal roof, siding, hvac, lights, paint, floors, everything!  Detached 2 car garage.  Great home in a great location, bring the chickens!
#WVBE2044720

FALLING WATERS

3223 GRADE ROAD

2 Beds

1 Baths

1,200 Sq.Ft.

$284,900

MLS#: WVBE2044720

To‑be‑built Cedar plan at the Oak Leaf Meadows community!  This beautifully designed 4‑bedroom, 2.5‑bath home perfectly blends everyday functionality with modern features. Step into the welcoming foyer and continue into the spacious great room, which flows seamlessly into the gourmet kitchen featuring a large center island, brand‑new appliances, and an adjoining dining area—ideal for entertaining and daily living.
Just beyond the main living space, a hallway leads to a convenient powder room and a versatile flex space that can easily be used as a home office, hobby room, or play area. Upstairs, three of the four bedrooms feature walk‑in closets, along with a full hall bath and an upstairs laundry room for added convenience. The luxurious owner’s suite offers generous living space, a huge walk‑in closet, and a dual‑vanity bath. An optional basement is available, depending on homesite, providing additional storage or future living space.
Oak Leaf Meadows offers an exceptional location in the Musselman School District—just 5 minutes to I‑81, 15 minutes to Martinsburg, and 20 minutes to Winchester. Closing assistance available with the use of the seller’s preferred lender. Lot premiums may apply. Other floorplans and homesites are available. Photos are representative.
Visit the model home at 186 Inola Court, Inwood, WV 25428, and learn why The Cedar is a must‑see!
#WVBE2050344

INWOOD

4886 KETCHUM DRIVE

4 Beds

2 Baths

1,903 Sq.Ft.

$374,990

MLS#: WVBE2050344

August 2026 delivery!! Home with 2 + / - acres situated in the new community of Hallmark Glen!!! Impressive homes in this community offers privacy and convenience for commuters and access to amenities. This home fits perfectly and will include the following: 4 bedrooms with 3.5 baths and an office or flex room. Ranch craftsman style home with Hardie board siding and includes a 2 car garage. Quality construction nicely upgraded with full kitchen appliance package, quartz, luxury vinyl plank flooring, soft close cabinets, vaulted ceilings & more.  No deck or porch included with this attractive pricing. "Please note: The photos shown are of a similar completed home. The specific home may vary in floor plan, finishes, or upgrades. The builder reserves the right to substitute materials that may not be available to avoid delays."
#WVJF2022980

HARPERS FERRY

JINGLE BELLS COURT LOT 4

4 Beds

3 Baths

2,717 Sq.Ft.

$799,999

MLS#: WVJF2022980

July 14th 2026 delivery!! Home with 2 + / - acres situated in the new community of Hallmark Glen!!! Impressive homes in this community offers privacy and convenience for commuters and access to amenities. This home fits perfectly and will include the following: 4 bedrooms with 3.5 baths and an office or flex room. Ranch craftsman style home with Hardie board siding and includes a 3 car garage. Quality construction nicely upgraded with full kitchen appliance package, quartz, luxury vinyl plank flooring, soft close cabinets, vaulted ceilings & more. "Please note: The photos shown are of a similar completed home. The specific home may vary in floor plan, finishes, or upgrades. The builder reserves the right to substitute materials that may not be available to avoid delays."
#WVJF2022800

HARPERS FERRY

MISTLETOE LANE LOT 13

4 Beds

3 Baths

3,001 Sq.Ft.

$899,999

MLS#: WVJF2022800

1 ... 513 514 515 516 517 ... 666
* Listings identified with the FMLS IDX logo come from FMLS and are held by brokerage firms other than the owner of this website. The listing brokerage is identified in any listing details. Information is deemed reliable but is not guaranteed. If you believe any FMLS listing contains material that infringes your copyrighted work please click here to review our DMCA policy and learn how to submit a takedown request. © 2024. First Multiple Listing Service, Inc.
 - property

Send a message

Message successfully sent.

Your message

What is 3 + 4 ?

Reason for contacting?

I agree to receive email communication and understand I can unsubscribe at any time.

I agree to be contacted by Charis Realty Group via call, email, and text for real estate services. To opt out, you can reply 'stop' at any time or reply 'help' for assistance. You can also click the unsubscribe link in the emails. Message and data rates may apply. Message frequency may vary. Privacy Policy

Sign Out

Virtual Assistant

Would you like to take the next step with this property? We can help you schedule a showing or virtual tour, or send you more details.

Yes, I would like more information.

Thank You for Your Reply, One of Our Agents will contact you as soon as possible

No, maybe later.

Thank you, you can always contact me via email, phone number or through the contact form.

Realhub AI

Lucy - Your AI-Powered Realtor

Update Your Temporary Password

Personalize your search

Enter your email and we'll notify you immediately when new listings match what you're looking for.

or enter email address

Already have an account ? Login here

Continue your home search

I agree to receive communications and understand I can unsubscribe at any time.

I agree to be contacted by Charis Realty Group via call, email, and text for real estate services. To opt out, you can reply 'stop' at any time or reply 'help' for assistance. You can also click the unsubscribe link in the emails. Message and data rates may apply. Message frequency may vary. Privacy Policy

Already have an account ? Login here

We use cookies

We use cookies primarily for analytics to enhance your experience. By accepting, you agree to our use of these cookies. You can manage your preferences or learn more about our cookies policy.