Properties

Browse or get in touch to schedule a walkthrough.

  • Nearby me
Price range

Popular features

Community features

Property features

Waterfront

View

Exterior Features

Interior Features

Style

10000 properties match your criteria

Updated 1 minute ago

E-Alert name

CABIN IN THE WOODS  make this 3-bedroom 2-bathroom log cabin home on just over 3 acres your full-time or part time residence. This fully renovated home features an open floor plan combining the living/dining/kitchen with cathedral ceilings and a woodstove in the living room making it spacious for the perfect cabin feeling. The home has 2 bedrooms and 1 bathroom on the main floor and a private loft bedroom and bathroom on the second floor. The basement is finished, having a family room with woodstove for extra space to entertain or just hang with the family and a bonus room to make what you want. Located less than 2 hours from Baltimore, MD & Washington, DC makes it a perfect weekend getaway. It's also within 15 minutes of the Historic Town of Bath in Berkeley Springs, WV and only 30 miles from Whitetail Ski Resort. Be ready for this one, it may go fast. Refridgerator will be replaced with new one. Do not use GPS to find this home.
#WVMO2007424

BERKELEY SPRINGS

430 HOMEWOOD HOLLOW LANE

3 Beds

2 Baths

2,152 Sq.Ft.

$379,000

MLS#: WVMO2007424

ESTIMATED DELIVERY: MAY 2026!
New Lancaster model in the highly sought-after Shenandoah Springs community, Ranson WV.  The impeccably designed Lancaster presents stunning exterior with beautiful landscaping and 2-car rear garage. On the ground level, there is a recreation room plus half bath for easy entertaining. Upstairs, a large 10x18 foot deck is situated off the modern and functional kitchen, plus an immense Great Room ready for entertainment.  The kitchen is suited with Valle Nevado granite countertops, and Barnett Duraform cabinets in Stone. The third level has three generously sized bedrooms, which offer great flexibility in how to utilize the space as both the second and third bedrooms could easily be used as an office! Washer and Dryer included with home! 

Future amenities include a swimming pool, picnic area, trails, and a park with a basketball court, tot lot, and gazebo. Commuters will appreciate easy access to the bustling Northern Virginia, Baltimore-Washington, D.C. area. Call today for more information!

*Pictures are of a similar home and for illustrative purposes only. Pricing and incentives are subject to change without notice.
#WVJF2022440

RANSON

353 SHORT BRANCH DRIVE LOT 338 LANCASTER

3 Beds

2 Baths

1,766 Sq.Ft.

$339,790

MLS#: WVJF2022440

NEW PRICE, SAME AMAZING PROPERTY! A Rare Blend of History and Modern Luxury — on 36.8 Acres!

Once known locally as “The Pioneer,” this unique property was originally built in 1949 by the Wagoner family as a restaurant and general store, serving neighbors and travelers with hearty meals, fishing bait, snacks, and even 50–100 lb ice blocks before electricity reached the area. The southern boundary of the land still marks the line between Hampshire and Mineral County, while stories of its past linger in the landscape.

Today, that history has been beautifully preserved while the home itself has been completely reimagined. Taken down to its framing and rebuilt with all new electrical, plumbing, and three separate HVAC systems (two electric, one propane), it offers true modern efficiency wrapped in historic character. With full R-19 & R-30 insulation in walls, ceilings, and floors, plus a propane system so efficient one full tank can heat the home for up to two years at 72°, comfort comes standard. High-speed internet is coming soon with new lines installed along the road in 2024.

Inside, the home lives like brand-new construction — never before occupied since its complete renovation. The layout features 3 bedrooms, 3 bathrooms, a cozy fireplace, and a state-of-the-art kitchen with all-new appliances. A spacious laundry room (with new washer and dryer included) can easily be repurposed into a fourth bedroom, office, or bonus space, with laundry relocated to the basement if desired.

The land itself is just as impressive — 36.8 acres across three parcels (8.5, 4.49, and 23.8 acres) with a network of wide trails and roads perfect for exploring on foot or by vehicle. Towering hardwoods with high canopies create a peaceful, park-like setting, with soft moss and open forest floors that invite exploration.

Additional highlights include a charming oak-built barn in excellent condition, a large flat area for gatherings or animals, and a regraded rear property for improved watershed, added parking, and stair-free access to the upper level of the home.

Whether you’re drawn to its history, captivated by its craftsmanship, or inspired by the endless opportunities on nearly 37 acres, this property offers a rare chance to own a true one-of-a-kind estate where timeless charm meets modern living.
#WVMI2003660

SPRINGFIELD

13531 FRANKFORT HIGHWAY

3 Beds

3 Baths

2,908 Sq.Ft.

$449,900

MLS#: WVMI2003660

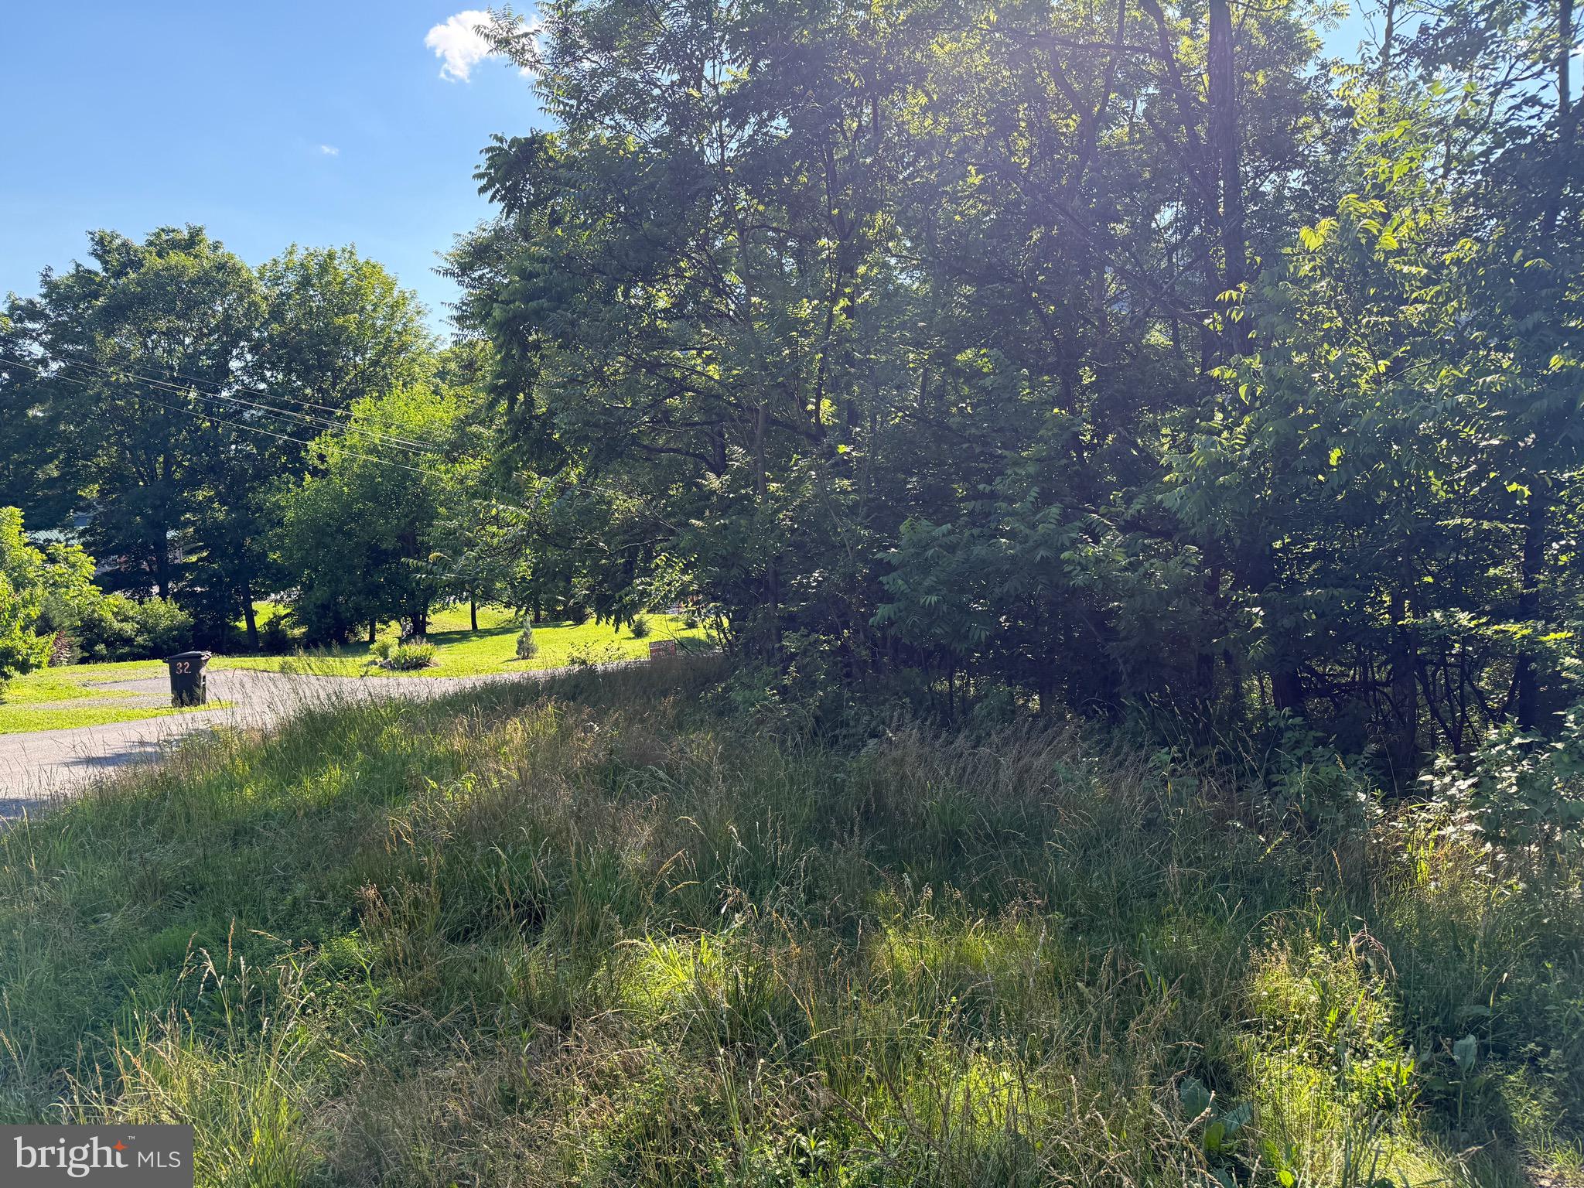
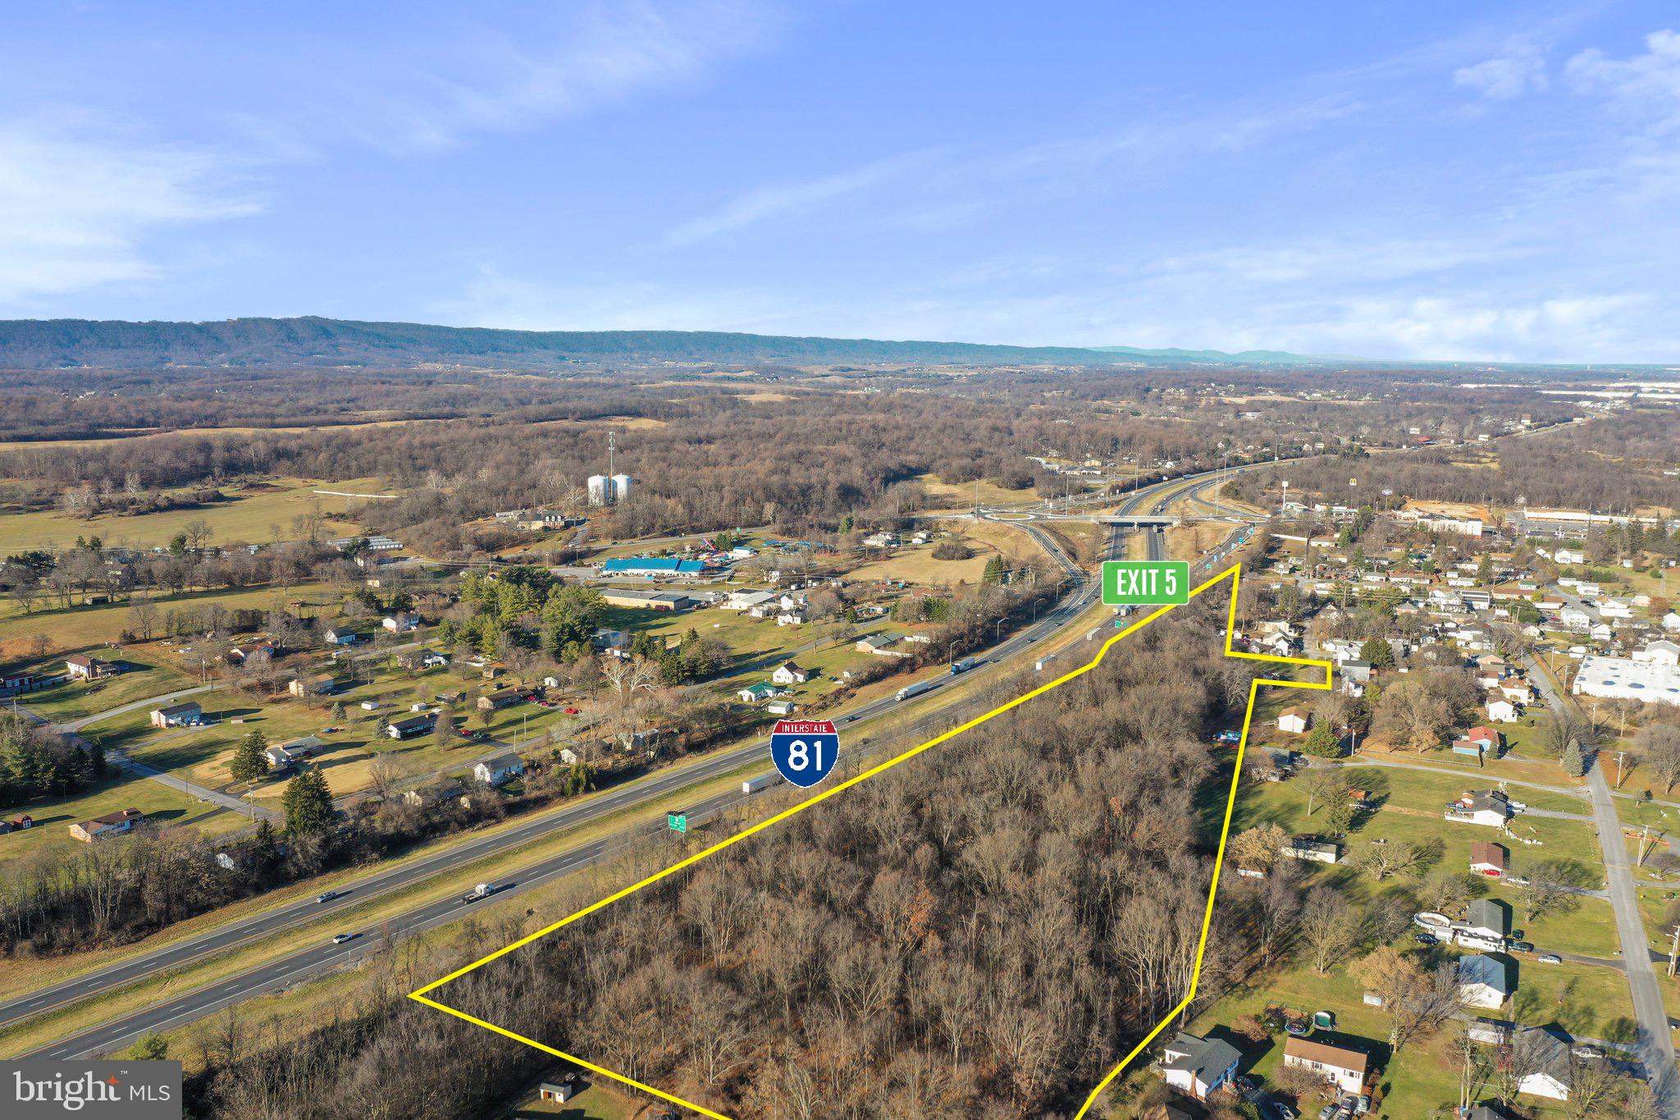
Wooded 9.86 acre lot, unrestricted Lot.  No Perc on file.  Primarily used for hunting.  Approximately 525 ft main road frontage (Nestle  Quarry Rd).  Potomac River is nearby and within minutes of shopping, I-81, I-70 (only 10 mins to Hagerstown, 15 mins to MARC train in Martinsburg, 40 mins to Frederick, & 1.5 hrs to both DC & Baltimore).  Tree Stands do not convey.  Property marked with survey ribbons.
#WVBE2045812

FALLING WATERS

Lot 33 NESTLE QUARRY ROAD

None Beds

None Baths

9.86 acres

$169,500

MLS#: WVBE2045812

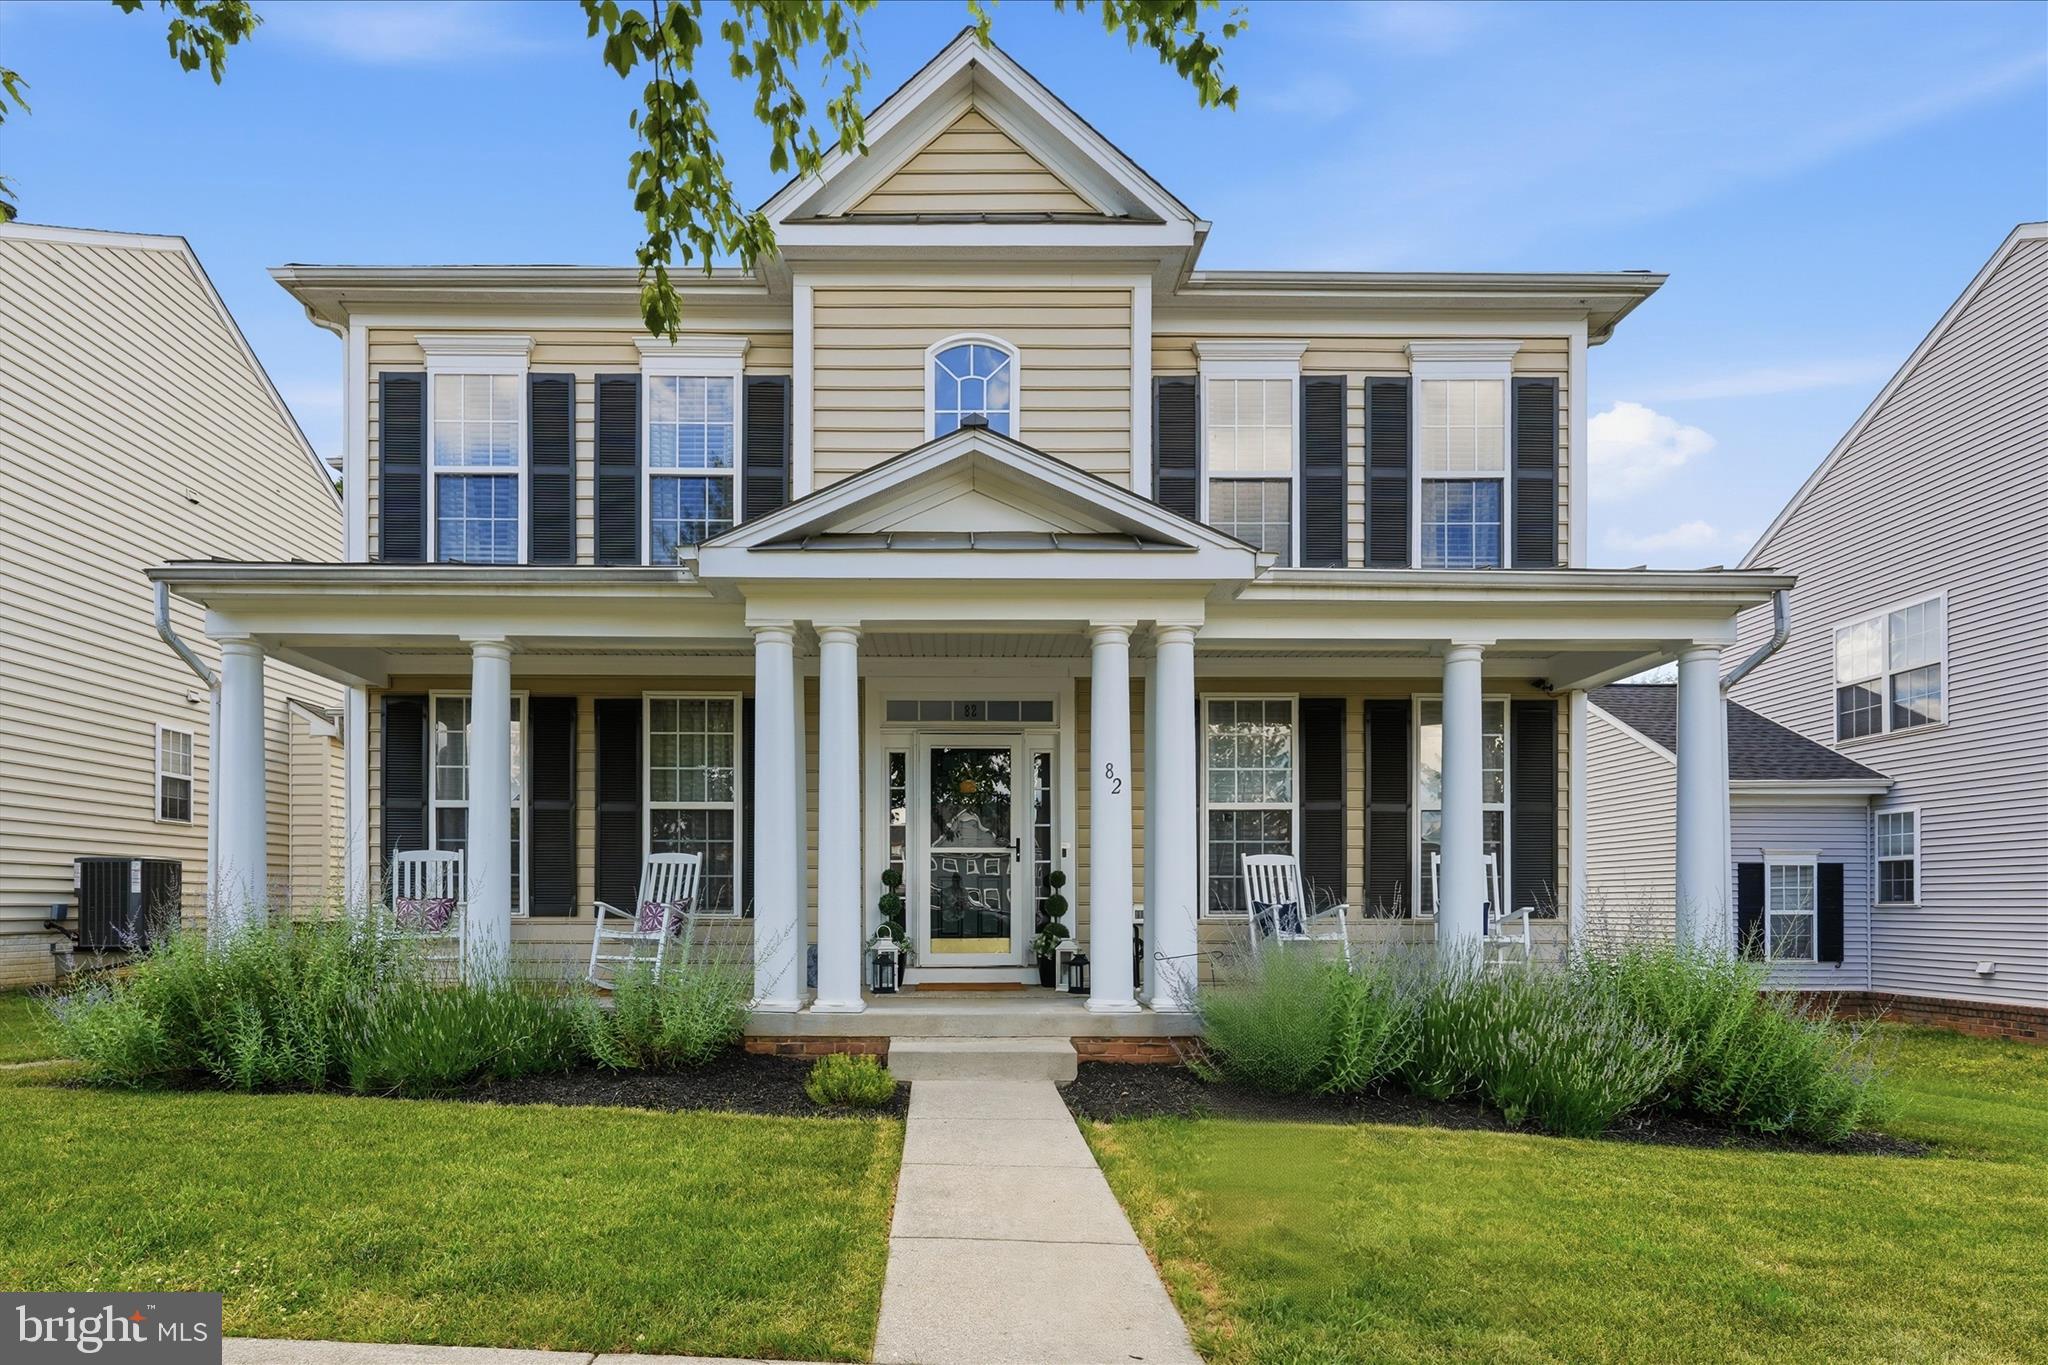
POOL IS OPEN + NEW PRICE—JUST IN TIME FOR SUMMER! Built in 2020 and set on a beautiful, flat 1.01-acre corner lot, this like-new colonial is ideally located in the highly sought-after Spring Mills School District, offering modern finishes, thoughtful design, and an outdoor lifestyle that truly sets it apart. Inside, the home feels warm, fresh, and effortlessly livable, featuring luxury vinyl plank flooring throughout the main level and decorative paneled walls that add texture, character, and a custom feel. The kitchen is both stylish and functional with gas cooking, a striking tile backsplash, abundant cabinet and prep space, and an oversized center island with seating—perfect for morning coffee, casual meals, or gathering with friends. The kitchen opens to a charming breakfast nook overlooking the backyard and flows seamlessly into the living room, creating a layout designed for connection and entertaining, while a formal dining area just off the kitchen provides additional flexibility for hosting. A main-level bedroom offers valuable versatility and works beautifully as a private home office, guest space, or flex room to fit your lifestyle. Custom-installed blinds and paneled doors throughout the home enhance the clean, move-in-ready feel. Upstairs, you’ll find three additional bedrooms and two full baths, including a spacious primary suite with tray ceiling detail, a spa-inspired bath featuring dual vanities, tile floors, a tiled shower, and a deep soaking tub, along with a walk-in closet. The additional bedrooms are generously sized, and the upper-level laundry is a true, separate laundry room complete with a front-loading washer and dryer that convey. The unfinished basement offers exceptional opportunity with a rough-in for an additional full bath and a walk-up exit to the backyard, allowing the next owner to bring their vision and unlock even more finished square footage over time. Outside is where this home truly comes to life. The lot is framed by split-rail fencing and anchored by a stunning 18x36 heated in-ground pool installed in 2023. The outdoor living space invites you to slow down and enjoy every season, with a heated pool, expansive patio, and open views that make it easy to entertain, unwind, or simply step outside and reset. It’s a space that feels equally suited for hosting and for everyday enjoyment. The pool is heated by an owned 500-gallon propane tank, which also services the gas cooktop, and an owned water softener adds long-term value. With a two-car attached garage, ample driveway parking, and a setting that blends space, style, and outdoor living, this North Ridge home offers a lifestyle that’s hard to replicate—modern, comfortable, and designed to be enjoyed both inside and out. Summer is calling—and this backyard is ready to answer!
#WVBE2048462

HEDGESVILLE

31 HILYARD CIRCLE S

4 Beds

2 Baths

1,852 Sq.Ft.

$574,500

MLS#: WVBE2048462

Spring 2026 Delivery! 3 bed, 2.5 bath new construction home with an unfinished basement, attached garage, and front and back porches! Walking in the front door, you will have a convenient coat closet and half bath in the foyer. The kitchen opens to the breakfast /dining area, which flows to the living room. The home is finished with luxury vinyl plank flooring on the main level, stainless steel appliances, upgraded countertops, and convenient upstairs laundry room by all 3 bedrooms. The primary suite features a walk in closet and tiled shower. There's a tiled shower in hallway bathroom as well. Fully carpeted in bedrooms, landings and hallways are luxury vinyl plank. Desk space in lofted hallway. Public water and sewer, paved road, private driveway, exterior lighting, and sidewalk to your front door. Make brand new home ownership a reality!
#WVBE2044194

MARTINSBURG

515 S. SPRING STREET

3 Beds

2 Baths

1,648 Sq.Ft.

$339,000

MLS#: WVBE2044194

THE BEST VALUE PER SQUARE FOOT IN Charles Town, WV ***OFFERING UP TO $12,500 IN CLOSING COST ASSISTANCE FOR PRIMARY RESIDENCE WITH USE OF APPROVED LENDER AND TITLE!**
Fully loaded Interior Unit with 8 ft. Sunroom. 3 bedrooms, 3 full baths, and a half bath on the main level. All stainless-steel appliances (Gourmet Kitchen), beautiful pendant lights over the extended kitchen island, upgraded designer package, quartz countertops, backsplash, and LVP on the whole main level as well as the foyer. Tile in all bathrooms. The HOA fee covers lawn care for your house. A deck can be added at contract with optional stairs down to the spacious yard. Backing to a view of the mountains and tree line.  *Photos may not be of actual home. Photos may be of similar home/floorplan if home is under construction or if this is a base price listing.
#WVJF2022720

CHARLES TOWN

HOMESITE 152 BOLINGBROKE WAY

3 Beds

3 Baths

2,100 Sq.Ft.

$347,733

MLS#: WVJF2022720

The to-be-built Bramante Ranch, at Madison Greens in Ranson, was designed for main-level-living! The foyer welcomes you in, and a convenient arrival center sits just inside the garage. Gather around the island in the kitchen, in the adjoining dinette or the family room. Family and guests will enjoy complete comfort in the spacious bedrooms and 2nd full bath. Your luxurious owner's suite features a tray ceiling, along w/ a double-bowl vanity and walk-in closet, for a spa-like feel.  Come home to the Bramante Ranch!  Enjoy a full basement w/ a finished rec room and plenty of storage space.  Note: Other homesites and floorplans available.  Photos are representative only. Homesite premiums may apply.  The finished rec room is included for a limited time.

At Madison Greens, every day feels like an upgrade. Enjoy a vibrant community designed for today’s lifestyle, featuring pickleball and basketball courts, a tot-lot, a covered pavilion, and a dog park everyone can enjoy. Step outside your front door and take advantage of the walkable community layout, with easy access to local shopping, dining, and even a nearby brewery. Set within beautifully crafted, brand new luxury homes, Madison Greens blends modern comfort with an active, social lifestyle—making it a place you’ll truly love to call home.
#WVJF2023416

RANSON

LOT 20 WALLACE BOULEVARD

3 Beds

2 Baths

1,666 Sq.Ft.

$541,130

MLS#: WVJF2023416

Welcome to the IMMEDIATE MOVE IN BALLAD END UNIT at the brand new MADISON GREENS community in Ranson, WV! Luxury townhomes that live like a single family home with backyards and a prime location walkable to Potomac Towne Center and right off Rt. 9. Only 20 min from Frederick County, MD and 30 min from Loudoun County, VA. Step inside through the welcoming ground-floor foyer, leading to a versatile oversized recreation room with a powder room. Upstairs, an expansive great room offers the perfect setting for relaxing or entertaining. The adjoining gourmet kitchen, complete with a generous island, walk-in pantry, and open dining area, makes cooking and gathering a true delight. On the third floor, discover two comfortable secondary bedrooms and a full bath. Retreat to your luxurious owner’s suite, featuring dual walk-in closets and a spa-like bath with double vanities. Every Ballad includes a private backyard — the perfect spot for enjoying fresh air or giving your furry friend room to play. Come visit our model home at: 1741 Destrier St, Ranson, WV, 25438
#WVJF2022818

RANSON

1721 DESTRIER STREET

3 Beds

2 Baths

1,951 Sq.Ft.

$354,990

MLS#: WVJF2022818

Your Brand-New Mayer! Ready to Build...2-car garage townhome - Ready for You This Summer with Closing Cost incentives and endless included features!

Looking for a fresh start in a home that fits your lifestyle and your budget? The to-be-built Mayer at Parkland Commons gives buyers the perfect mix of space, style, and low maintenance living, all with the exciting opportunity to move in this summer. Take advantage of the current incentives for our homebuyers! 

This future home will feature 3 bedrooms, 2 full bathrooms, one half bath and of the biggest perks of all: the potential of a first-floor bedroom with its own private bathroom.  A finished rec room comes standard in the lower-level space, currently. It’s the ultimate flexible space, perfect for guests, in laws, a roommate, or even a private office.

You’ll enjoy a bright, open main level with an expanded kitchen, walk-in pantry, upgraded cabinetry, granite countertops, stainless steel appliances, and durable LVP flooring that flows into the cozy carpeted Great Room. It’s designed for easy living, simple cleaning, and everyday comfort.

Upstairs, your owner’s suite will feel like a true retreat, complete with two walk-in closets and a spacious double vanity bathroom. Two additional bedrooms and thoughtful storage throughout mean you’ll never feel short on space.


And here’s a huge bonus:
You’ll have a 2-car garage AND no outside maintenance. That means no mowing, no weeding, and no mulching - ever. More time for you, less stress for your weekends.
All of this is tucked inside Parkland Commons, where you’re close to everything, walkable to downtown, minutes to Charles Town, cafés, restaurants, boutique shops, breweries, Hollywood Casino, and everyday conveniences at Potomac Towne Center.

If you want a brand-new home you can personalize, with plenty of space, a flexible layout, and zero exterior maintenance, all ready for you by summer - The Mayer is the perfect place to begin your homeownership journey.
#WVJF2023180

RANSON

LOT 33D MYSTIC DRIVE

3 Beds

2 Baths

1,894 Sq.Ft.

$296,980

MLS#: WVJF2023180

Welcome to the To-Be-Built BALLAD Floorplan at the brand new MADISON GREENS community in Ranson, WV! Luxury townhomes that live like a single family home with backyards and a prime location walkable to Potomac Towne Center and right off Rt. 9. Only 20 min from Frederick County, MD and 30 min from Loudoun County, VA. Step inside through the welcoming ground-floor foyer, leading to a versatile oversized recreation room that can easily transform into a private guest suite with the addition of a full bath. Upstairs, an expansive great room offers the perfect setting for relaxing or entertaining. The adjoining gourmet kitchen, complete with a generous island, walk-in pantry, and open dining area, makes cooking and gathering a true delight. On the third floor, discover two comfortable secondary bedrooms and a full bath. Retreat to your luxurious owner’s suite, featuring dual walk-in closets and a spa-like bath with double vanities. Every Ballad includes a private backyard — the perfect spot for enjoying fresh air or giving your furry friend room to play. Come visit our model home at: 1741 Destrier St, Ranson, WV, 25438
#WVJF2022662

RANSON

59A DESTRIER STREET

3 Beds

2 Baths

1,951 Sq.Ft.

$329,330

MLS#: WVJF2022662

Welcome home to Presidents Pointe where comfort, style, and convenience come together beautifully! This 3-level interior townhome offers 2 bedrooms, 2.5 baths, and 1,386 square feet of thoughtfully designed living space that's perfect for those who want modern touches with an easy, low-maintenance lifestyle.  Step inside to find luxury vinyl plank flooring and recessed lighting that create a bright and inviting main level. The kitchen steals the show with sleek quartz countertops, a spacious island, and stainless-steel appliances. The dining area flows seamlessly.    Open living room with door leading to your private deck.  Upstairs, you’ll find cozy carpeted bedrooms, including a primary suite with a walk-in closet, attic access, and a tile-floor ensuite bath for that extra touch of comfort. The lower level adds flexibility with a family room and laundry area, plus access to your rear 1-car attached garage.  Location!  You can’t beat it!  Just a short walk to Potomac Marketplace with shopping and dining, and quick access to Rt. 9 and Rt. 340 for an easy commute to Virginia or Maryland.  Schedule your private tour today and make this beautiful home in Presidents Pointe yours before it’s gone!
#WVJF2023614

RANSON

34 COOLIDGE AVENUE

2 Beds

2 Baths

1,397 Sq.Ft.

$1,875

MLS#: WVJF2023614

Set on 1.06 acres just outside downtown Charles Town and Ranson, this 4-bedroom, 3-bath ranch-style home offers one-level living with a practical, low-overhead setup that is increasingly hard to find. A paid-off solar array (with $6/mo electric bill), 2-year-old high-efficiency HVAC system, private well, whole-house water treatment with reverse osmosis drinking water, and space for gardening and chickens support a more self-directed lifestyle without sacrificing convenience. The main level includes hardwood and ceramic tile flooring, a bright living room with bow window, formal dining room, kitchen with garden window, spacious primary suite with walk-in closet, soaking tub, separate shower, and private Trex deck, plus a second bedroom, or "princess suite," with its own bath. Two additional bedrooms share a third full bath. Outdoor features include a circular drive, attached 2-car garage with dog wash station, fenced pet yard, patio and garden terrace with retractable awning, and storage shed with potting area. The finished basement adds valuable overflow space with tile flooring, a free-standing wood stove, custom wet bar, and a large storage and laundry room with built-in cabinets. All of this is just minutes from the shops, dining, and everyday conveniences of Charles Town and Ranson, offering an increasingly rare balance of accessibility and room to live more intentionally.
#WVJF2020692

RANSON

3093 OLD LEETOWN PIKE

4 Beds

3 Baths

2,964 Sq.Ft.

$585,000

MLS#: WVJF2020692

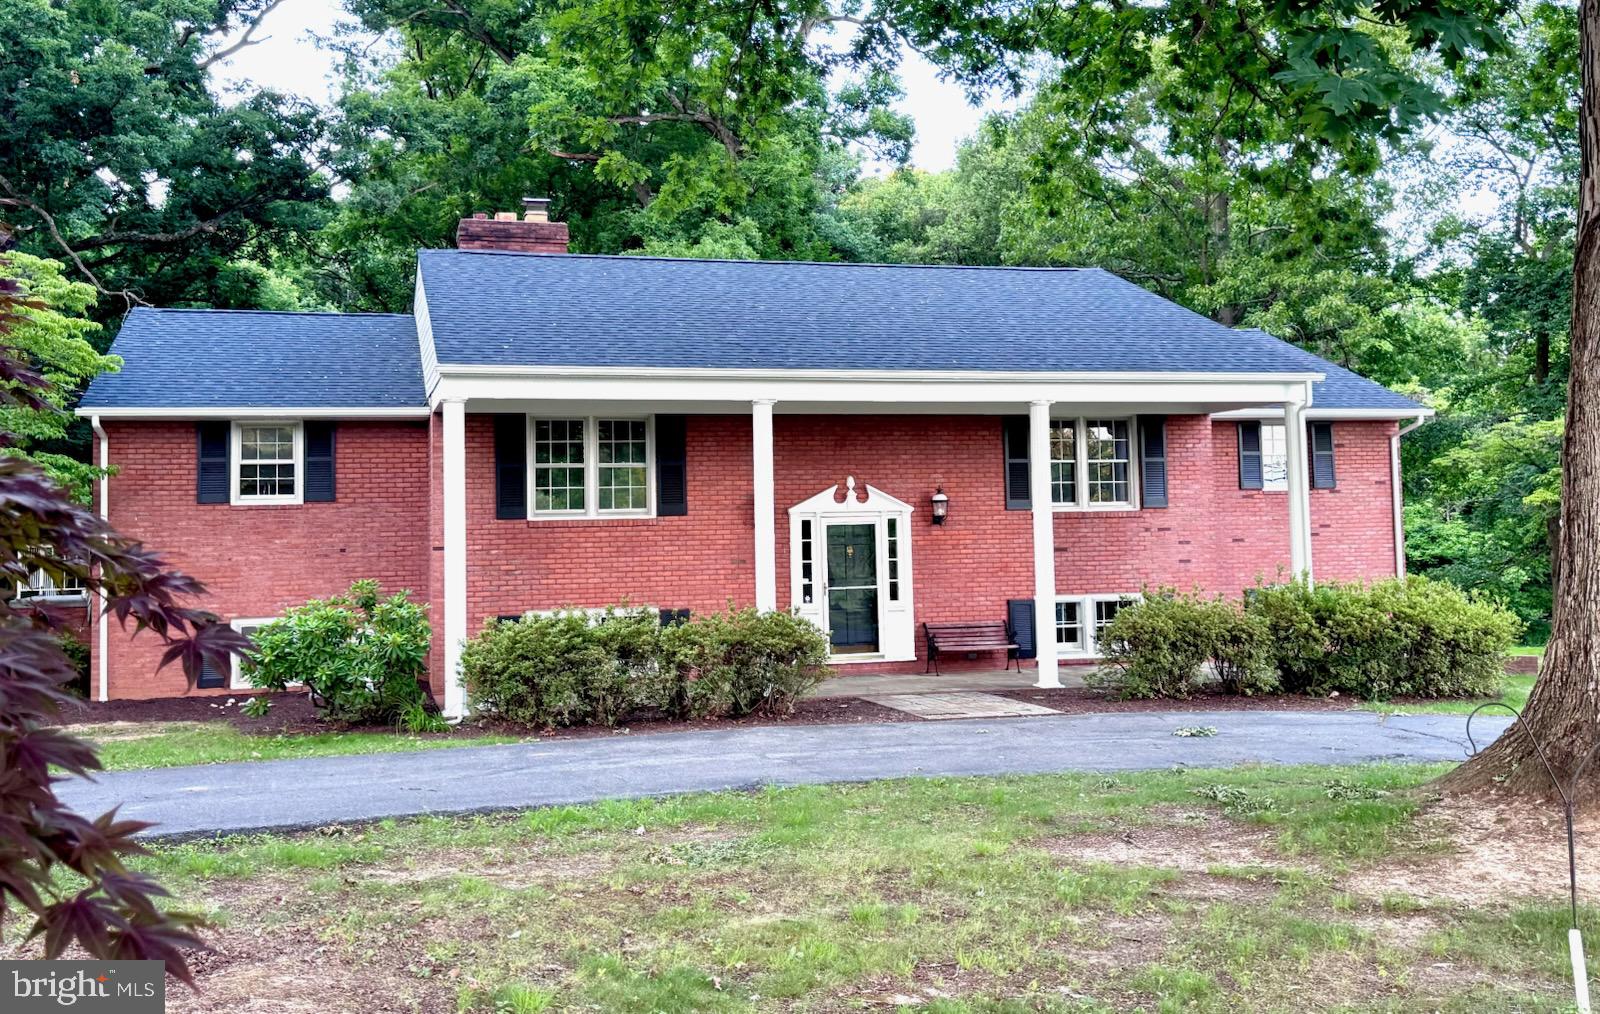
Wow ! Check out this beautiful all brick rancher w/full basement on almost 2 level acres! Home features include all-brick construction, detached 2 car garage, detached 1 car garage/workshop and a brand new HUGE garage/pole barn for the rest of your toys ! Great location just minutes outside of Keyser ,WV the county seat in Mineral Co. WV on a quiet street with only a few other homes on the street. See this one first and you'll be happy you did !
#WVMI2004216

KEYSER

54 RONACE LANE

3 Beds

1 Baths

1,869 Sq.Ft.

$275,000

MLS#: WVMI2004216

Easy Access to Commuter Routes 9 and 340! Enjoy beautiful mountain views on your drive home. This lovely three bedroom townhome in Shenandoah Springs features an open main level with a large living room, kitchen with island/breakfast bar, and large morning/flex room with cozy gas fireplace. The primary suite includes a walk-in closet, shower stall, soaking tub, and double vanity. The lower level is fully finished with a spacious rec/family room, fourth bedroom (studded out for added bedroom space potential), plus half bathroom. Fresh new carpet awaits. This low maintenance property is just off US-340 and WV-9 for easy commuter access and close to all the conveniences of town. As a bonus, the HOA dues include your lawn mowing!
#WVJF2023552

RANSON

159 RIPARIAN LANE

3 Beds

2 Baths

2,460 Sq.Ft.

$325,000

MLS#: WVJF2023552

1 ... 512 513 514 515 516 ... 666
* Listings identified with the FMLS IDX logo come from FMLS and are held by brokerage firms other than the owner of this website. The listing brokerage is identified in any listing details. Information is deemed reliable but is not guaranteed. If you believe any FMLS listing contains material that infringes your copyrighted work please click here to review our DMCA policy and learn how to submit a takedown request. © 2024. First Multiple Listing Service, Inc.
 - property

Send a message

Message successfully sent.

Your message

What is 3 + 4 ?

Reason for contacting?

I agree to receive email communication and understand I can unsubscribe at any time.

I agree to be contacted by Charis Realty Group via call, email, and text for real estate services. To opt out, you can reply 'stop' at any time or reply 'help' for assistance. You can also click the unsubscribe link in the emails. Message and data rates may apply. Message frequency may vary. Privacy Policy

Sign Out

Virtual Assistant

Would you like to take the next step with this property? We can help you schedule a showing or virtual tour, or send you more details.

Yes, I would like more information.

Thank You for Your Reply, One of Our Agents will contact you as soon as possible

No, maybe later.

Thank you, you can always contact me via email, phone number or through the contact form.

Realhub AI

Lucy - Your AI-Powered Realtor

Update Your Temporary Password

Personalize your search

Enter your email and we'll notify you immediately when new listings match what you're looking for.

or enter email address

Already have an account ? Login here

Continue your home search

I agree to receive communications and understand I can unsubscribe at any time.

I agree to be contacted by Charis Realty Group via call, email, and text for real estate services. To opt out, you can reply 'stop' at any time or reply 'help' for assistance. You can also click the unsubscribe link in the emails. Message and data rates may apply. Message frequency may vary. Privacy Policy

Already have an account ? Login here

We use cookies

We use cookies primarily for analytics to enhance your experience. By accepting, you agree to our use of these cookies. You can manage your preferences or learn more about our cookies policy.