Properties

Browse or get in touch to schedule a walkthrough.

  • Nearby me
Price range

Popular Features

Community Features

Association

Property Features

Waterfront

View

Exterior Features

Interior Features

Style

10000 properties match your criteria

Updated 1 minute ago

E-Alert name

This inviting home offers the perfect blend of peaceful living and everyday convenience. Situated in a welcoming community, it provides generous living space with room to relax, entertain, and enjoy every stage of life. Conveniently located near schools, shopping, dining, and daily essentials, this home makes it easy to enjoy everything the area has to offer. Outdoor enthusiasts will appreciate the nearby parks, trails, and the natural beauty of the Shenandoah Valley, while the charming downtown area offers local boutiques, restaurants, and year-round community events just a short drive away. Commuters will value the easy access to major highways and the Washington metropolitan area, providing excellent regional connectivity while allowing you to enjoy the comfort of a quieter setting. Opportunities like this are rare. Schedule your private showing today and experience everything this exceptional property has to offer. **Photos have been virtually staged**
#WVJF2025760

RANSON

24 OVERBROOK ROAD

4 Beds

3 Baths

3,908 Sq.Ft.

$450,000

MLS#: WVJF2025760
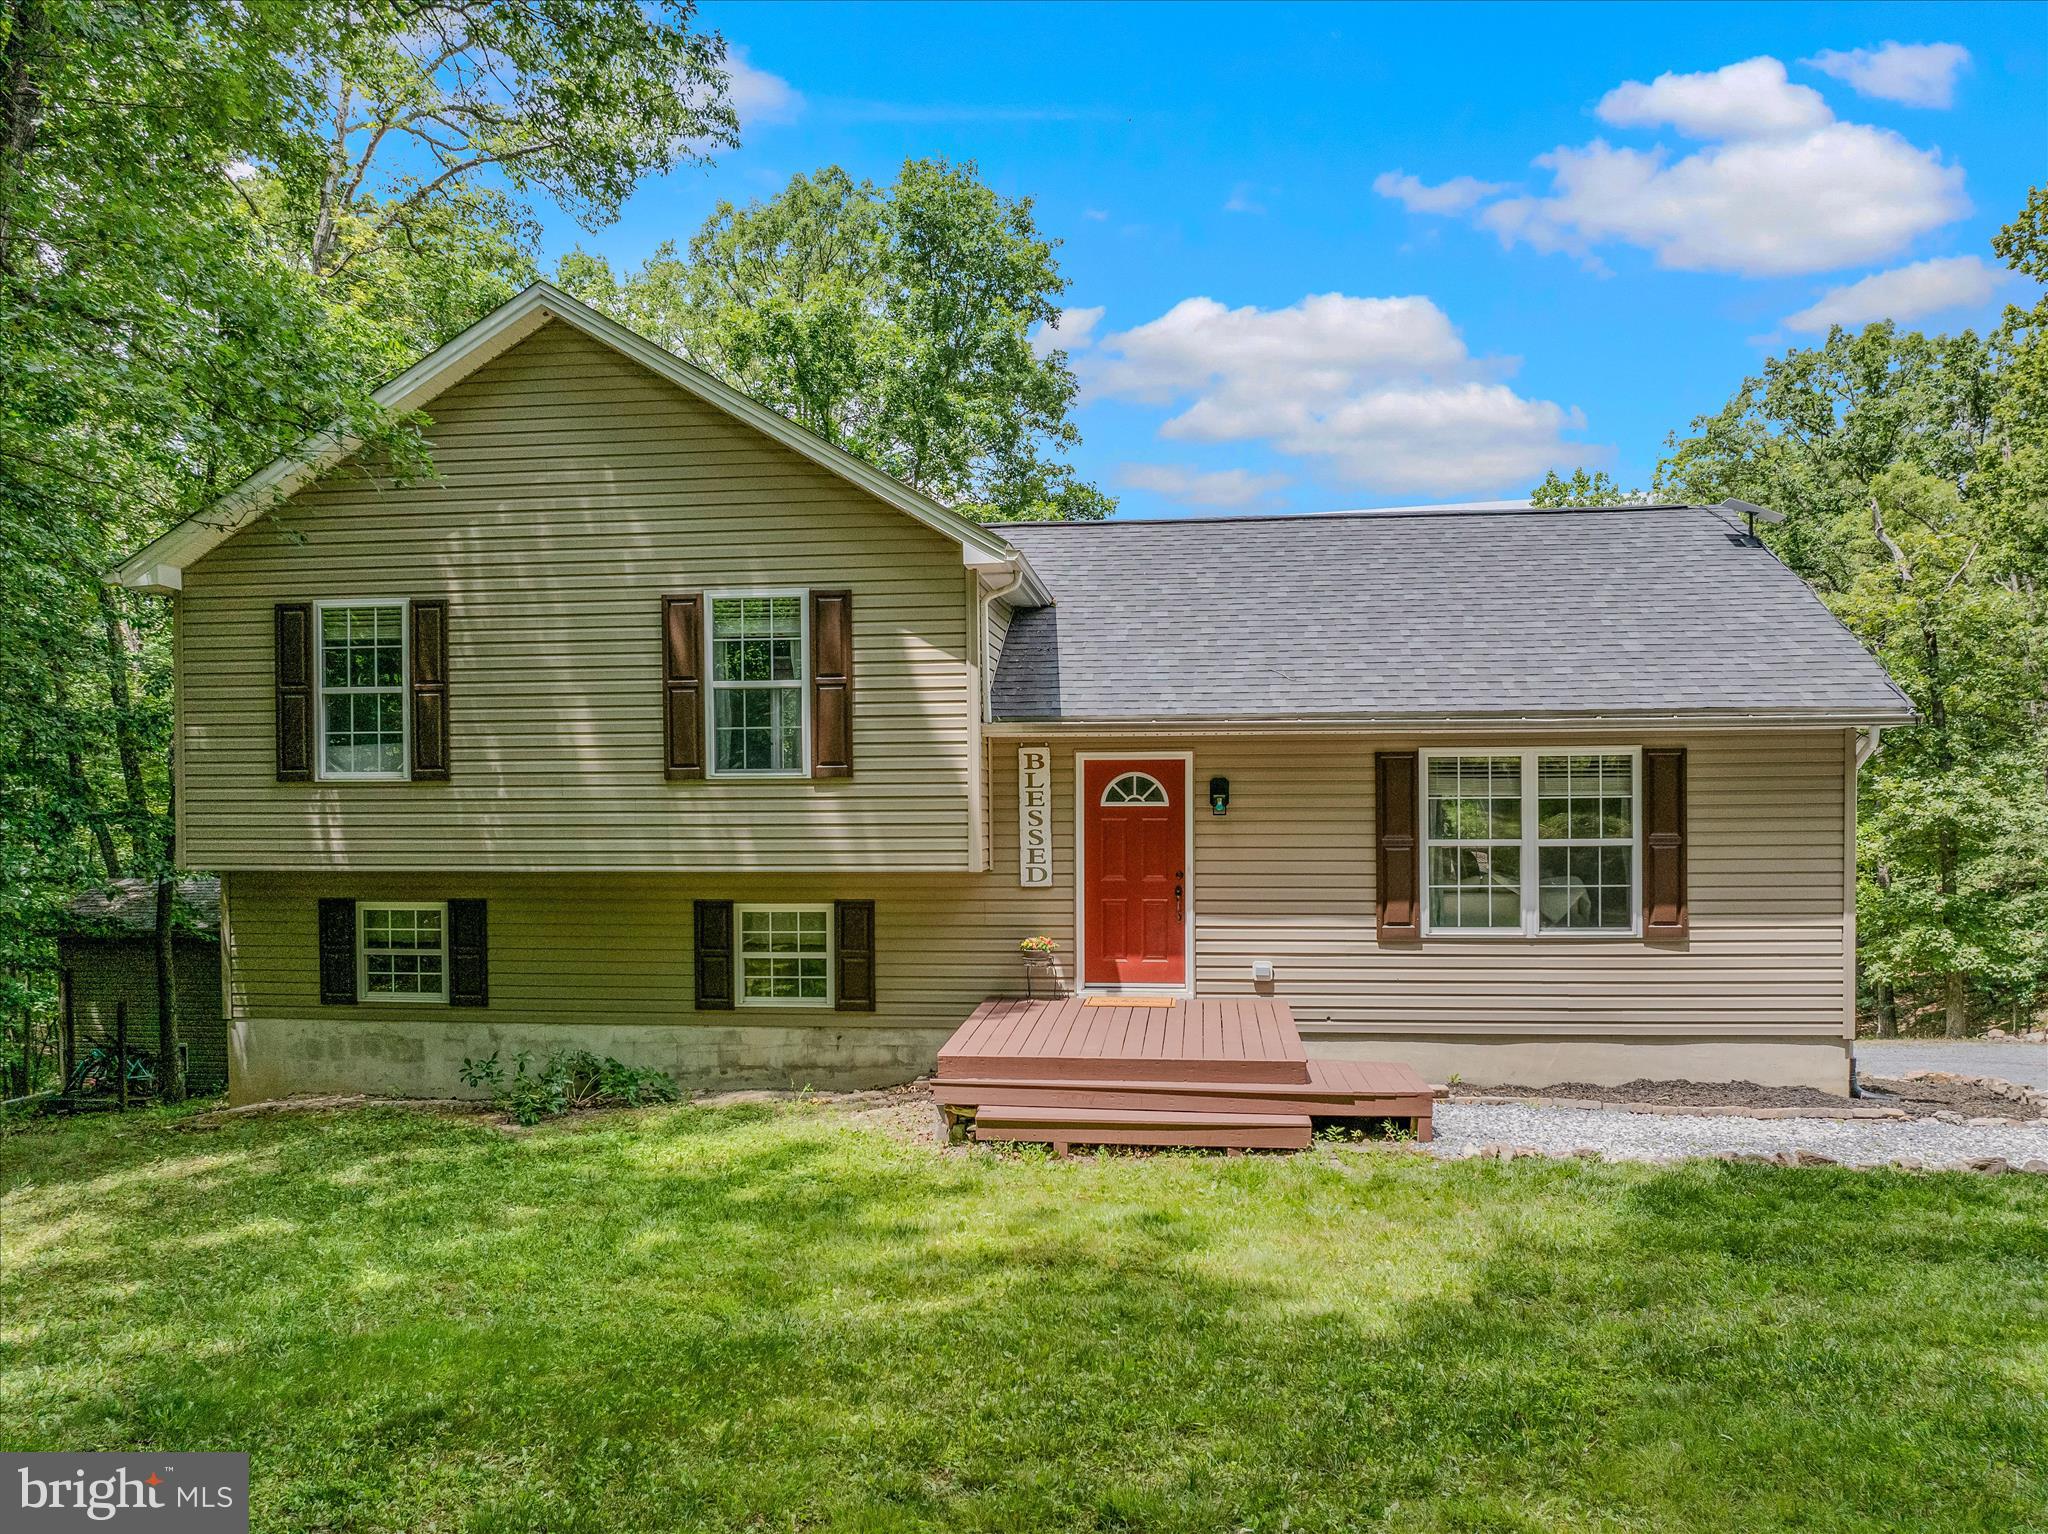
Nestled on more than 5 picturesque acres, this beautifully maintained 4-bedroom, 2-bath home offers over 2,000 finished square feet of comfortable living space with breathtaking mountain views. Recent updates include new carpeting and fresh paint throughout much of the home, creating a move-in-ready opportunity for its next owner.

The spacious lower level features a large recreation/family room, perfect for entertaining, movie nights, or a game room, along with a private fourth bedroom that offers flexibility for guests, a home office, or multi-generational living.

Outside, you’ll find the perfect blend of open yard space surrounding the home and mature wooded acreage that provides privacy, natural beauty, and room to explore. Enjoy the spectacular mountain scenery from the expansive deck, or relax on the covered concrete patio below—an ideal retreat for outdoor gatherings and shade during the warm summer months.

If you’re looking for peaceful country living with modern updates, ample space, and stunning views, this property is one you won’t want to miss.
#WVBE2051950

GERRARDSTOWN

5 EGRET COURT

4 Beds

2 Baths

2,002 Sq.Ft.

$399,900

MLS#: WVBE2051950
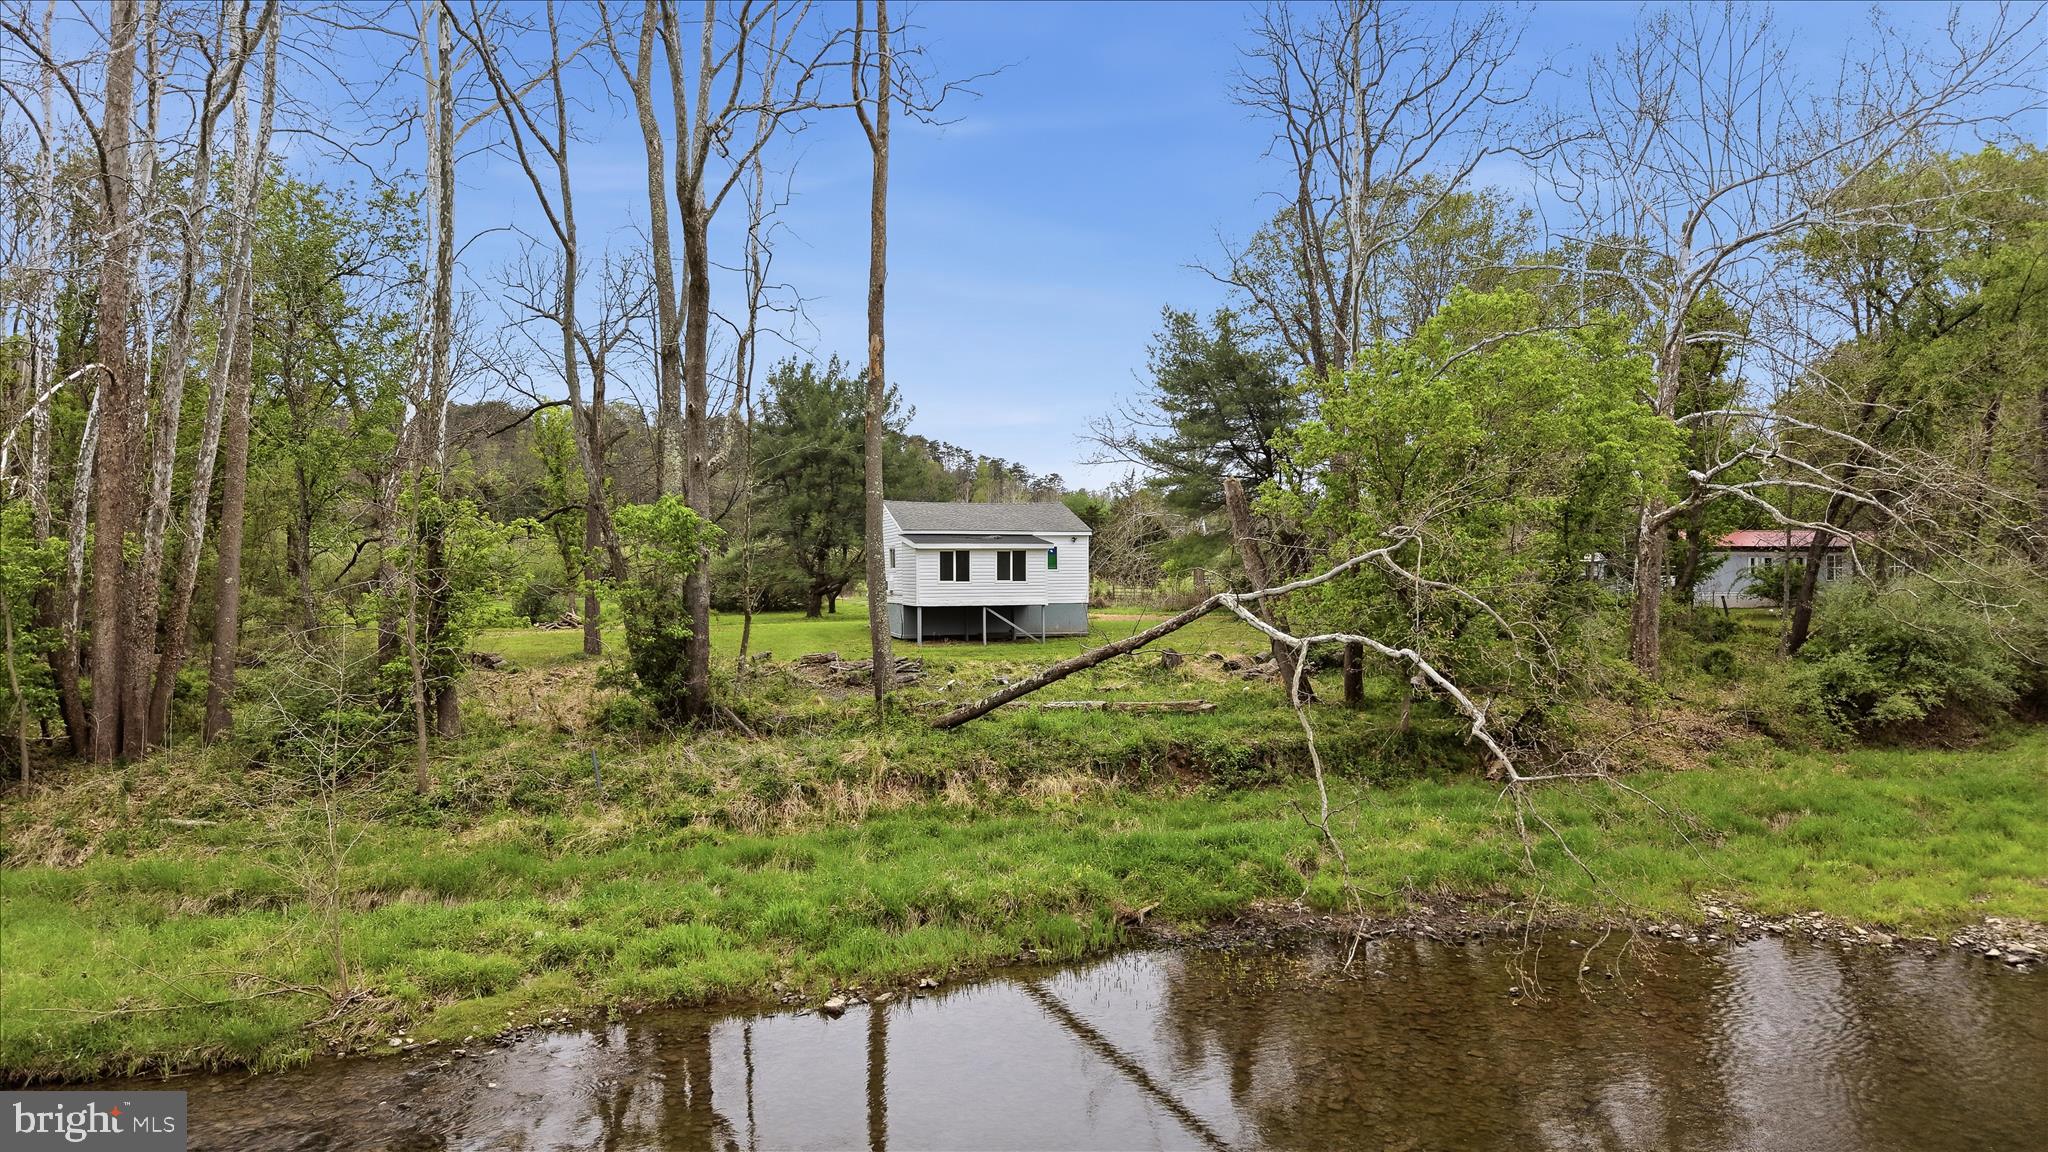
NEW PRICE ON THREE RIVERFRONT ACRES!  Get away from it all only 45 minutes from Winchester and 15 minutes from Capon Bridge!  Larger than it looks, this home is situated on 3 flat acres and offers 138 feet of North River frontage—perfect for kayaking, splashing around, and enjoying the outdoors.  Gorgeous wooden doors and trim throughout the home, including a beautiful ceiling in the primary bedroom. Watch the river flow by from the secondary bedroom windows! Recent updates include new lvp flooring, well pump, hot water heater, and water treatment system.  Roof was replaced in 2023.  HOA for road maintenance only.  Roads are paved until 1 mile from the property. Square footage on the tax record is incorrect.  Property is located in the 100-year flood plain, current over pays just over $100/month for flood insurance. Don't let that scare you away, the home was designed for where it sits!  This would be perfect for a full time residence or a weekend getaway!
#WVHS2007668

AUGUSTA

216 CEDAR RIVER LANE

2 Beds

1 Baths

694 Sq.Ft.

$179,999

MLS#: WVHS2007668
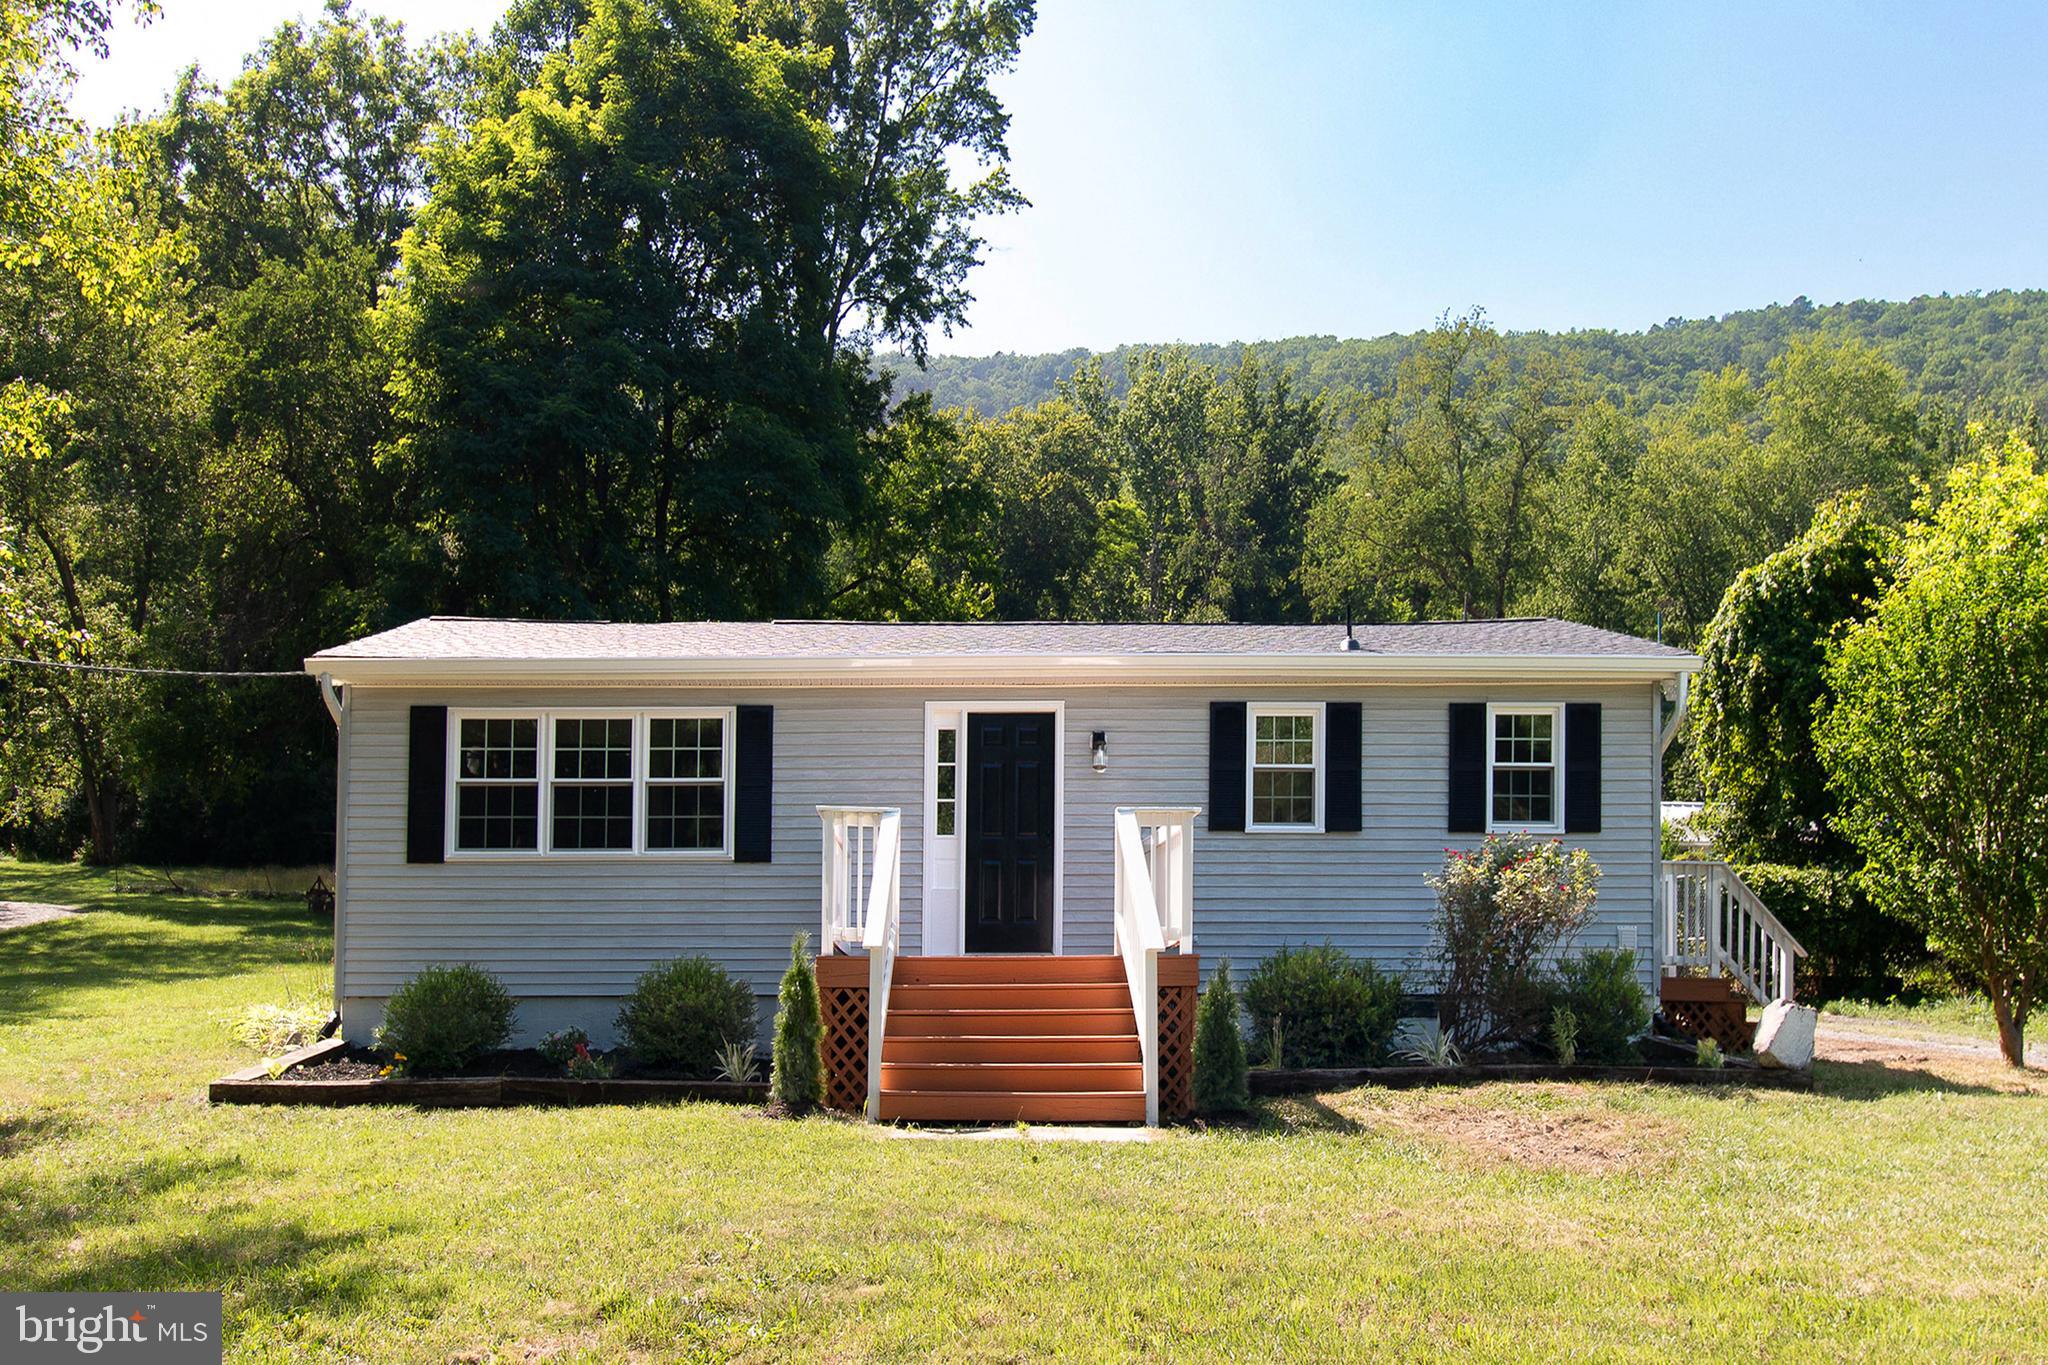
Run don't walk Completely REMODELED 3 bedrooms 2.5 bathrooms. Spacious ranch-style home offering over 2,000 square feet of one-level living on nearly a half-acre in Hampshire County. New Roof, New gutters with gutter guards, New HVAC central system, New Stainless steel Appliances, New Quartz Counter tops with backsplash, New kitchen cabinets, New garbage disposal, New LED lights, New water heater, New double-hung windows, Fresh Paint interior and exterior, 2.5 fully renovated bathrooms with shower set panel and shower glass doors with new water proof flooring, Jack and Jill bathroom between master bedroom and bedroom 2,  Pellet Burning Fireplace, Wood burning fireplace (option) in dining and storage areas, New Garage Doors with Remote Openers, New Garage Concrete Floor, New siding door and exterior door of workshop, New storage area door, A detached two-car garage with an upper-level workshop and balcony, plus additional kennel space, provides plenty of utility. No HOA,  Septic pump-out in June 2026, and much more. A MUST SEE !!!
#WVHS2007922

YELLOW SPRING

8922 CARPERS PIKE

3 Beds

2 Baths

2,088 Sq.Ft.

$329,900

MLS#: WVHS2007922
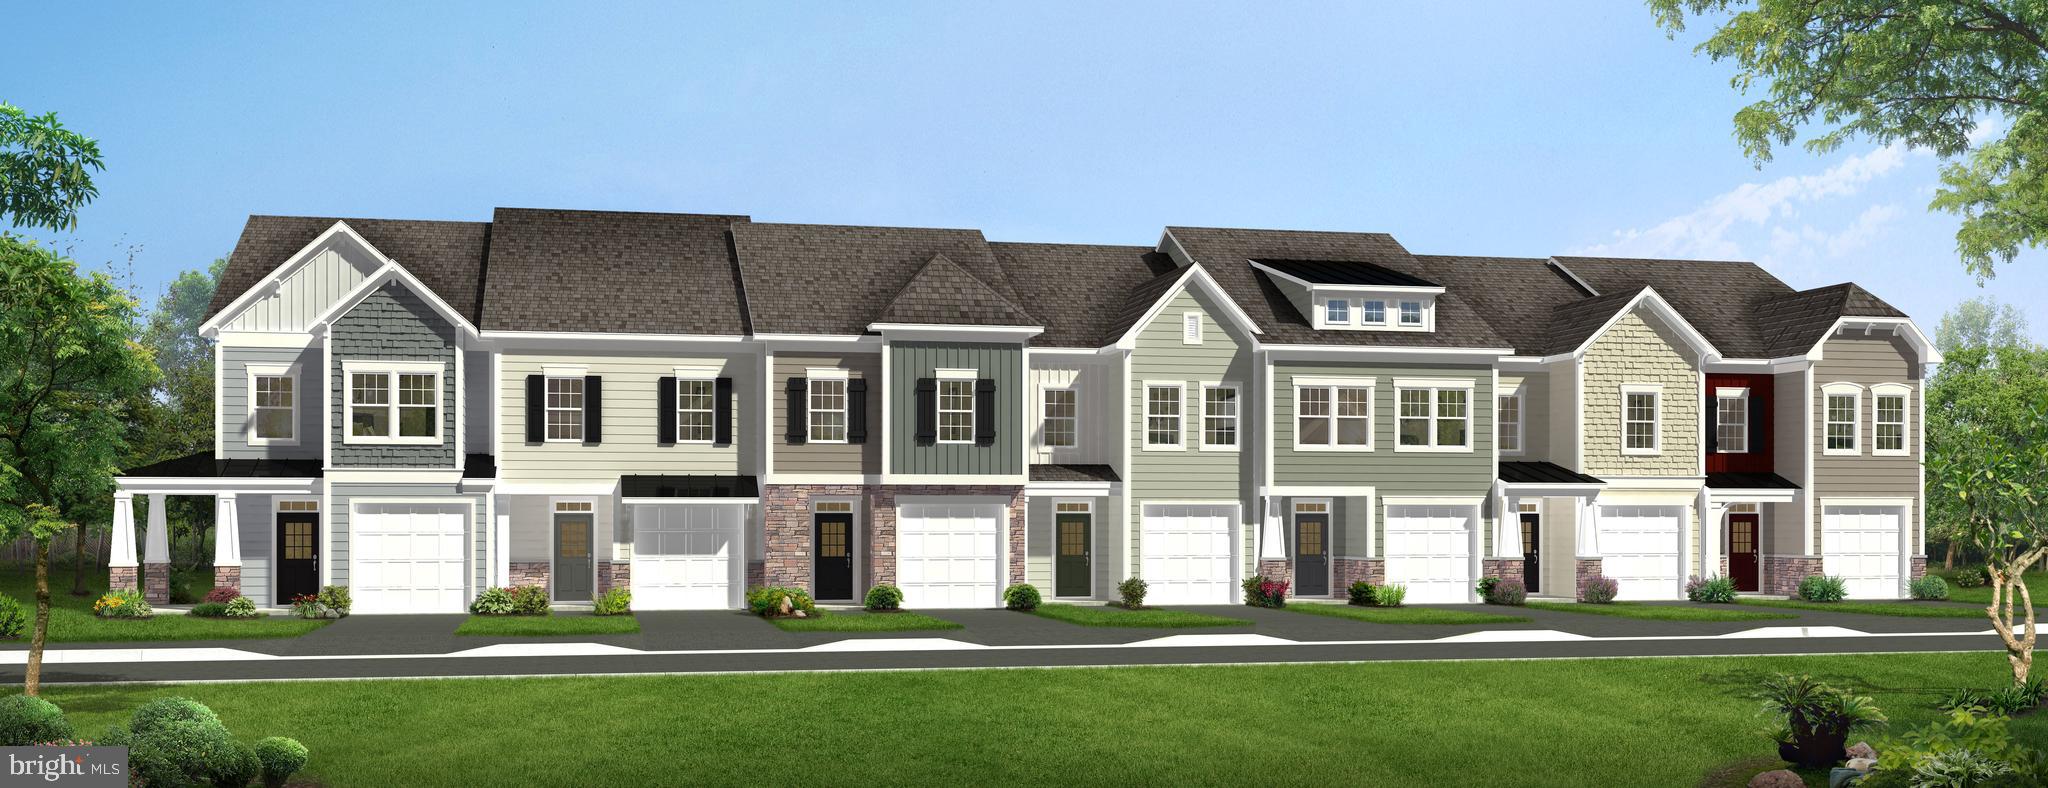
Brand new construction of the in Berkeley County’s Premier Planned Community featuring a clubhouse, swimming pools, walking trails, lush landscaping, mountain views and more! 
****NOW OFFERING UP TO $10,000 IN CLOSING COST ASSISTANCE  FOR PRIMARY RESIDENCE WITH THE USE OF APPROVED LENDER AND TITLE*** CONTACT CO-LISITING AGENT FOR ADDITIONAL INCENTIVES.
Welcome to Martinsburg Station, the only new home community in Berkeley County offering true resort-style amenities—an unmatched lifestyle opportunity in the area. This highly sought-after Litchfield 2-story townhome is thoughtfully designed for both comfort and functionality, featuring entry on the main level with a convenient 1-car garage. The home showcases the desirable alternate first-floor layout, placing the kitchen at the center of the home—perfect for everyday living and effortless entertaining. The main level is finished with light-toned luxury vinyl plank flooring, creating a bright and cohesive feel throughout, while oak stairs lead you to the upper level. At the heart of the home, the kitchen impresses with abundant cabinetry in the upgraded Willow finish—a soft, sophisticated beige—paired beautifully with a complementary quartz island. Designer touches elevate the space, including matte black hardware and fixtures, crown molding, a pull-out trash cabinet, and an upgraded French door refrigerator—bringing both style and practicality together in a truly on-trend design. Upstairs, you’ll find exceptionally spacious bedrooms, offering comfort, flexibility, and room to grow. Located within a vibrant community and close to everyday conveniences, this home combines modern design, thoughtful upgrades, and a lifestyle you won’t find anywhere else in Berkeley County. *Photos may not be of actual home. Photos may be of similar home/floorplan if home is under construction or if this is a base price listing.
#WVBE2049916

MARTINSBURG

HOMESITE 513 SLICK TERRACE

3 Beds

2 Baths

1,612 Sq.Ft.

$300,026

MLS#: WVBE2049916

PRICE IMPROVEMENT – NOW $529,000

Welcome to one of the most desirable communities in Ritter's Hidden Valley Estates, where privacy, freedom, and outdoor living come together.

This all-brick, 4,100+ sq. ft. home (including unfinished bonus space) sits on 5 private acres with creek frontage, offering the perfect blend of comfort and adventure. Whether you're searching for a full-time residence, a multi-generational home, a weekend mountain retreat, or your own homestead, this property delivers.

Unlike many communities, you can hunt on your own property, raise chickens and other farm animals, ride your ATV, and enjoy the country lifestyle you've always wanted. Wildlife is abundant, making every day feel like you're living in your own private nature preserve.

Inside, you'll find an incredibly versatile floor plan with 4 bedrooms, 3.5 bathrooms, and 2 bonus rooms that can easily be used as home offices, a gym, playroom, craft room, guest space, or additional sleeping areas. Multiple living spaces, two fireplaces, hardwood flooring, and a finished walk-out basement with a private entrance make this home ideal for extended family or entertaining.

Additional features include a large attached garage, generator hookup, chicken coop, outbuilding, and plenty of room for gardens, animals, and outdoor recreation.

As a resident of sought-after Ritter's Hidden Valley Estates, you'll enjoy access to:

Stocked fishing lake
Swimming lake with sandy beach
Tennis courts
Playground and clubhouse
ATV-friendly roads
Peaceful mountain surroundings just 40–45 minutes from Winchester, VA, and under two hours from the Washington, D.C. area.
If you've been dreaming of privacy, room to grow, and the freedom to enjoy the outdoors without the restrictions of a typical neighborhood, this is the property you've been waiting for.

Bring your horses, chickens, and outdoor toys—and experience the best of West Virginia living!

There are no HOA restrictions, and a yearly fee covers road maintenance and snow removal.
#WVHS2007536

CAPON BRIDGE

783 RITTERS VALLEY DRIVE

3 Beds

3 Baths

4,124 Sq.Ft.

$529,000

MLS#: WVHS2007536

Multi-unit Property!  Unique opportunity in the heart of Shepherdstown! This versatile property features two separate living spaces under one roof, each with its own kitchen, making it ideal for multi-generational living, rental income potential, or owner-occupancy with additional living quarters.  Keep units separate or combine them back together to create a larger single residence.  Enjoy private rear porches overlooking the backyard, providing inviting outdoor space for relaxing or entertaining. Conveniently located near downtown Shepherdstown, Shepherd University, shopping, dining, and local amenities.
#WVJF2025730

SHEPHERDSTOWN

7 OLD PROSPECT AVENUE

4 Beds

2 Baths

2,146 Sq.Ft.

$530,000

MLS#: WVJF2025730

Charming brick home located just outside of town limits and moments from the heart of historic Shepherdstown. This 3-bedroom, 1.5-bath residence offers approximately 1,592 square feet of living space, a full unfinished basement, fireplace, and a spacious lot with room to enjoy outdoor living.  From the front porch to the back porch, this home is filled with character.  Conveniently located near local shops, restaurants, Shepherd University, and the Potomac River, this property combines classic character with everyday convenience in one of West Virginia's most sought-after small towns.
#WVJF2025728

SHEPHERDSTOWN

416 S CHURCH STREET

3 Beds

1 Baths

1,592 Sq.Ft.

$550,000

MLS#: WVJF2025728

Land Lease available in downtown Ranson, WV totaling 3 acres.
#WVJF2012106

RANSON

300 N PRESTON STREET N

None Beds

None Baths

N/A

$2,800

MLS#: WVJF2012106
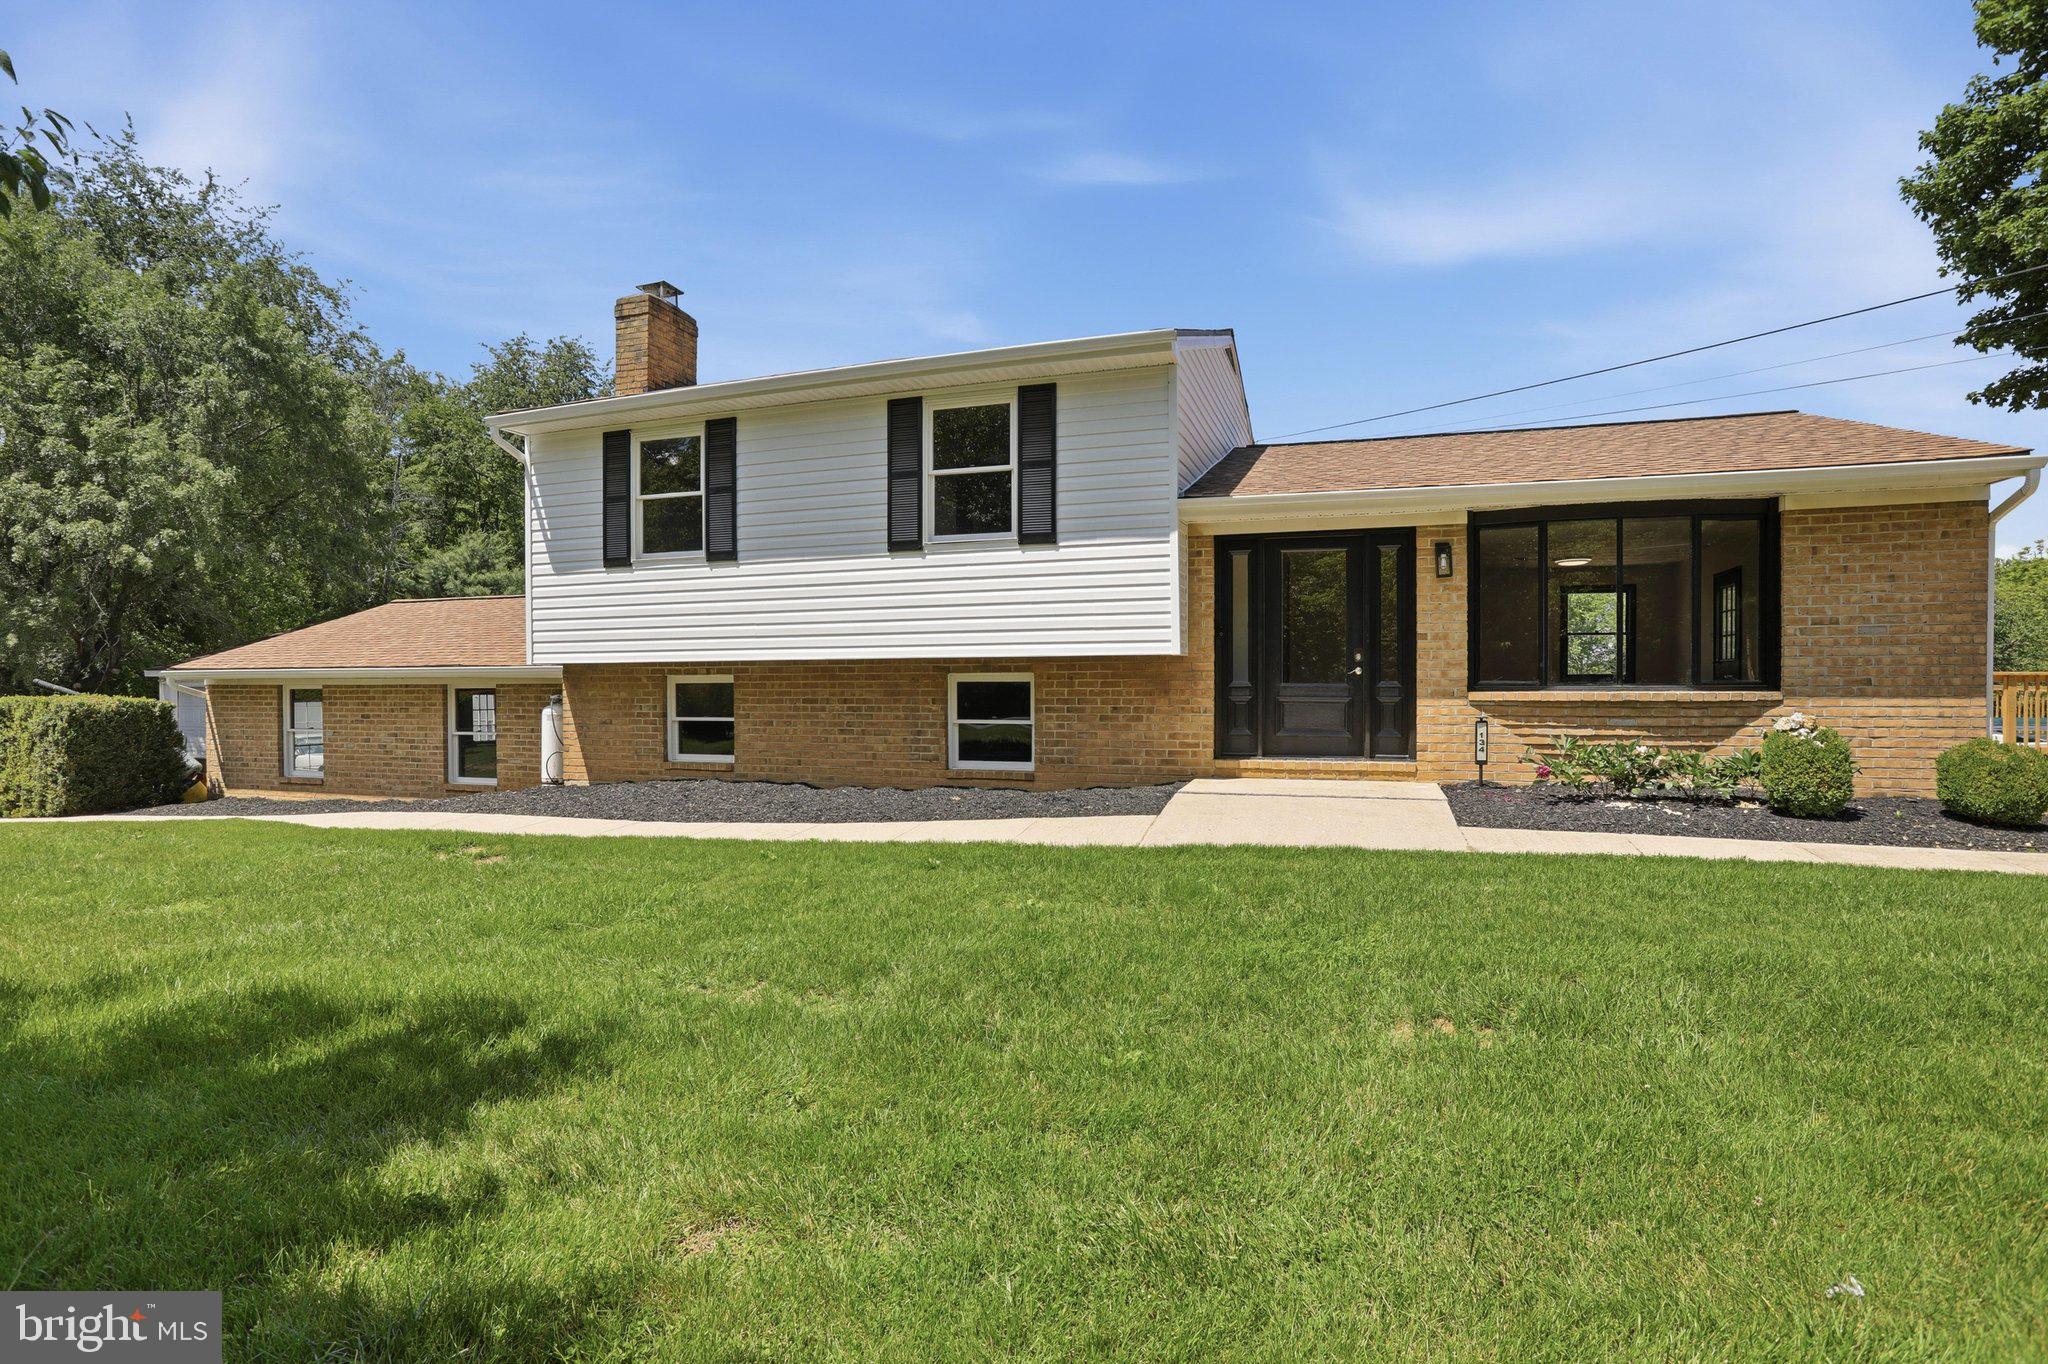
Welcome to your own private oasis! Nestled on a beautiful 3-acre lot, this exceptional 4-bedroom, 2-bath home offers the perfect combination of privacy, space, and resort-style living. From the moment you arrive, you'll appreciate the peaceful setting, mature landscape, and endless possibilities this property has to offer.

Inside, you'll find spacious living areas designed for both everyday comfort and entertaining. The finished basement provides valuable additional living space, including a possible 5th bedroom—perfect for guests, a home office, or multi-generational living. An expansive unfinished room is ready to become the workshop, recreation room, home gym, or hobby space you've always wanted.

Step outside to your backyard retreat featuring a sparkling in-ground pool, ideal for summer gatherings, relaxing weekends, and making lasting memories. The detached two-car garage offers plenty of room for vehicles, storage, and equipment, while the expansive acreage provides space for gardening, pets, outdoor activities, or simply enjoying the tranquility of country living.

Whether you're searching for a family home, a private escape, or a property with room to grow, this one checks every box. Offering the perfect balance of indoor comfort and outdoor recreation, this rare opportunity won't last long. Schedule your private showing today and experience everything this incredible property has to offer!
#WVJF2025212

CHARLES TOWN

134 PITTSBURG LODGE

4 Beds

2 Baths

2,432 Sq.Ft.

$524,999

MLS#: WVJF2025212
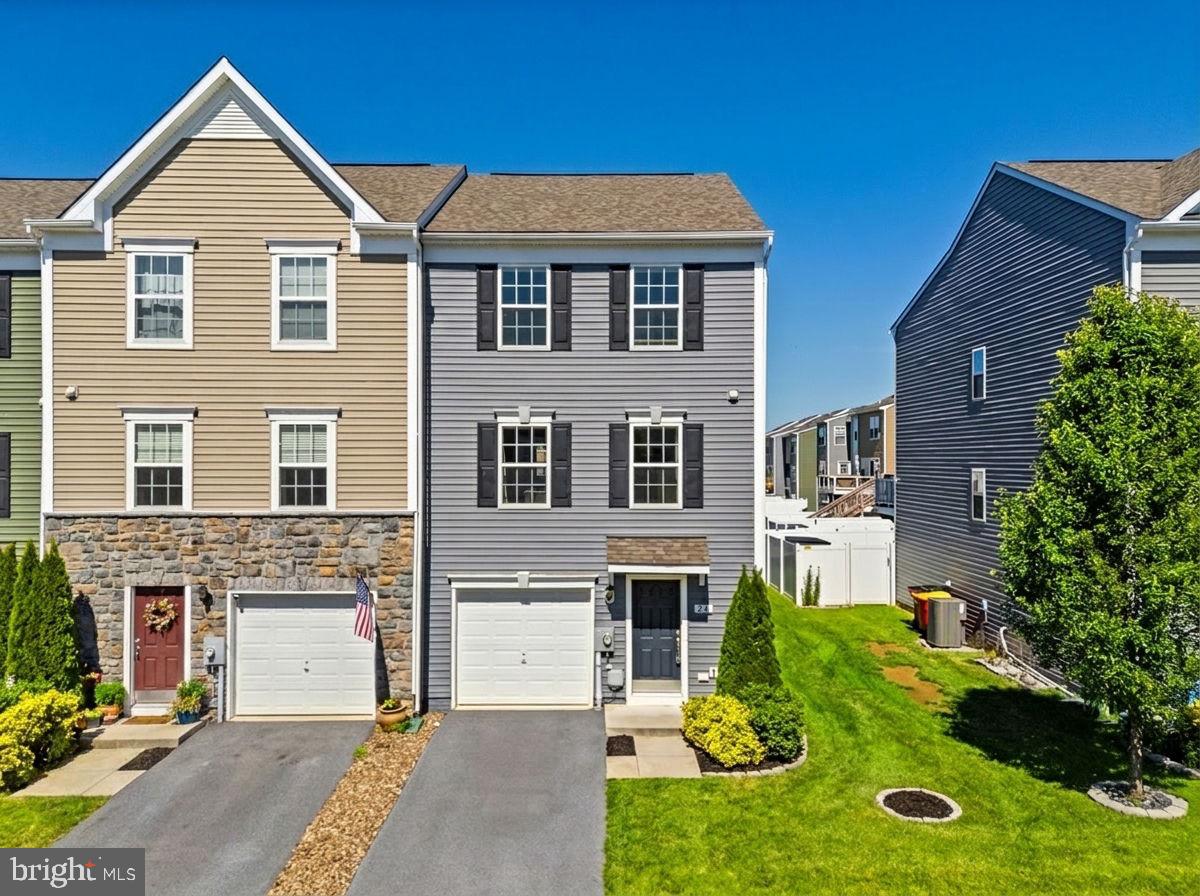
Welcome to 24 Cecily Way, a 3-bedroom, 2.5-bath end-unit townhome in the convenient Briar Run community of Ranson. Built in 2019, this three-level home offers a practical layout, modern finishes, and a location that keeps everyday needs close by. The entry-level features a 1-car garage and a spacious unfinished laundry/utility room, offering valuable storage and flexibility. The main level is designed for comfortable daily living with an open floor plan that includes a living room, family room, dining area, half bath, and kitchen. The kitchen features quartz countertops, a center island, electric cooking, a dishwasher, disposal, and plenty of room for a table and chairs. Luxury vinyl tile adds style and durability throughout much of the home, while carpeting brings comfort to the living room, stairs, and bedrooms. Upstairs, the primary suite offers tray ceilings, a walk-in closet, and a private bath with a double vanity, soaking tub, and walk-in shower. Two additional bedrooms, each with ceiling fan prewire, and a second full bath complete the upper level. Recent improvements include a whole-house filter, water softener, and reverse osmosis system, all added in 2024. Briar Run offers neighborhood play areas and a convenient location near shopping, dining, WV Route 9, and the MARC train station. Just a two-minute walk to shops like Kohls, Marshalls and Weis. With its end-unit setting, thoughtful layout, and approachable price point, this home may also be a great opportunity for buyers exploring down payment or closing cost assistance programs.
#WVJF2024380

RANSON

24 CECILY WAY

3 Beds

2 Baths

1,700 Sq.Ft.

$310,000

MLS#: WVJF2024380
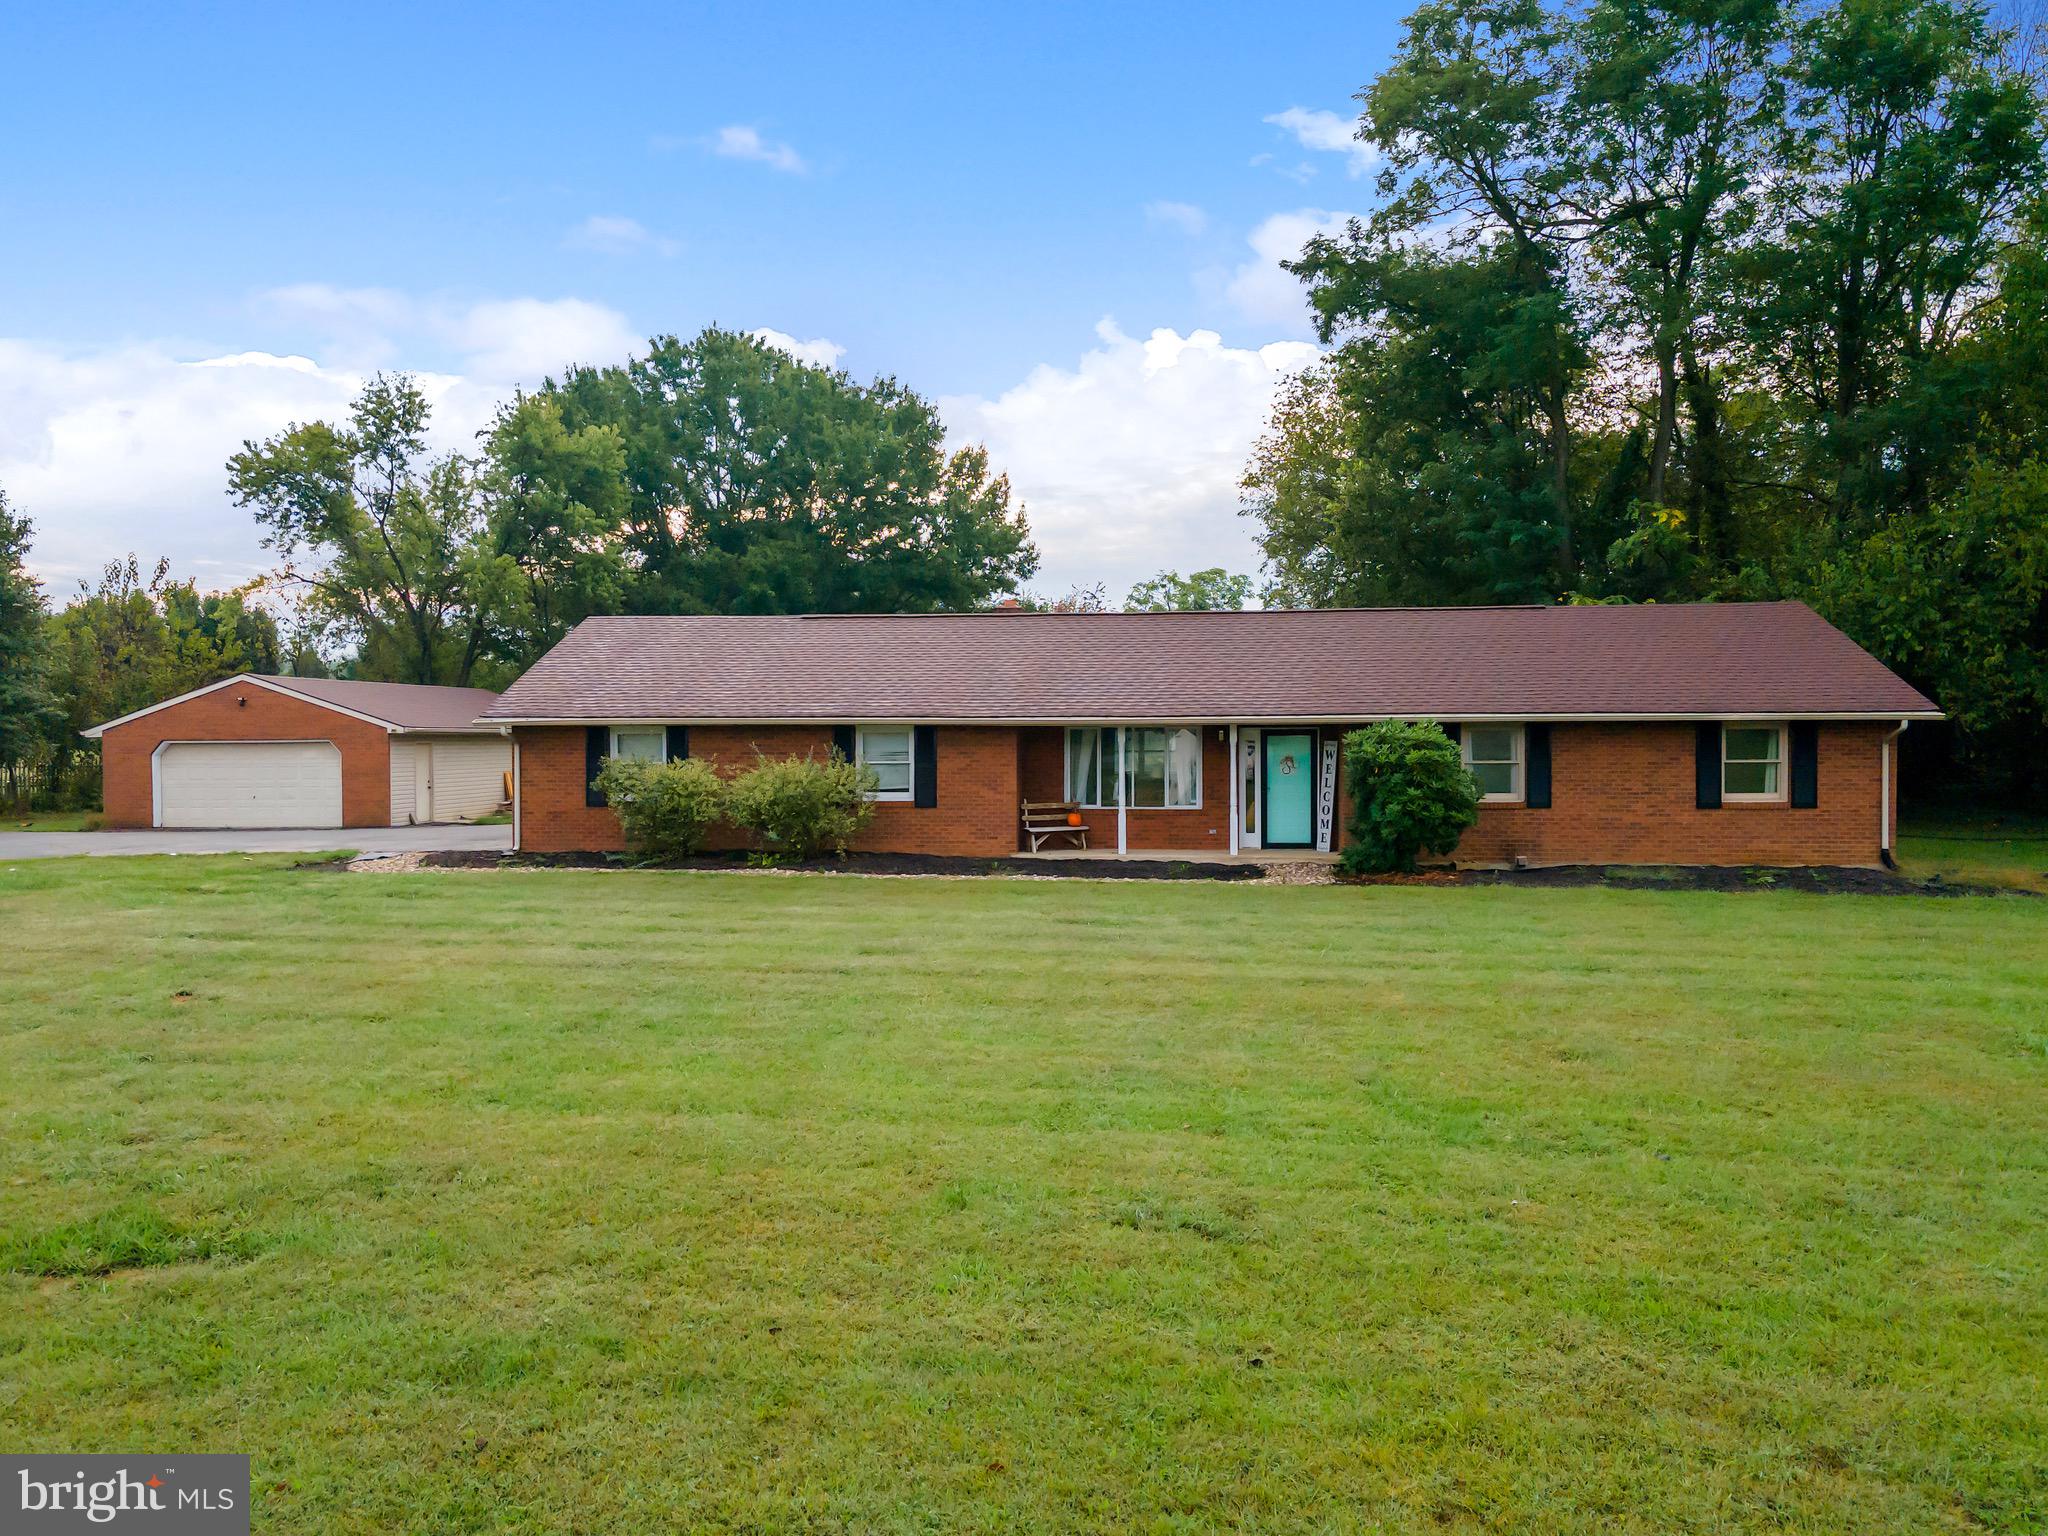
BACK ON THE MARKET AFTER A WINTER BREAK:  In the gentle rolling hills of rural Falling Waters, West Virginia, nestled among whispering pines and sprawling fields, sits a charming all-brick rancher that feels like a storybook come to life. This isn’t just a house—it’s a haven, a place where new chapters are written and memories are crafted.

Step inside, and you’re greeted by a home that’s been lovingly reimagined. The heart of the house, its renovated kitchen, gleams with modern upgrades—crisp cabinetry, sleek countertops, and stainless appliances that invite you to whip up  dinners or host lively gatherings. The new flooring flows beneath your feet, guiding you through sunlit rooms where every corner feels fresh and welcoming. The bathrooms, too, have been transformed, offering spa-like serenity with contemporary fixtures and thoughtful details.

Beyond the walls, this property tells a story of space and possibility. An oversized attached two-car garage stands ready for your vehicles or projects, while a separate four-car garage whispers to hobbyists, car enthusiasts, or those dreaming of a workshop to call their own. Below, an unfinished basement stretches out, a blank canvas awaiting your vision—perhaps a cozy den, a home gym, or a playroom for laughter-filled afternoons.

Outside, the tale continues on a sprawling 2-acre unrestricted parcel, where an outdoor patio beckons for morning coffees, evening barbecues, or quiet moments under the stars. The land feels boundless, offering room to roam, garden, or simply soak in the tranquility of rural life. Yet, for all its peaceful seclusion, this home keeps you connected—conveniently located near the I-81 corridor, with Maryland and Virginia just a short drive away.

This Falling Waters rancher isn’t just a house on the market; it’s the setting for your next great adventure, waiting for you to step into its story.
#WVBE2044472

FALLING WATERS

1414 KITCHENS ORCHARD

3 Beds

2 Baths

2,200 Sq.Ft.

$474,900

MLS#: WVBE2044472

*PENDING*OFFERING UP TO $12,500 IN CLOSING COST ASSISTANCE FOR PRIMARY RESIDENCE WITH USE OF APPROVED LENDER AND TITLE!**  Step into this inviting end unit 2-level townhome featuring 3 bedrooms, 2.5 bathrooms, and a spacious, thoughtfully designed layout. The main level offers an open-concept living area filled with natural light, a modern kitchen with white cabinets, quartz countertops, stainless steel appliances, and a large center island, plus a cozy dining area that opens directly to the backyard. A convenient half bath and additional storage space complete the first floor. Upstairs, you’ll find all three bedrooms, including a generous primary suite with a walk-in closet and private ensuite bathroom. Two additional bedrooms share a full bath and offer plenty of space for family, guests, or a home office. Outside, enjoy a covered front entry and the bonus of an oversized paved driveway that fits up to 4 vehicles.  *Photos may not be of actual home. Photos may be of similar home/floorplan if home is under construction or if this is a base price listing.
#WVBE2050380

MARTINSBURG

210 BOSQUE COURT HOMESITE 63

3 Beds

2 Baths

1,461 Sq.Ft.

$285,649

MLS#: WVBE2050380
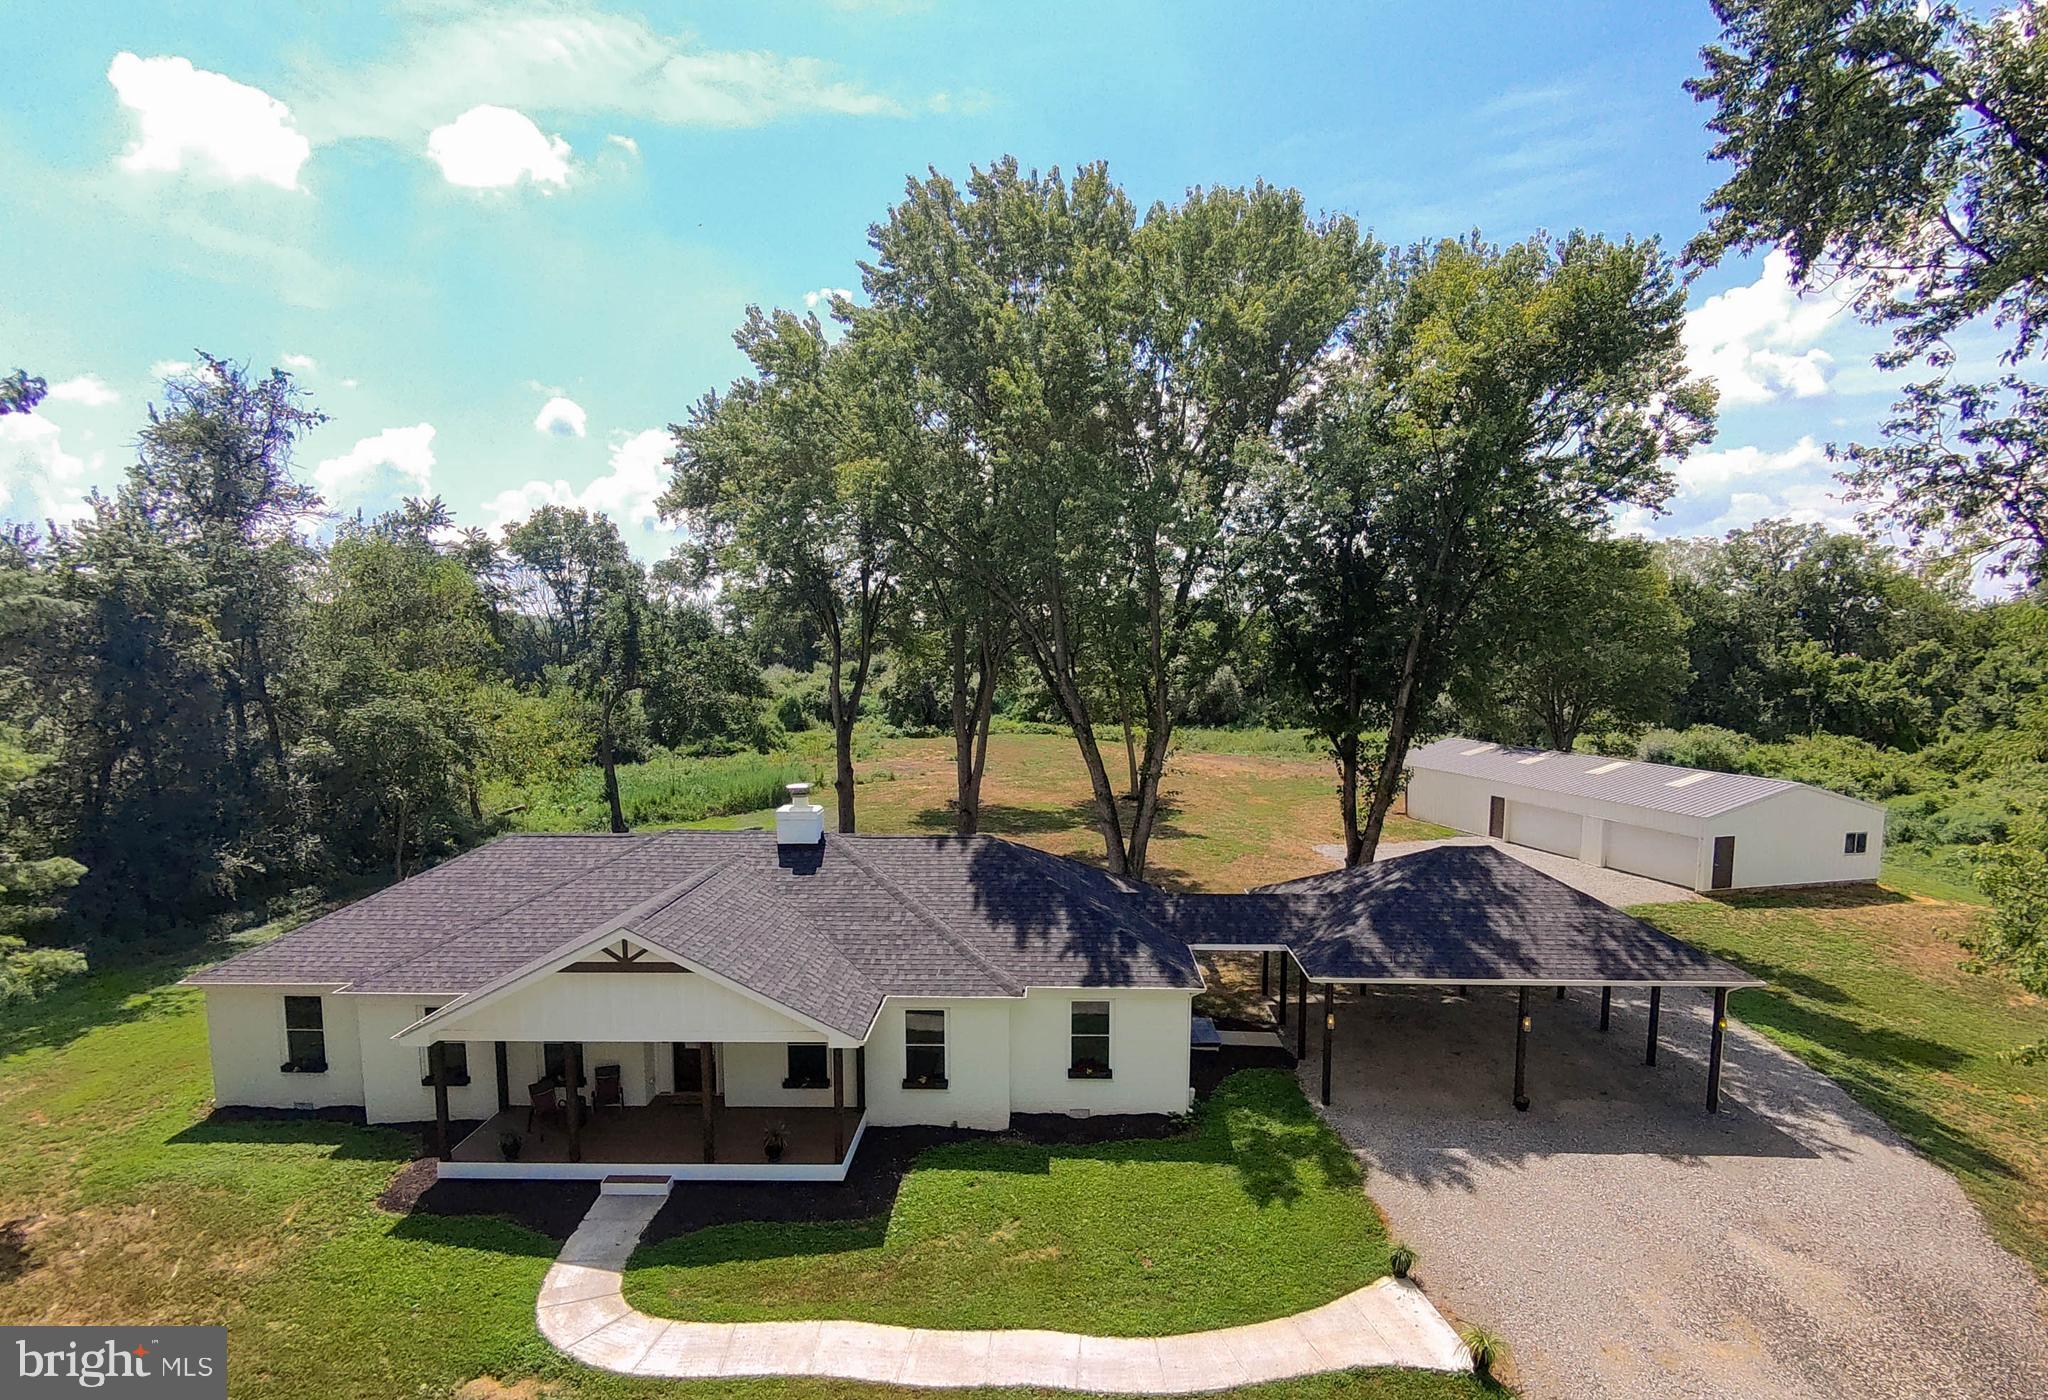
Stop the car and step inside to your newly-remodeled, stunning home! Nestled on an increasingly rare 10-acre lot, this gorgeous ranch-style home offers an inviting blend of luxury and comfort in a serene, rural setting. Built in 1978 and meticulously updated, the freshly-painted brick exterior exudes timeless elegance, with modern touches and a thoughtfully updated living space. Step inside to discover a light-filled, inviting atmosphere, highlighted by rich hardwood floors and an open floor plan that seamlessly connects the gourmet kitchen to the entertaining rooms. The kitchen is a chef's dream, featuring oodles of shaker-style cabinets for all of your every-day needs as well as all of your entertaining supplies, gorgeous granite countertops, an enormous 8ftx4ft island for socializing and casual meals with tons of additional storage. The sleek, white glass-front ENERGY STAR appliances are an elegant addition to a normally utilitarian space. Just IMAGINE the gatherings you could have in this open space! Or, enjoy cozy, private evenings relaxing by the brick wood-burning fireplace and unwinding in the luxurious primary suite, complete with a walk-in closet and a spa-like bathroom featuring a walk-in shower and a roll-under bathroom vanity for wheelchair access, if needed. All of the bathrooms are equipped with radiant-heat tile floors for cozy toes! There is a an office/den/craft room/reading room with a closet for storage and French doors for privacy. The outdoor spaces are equally relaxing, with a private, partly wooded yard that backs to trees, offering a tranquil escape. With 10 acres you could have riding trails for horses, walking trails for nature time, or leave it to habitat for privacy. Both the back patio and front porch invite you to savor the panoramic views of the yard and your expansive property. This home also offers an enormous oversized, detached garage/utility building that can be used for animals, hobbies, ample parking, or just extra storge, ensuring convenience for all your needs. Your new home is located in a peaceful, unrestricted area, with terrific commuter access, while also being near many surrounding activities such as hiking, history, river fun, wineries, breweries, and shopping. With Washington, D.C., Baltimore, and three international airports within a 1.5 hour drive the possibilities are endless for fun and full living! This home provides the perfect backdrop for an exclusive lifestyle, where nature and luxury coexist in perfect harmony. Experience the essence of refined country living in this exceptional property. Welcome Home to 2195 Engle Molers Road!
#WVJF2019060

HARPERS FERRY

2195 ENGLE MOLERS ROAD

3 Beds

3 Baths

2,054 Sq.Ft.

$899,000

MLS#: WVJF2019060

Tired of searching for a place that's affordable AND ready to move right in? This handsome home is the solution! With fresh paint and new flooring throughout, the only thing missing is your stuff! An unfinished basement awaits your storage or your vision for additional space. As an added convenience, a detached garage can serve as a great way to protect the classic, to house your 'grown-up toys', or store even more of the miscellaneous stuff of life. This home's location is convenient to virtually everything--grocery stores, restaurants, gas stations, schools, shopping, commuter routes--you name it! Spend less time driving and more time living! IF YOU LIKE WHAT YOU SEE, CALL      !!!!!!!
#WVBE2053254

MARTINSBURG

408 BERNICE AVENUE

4 Beds

1 Baths

1,224 Sq.Ft.

$249,900

MLS#: WVBE2053254

1 ... 532 533 534 535 536 ... 666
* Listings identified with the FMLS IDX logo come from FMLS and are held by brokerage firms other than the owner of this website. The listing brokerage is identified in any listing details. Information is deemed reliable but is not guaranteed. If you believe any FMLS listing contains material that infringes your copyrighted work please click here to review our DMCA policy and learn how to submit a takedown request. © 2024. First Multiple Listing Service, Inc.
 - property

Send a message

Message successfully sent.

Your message

What is 3 + 4 ?

Reason for contacting?

I agree to receive email communication and understand I can unsubscribe at any time.

I agree to be contacted by Charis Realty Group via call, email, and text for real estate services. To opt out, you can reply 'stop' at any time or reply 'help' for assistance. You can also click the unsubscribe link in the emails. Message and data rates may apply. Message frequency may vary. Privacy Policy

Sign Out

Virtual Assistant

Would you like to take the next step with this property? We can help you schedule a showing or virtual tour, or send you more details.

Yes, I would like more information.

Thank You for Your Reply, One of Our Agents will contact you as soon as possible

No, maybe later.

Thank you, you can always contact me via email, phone number or through the contact form.

Realhub AI

Lucy - Your AI-Powered Realtor

Update Your Temporary Password

Personalize your search

Enter your email and we'll notify you immediately when new listings match what you're looking for.

or enter email address

Already have an account ? Login here

Continue your home search

I agree to receive communications and understand I can unsubscribe at any time.

I agree to be contacted by Charis Realty Group via call, email, and text for real estate services. To opt out, you can reply 'stop' at any time or reply 'help' for assistance. You can also click the unsubscribe link in the emails. Message and data rates may apply. Message frequency may vary. Privacy Policy

Already have an account ? Login here

We use cookies

We use cookies primarily for analytics to enhance your experience. By accepting, you agree to our use of these cookies. You can manage your preferences or learn more about our cookies policy.
