Properties

Browse or get in touch to schedule a walkthrough.

  • Nearby me
Price range

Popular Features

Community Features

Association

Property Features

Waterfront

View

Exterior Features

Interior Features

Style

10000 properties match your criteria

Updated 1 minute ago

E-Alert name

One of the best lots in the community backing up to trees and bordering treed area to the side.  This home in a cul-de-sac location features all one level living, fenced rear yard, patio, two car garage, and is one block from the community park and tot lot.  Inside, the home features upgraded flooring, countertops, and appliances.  Fully equipped laundry facility off garage.  Split bedroom design allows for rear primary bedroom and front bedrooms for other two.  Large family room opens right up to the kitchen and dining areas.  This home has everything you need and nothing you don't!
#WVBE2051824

MARTINSBURG

53 ELSTOW WAY

3 Beds

2 Baths

1,576 Sq.Ft.

$349,900

MLS#: WVBE2051824
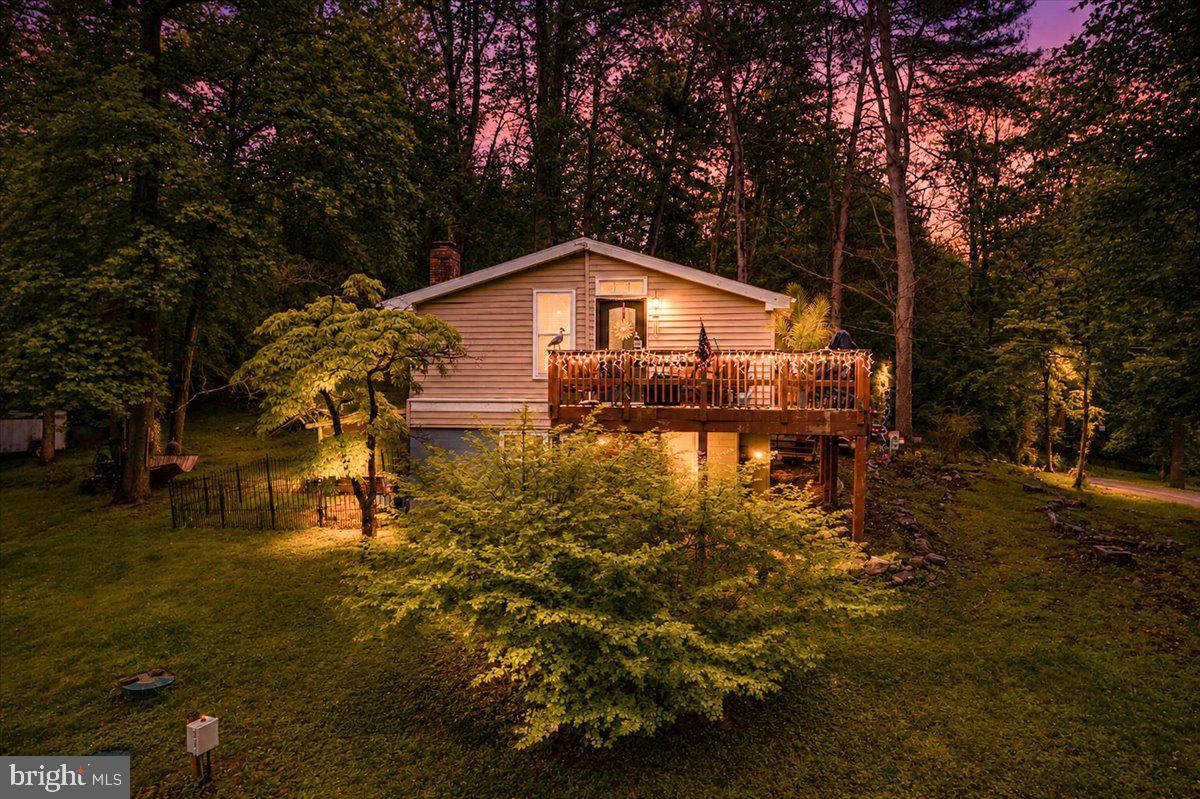
Fantastic value oriented cabin blocks from the Shenandoah River in Shannondale, Jefferson County's gateway to Virginia.  This wonderful little property may have trouble chugging along with many financing programs due to the layout of the bedrooms and upper level layout.  It may require cash or conventional financing only, but the owner is aware and is pricing it accordingly and is flexible on numbers.  Don't get me wrong, this place needs some work, but at over 1000 sq ft total, the costs to renovate will not be much relatively.  This could be a great weekenders retreat or air b and b once work is done!
#WVJF2024330

HARPERS FERRY

123 WALTERS WAY

2 Beds

1 Baths

576 Sq.Ft.

$174,900

MLS#: WVJF2024330

THE FULL MOUNTAINTOP EXPERIENCE....CUSTOM LOG HOME ON 20 ACRES ELEVATED AT 3000 FT A TOP SOUTH BRANCH MOUNTAIN. THE VIEWS SPEAK FOR THEMSELVES, ABSOLUTELY INSANE SCENERY TO THE NORTH AND WEST. SUPREME QUIET AND PRIVACY, NO AMBIENT NOISE OR LIGHT POLLUTION....DARK SKIES AT NIGHT.....AT THIS ELEVATION THE TEMPERATURE RUNS 5-7 DEGREES COOLER AND THERE'S ALWAYS A BREEZE. THE HOME HAS THAT RUSTIC FEEL, LIKE IT BELONGS THERE. FULL BASEMENT IS ABOUT 75% FINISHED AND COULD PROVIDE ADDITIONAL BEDROOMS, OVER 2600 SQ FT UNDER ROOF, PLENTY OF SPACE. BUILT TO LAST WITH ANDERSEN WINDOWS & DOORS AND STANDING SEEM METAL ROOF. THE LAND IS RUGGEDLY BEAUTIFUL, COVERED IN MOUNTAIN LAUREL, TWISTED HARDWOODS AND UNIQUE ROCK OUTCROPPINGS. 600 FT ELEVATION DROP FROM TOP TO BOTTOM BUT SURPRISINGLY USABLE, OLD LOGGING ROAD SNAKES DOWN THROUGH THE PROPERTY FOR ATV ACCESS TO THE MAJORITY OF THE LAND. PARADISE FOR THE OUTDOORSMAN; ENDLESS HUNTING & HIKING......IF 20 ACRES ISN'T ENOUGH, JUST WALK 1/3 OF A MILE DOWN THE ROAD TO "NATHANIEL MOUNTAIN WILDLIFE MANAGEMENT AREA" 10,000 ACRES AT YOUR DISPOSAL TO ROAM AND PURSUE ALL THE WILD GAME THE MOUNTAIN STATE HAS TO OFFER. LIKE TO FISH & FLOAT?  MULTIPLE NEARBY ACCESS POINTS ON THE SOUTH BRANCH OF THE POTOMAC RIVER. LESS THAN AN HOUR FROM SKIING IN CANAAN VALLEY.....IF YOU LOVE THE OUTDOORS YOU'LL NEVER GET BORED! LOCATED IN THE PRESTIGIOUS 10,000 ACRE GATED COMMUNITY ASHTON WOODS, A ONE OF A KIND PLACE, WHERE YOU CAN ESCAPE THE INSANITY OF BIG CITY LIFE FOR A WEEKEND OR THE REST OF YOUR LIFE. WHEN YOU DAYDREAM ABOUT ABOUT A HOME IN THE MOUNTAINS, IT LOOKS JUST LIKE THIS. IT'S TIME TO STOP DREAMING AND START DOING.....HERE'S YOUR CHANCE TO OWN A FIRST CLASS RECREATIONAL RETREAT OR FULL TIME MOUNTAIN HOMESTEAD AND IT'S PRICED AT LEAST 20% BELOW REPLICATION COST....WHY BUILD WHEN YOU CAN SAVE MONEY AND ENJOY IMMEDIATELY? THE MOST BANG FOR YOUR BUCK WITHIN 3 HOURS OF DC/NOVA/BALT....COME GET IT!
#WVHD2003618

MOOREFIELD

5982 S BRANCH MOUNTAIN ROAD

3 Beds

3 Baths

2,144 Sq.Ft.

$499,900

MLS#: WVHD2003618
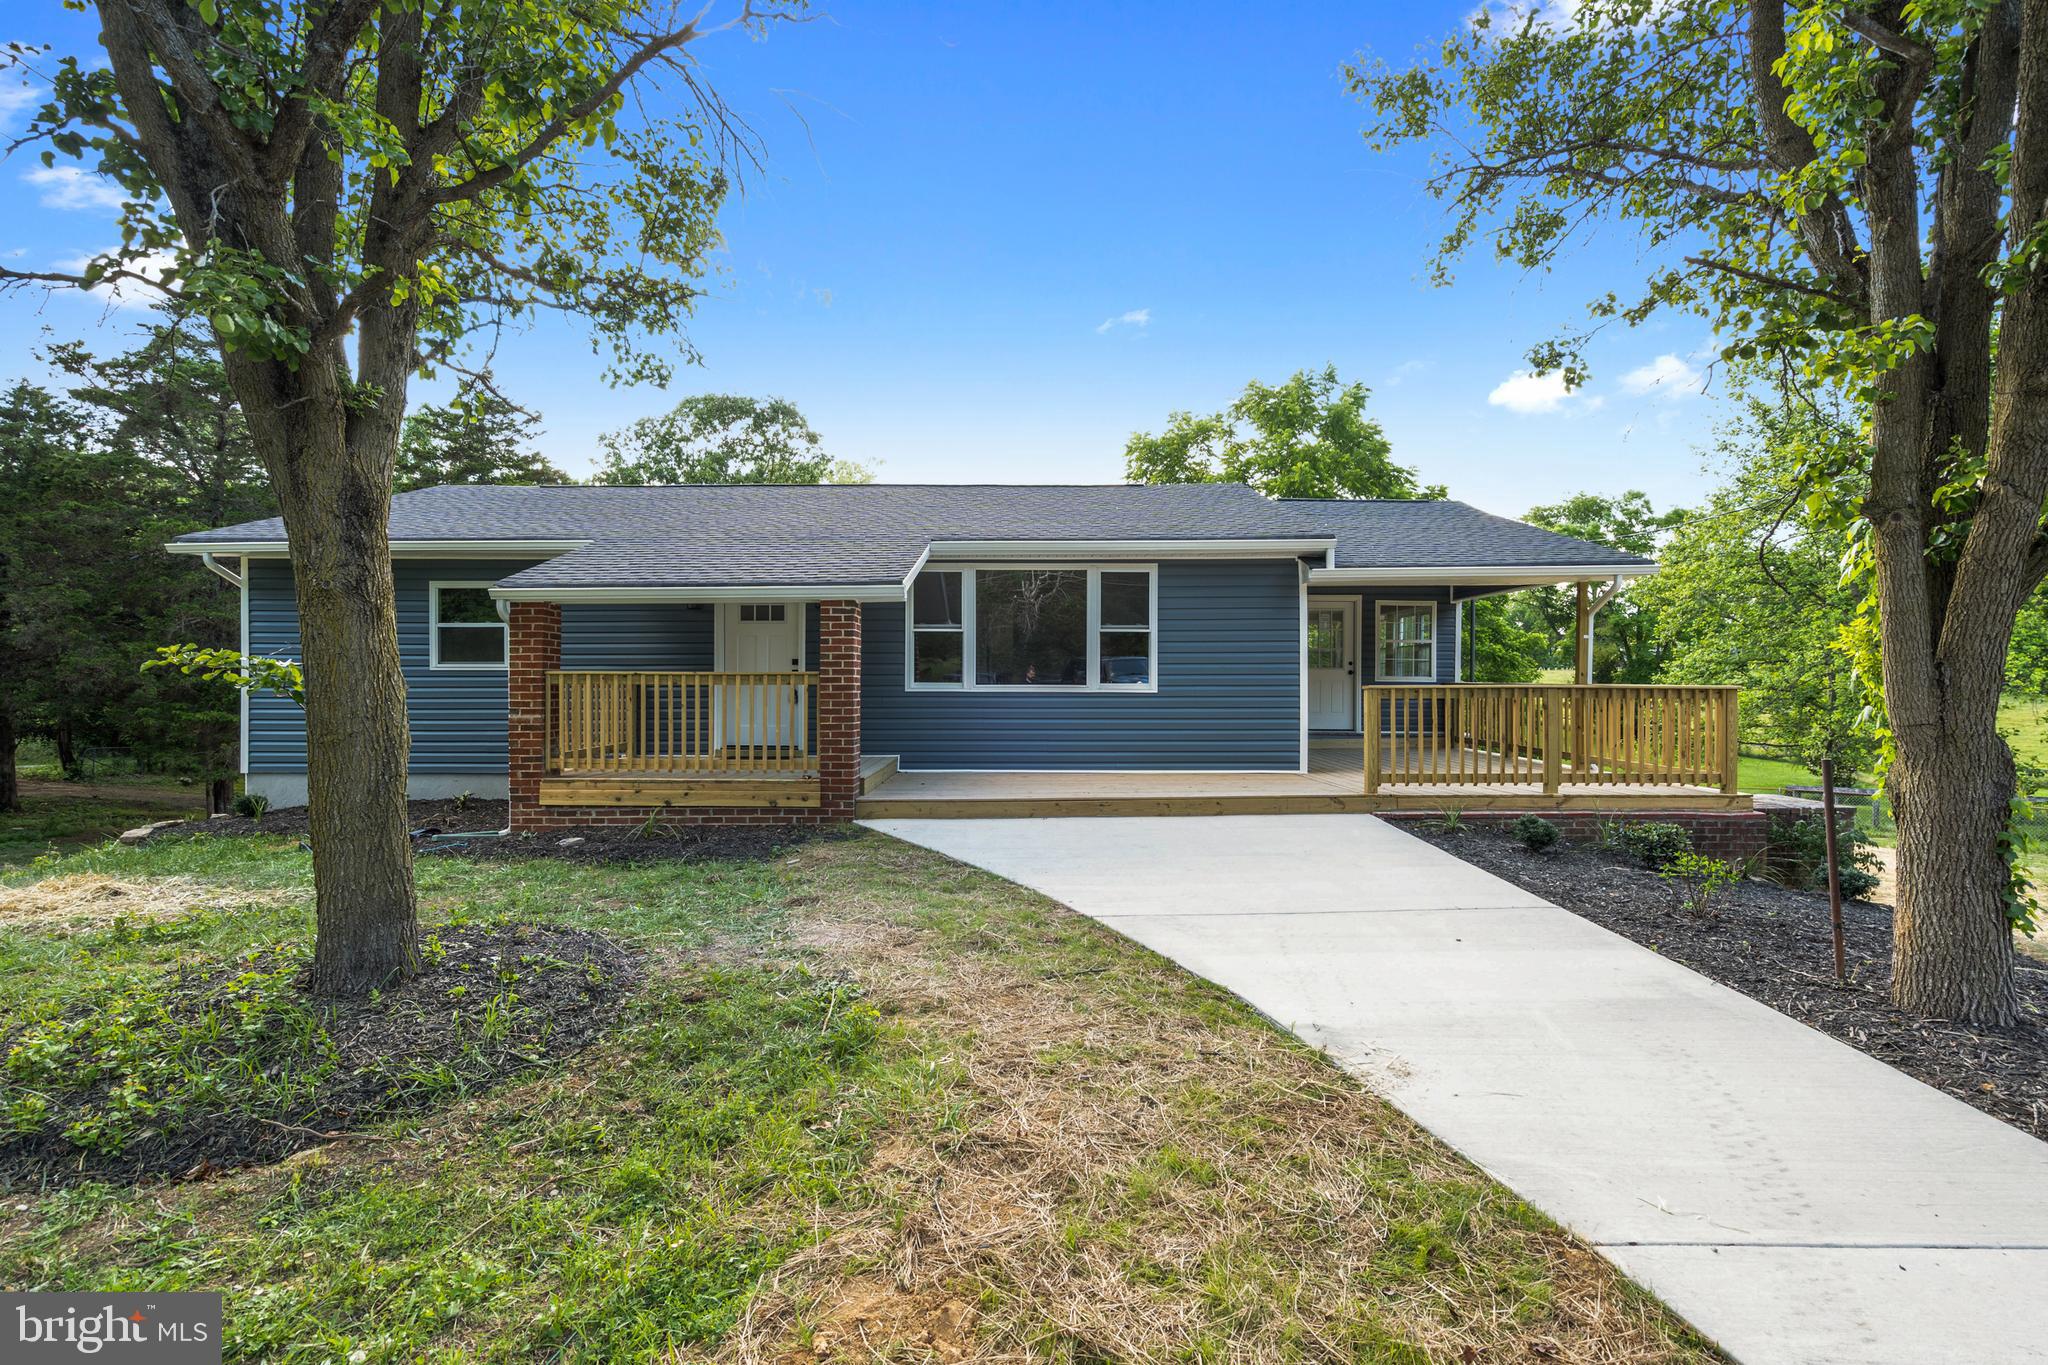
Wow this home is basically new construction. Was just recently completely redone from top to bottom.  As you walk in you will notice a brand new wrap around deck that opens up to your large living room area. As you walk into the kitchen you will have a beautiful new kitchen with soft close cabinetry, quartz countertops and stainless steel appliances.  Off the kitchen you have a great dining room area. Continuing on this main level you have a full bathroom and two large bedrooms. Downstairs you will find another large living room and a large 3rd bedroom along with a large laundry room and another full bath.  Basement walks out to your spacious backyard totaling more then 1.5 acres. of privacy. Everything here has been done for you and its completely turn key. You have a new roof, new siding and windows, new kitchens and baths a brand new HVAC system, water heater, new septic system, every single faucet, fixture, lights, mirrors, decks.......too much to list.
#WVJF2024790

KEARNEYSVILLE

459 FOREST VIEW DRIVE

3 Beds

2 Baths

2,059 Sq.Ft.

$399,990

MLS#: WVJF2024790
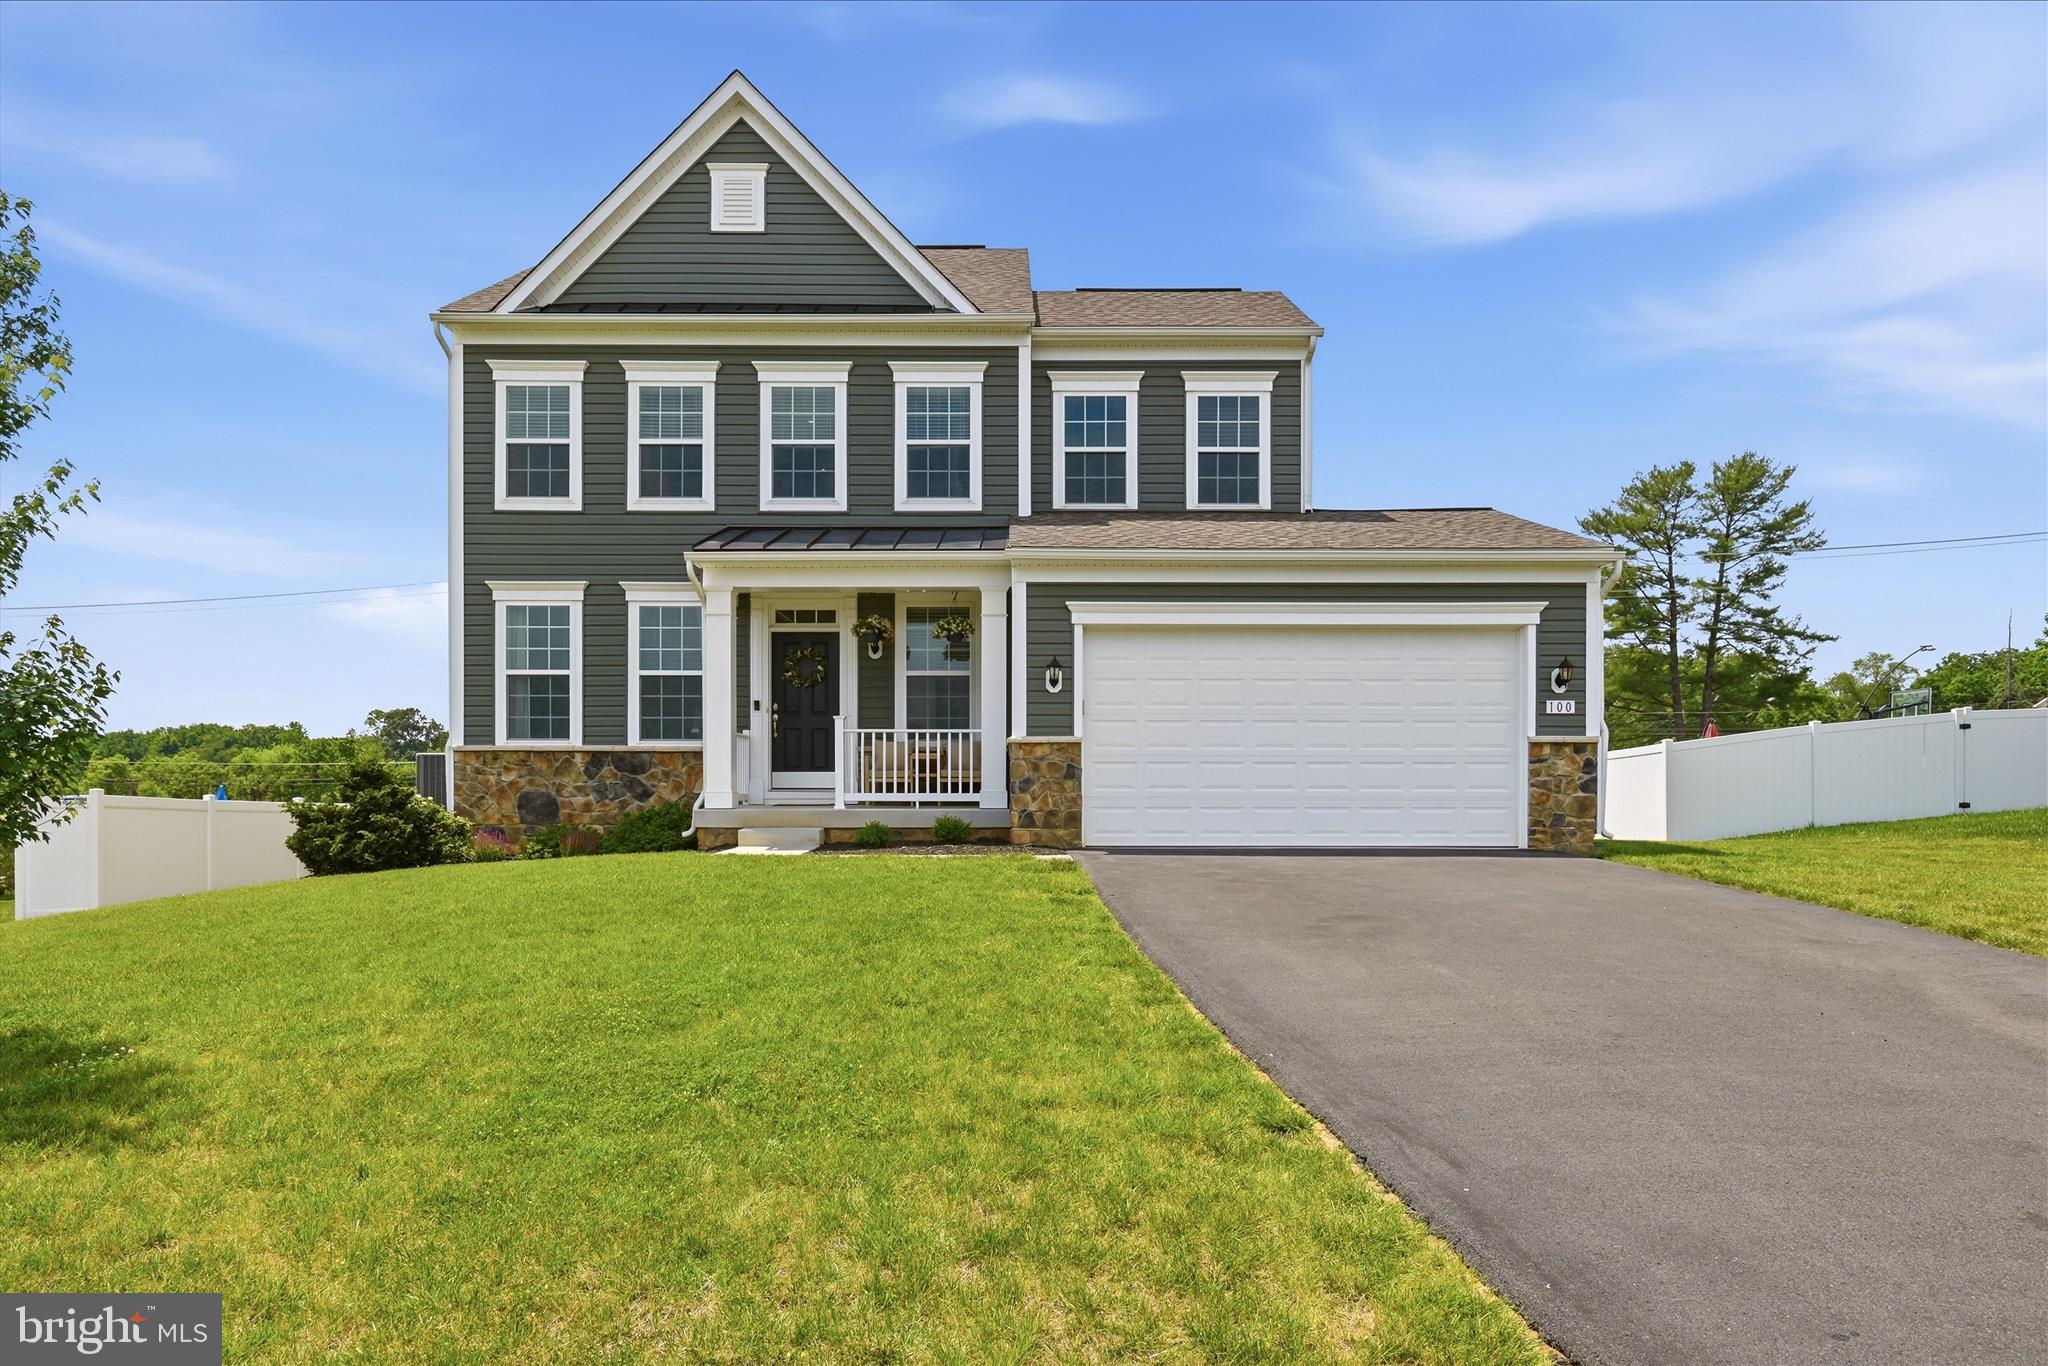
Welcome home to this beautifully maintained, like-new Colonial in the sought-after Aspen Greens community! Built in 2020 and situated on a spacious .33-acre lot, this impressive 4-bedroom, 2.5-bath home offers over 2,100 square feet of thoughtfully designed living space with modern finishes and exceptional community amenities.  From the charming covered front porch to the stylish interior, you'll immediately appreciate the pride of ownership throughout. The main level features an open-concept design with 9-foot ceilings, recessed lighting, and a seamless flow perfect for everyday living and entertaining. The upgraded kitchen is the heart of the home, boasting quartz countertops, a large center island, upgraded cabinetry, a walk-in pantry, and ample workspace for the home chef. A formal dining room enhanced with chair rail and crown molding provides the perfect setting for gatherings and special occasions. Luxury vinyl plank flooring and plush carpeting add warmth and style throughout the home. The spacious great room impresses with a vaulted ceiling, ceiling fan, and cozy wood-burning fireplace. Upstairs, the primary suite offers a relaxing retreat with a huge walk-in closet and spa-inspired bath featuring dual vanities and a tiled walk-in shower. Three additional bedrooms, a full hall bath, and a dedicated laundry room with built-in shelving complete the upper level.  The unfinished lower level provides endless possibilities for future expansion and includes a rough-in for a full bath and an areaway walk-up to the vinyl privacy-fenced backyard. Residents of Aspen Greens enjoy community amenities including walking paths, a soccer field, and a tot lot. Conveniently located near commuter routes, shopping, dining, and recreation.  Minutes away from activities such as hiking, white water rafting, ziplining, snowtubing, Harpers Ferry Water Park.  This move-in ready home is one you won't want to miss!
#WVJF2024616

CHARLES TOWN

100 LADYSTHUMB CIRCLE

4 Beds

2 Baths

3,105 Sq.Ft.

$525,000

MLS#: WVJF2024616

CHARMING 2 BDRM HOME WITH 1.5 BATHS - TH HOME WITH MANY UPDATES - NEW ROOF IN 2024 - UPDATED ELECTRIC & PLUMBING - UPDATED WINDOWS - NEW PAINT - STAINLESS STEEL REFRIGERATOR - STOVE & BUILT IN MICROWAVE - CENTRAL AIR  ON THE UPPER LEVEL AND ALMOST CENTRAL ON THE MAIN LEVEL - THIS HOIME HAS AN UPDATED KITCHEN FEATURING CABINETS WITH SOFT CLOSING DOORS AND DRAWERS - GRANITE COUNTER TOP  - A BREAKFAST AREA AND A SEPARATE DINING RM - ON THE OUTSIDE IT OFFERS A GREAT RELAXING FRONT PORCH - LARGE LEVEL YARD OVERLOOKED BY QUEENS POINT  - THIS HOME IS IN A SUPER LOCATION ON A LOW TRAFFIC STREET IN THE HEART OF KEYSER
THERE IS TWO TAX ID"S
#WVMI2004382

KEYSER

410 N MAIN STREET

2 Beds

1 Baths

1,358 Sq.Ft.

$149,000

MLS#: WVMI2004382

Modern Ranch Home on 0.81+ Acres – Nearly New, Never Lived In – No HOA

Beautifully designed and exceptionally well-built, this nearly new modern ranch home has never been lived in and offers an open-concept floor plan with soaring vaulted ceilings throughout the main level, creating a bright, airy, and spacious living environment filled with natural light. This thoughtfully designed home features 3 bedrooms, 2 full bathrooms, and a detached 2-car garage, all situated on a generous 0.81-acre cul-de-sac lot with no active HOA.

Quality builder upgrades include luxury vinyl plank flooring, quartz countertops, stainless steel appliances, and many additional premium finishes throughout. The builder will also provide a one-year builder's warranty, offering added peace of mind. Move-in ready and available for immediate occupancy.
#WVJF2025466

KEARNEYSVILLE

97 FOX CHASE COURT

3 Beds

2 Baths

1,415 Sq.Ft.

$414,900

MLS#: WVJF2025466

Enjoy affordable downtown living in this well-maintained 1 bedroom, 1 bath apartment, offered at an exceptional value of just $1,000 per month. Luxury plank vinyl flooring throughout provides a modern look while making cleaning and maintenance a breeze. Conveniently located in the heart of downtown, you'll be just minutes from shopping, restaurants and the MARC train, making commuting and everyday errands easy. The apartment also includes one private parking space, adding convenience and value. Please note - this apartment is located on the second level and is accessible only by stairs. Don't miss this opportunity to enjoy comfortable, low-maintenance living.
#WVBE2053376

MARTINSBURG

114 W MARTIN STREET 3

1 Beds

1 Baths

1,000 Sq.Ft.

$1,000

MLS#: WVBE2053376

Beautifully remodeled upper-level apartment offering approximately 1,500 square feet of stylish, modern living! This spacious home features 3 bedrooms, 3 full bathrooms, a large kitchen and family room combo and a dedicated laundry room, providing both comfort and convenience.

The stunning kitchen is the centerpiece of the home, showcasing abundant cabinetry, a large center island perfect for meal preparation or casual dining, and a full suite of stainless steel appliances, including a double oven. The open-concept design flows seamlessly into the family room, creating an inviting space that's ideal for everyday living and entertaining.

The thoughtfully designed floor plan includes two private primary suites, each with generous closet space and its own en-suite bathroom. The third bedroom is conveniently located adjacent to a third full bathroom, making it an excellent option for guests, family members, or a home office.

Luxury vinyl plank flooring extends throughout the apartment, offering a modern look that's both durable and easy to maintain.

Additional features include three off-street parking spaces located behind the home and access to a fully fenced shared backyard. Conveniently situated close to shopping, dining, commuter routes, and everyday amenities, this beautifully updated apartment offers the perfect blend of space, style, and location.

Lease Terms: First month's rent and security deposit are due at lease signing. Pets will be considered on a case-by-case basis with an additional pet deposit and monthly pet fee. No smoking. Tenants are responsible for all utilities. Minimum 12-month lease required.  Apply online with this Rent Spree link: https://apply.link/I2YR1aI
#WVBE2053400

MARTINSBURG

522 W KING STREET

3 Beds

3 Baths

1,500 Sq.Ft.

$2,295

MLS#: WVBE2053400

Bring your house plans to this 3-acre UNRESTRICTED property on Mountain Lake Road in Hedgesville. The property has already been perc approved for a three-bedroom home and already has a 200-foot well, electric service, and an established driveway with installed culverts. 

Located just minutes from The Woods Resort and nearby golf courses as well!
#WVBE2053188

HEDGESVILLE

MOUNTAIN LAKE ROAD

None Beds

None Baths

3.0 acres

$74,995

MLS#: WVBE2053188

224 Shannon Ct. offers something that's becoming harder to find—a neighborhood setting without feeling boxed in by your neighbors. Located on a cul-de-sac and backing to common area and trees, this 3-bedroom, 2.5-bath home enjoys a sense of privacy not found in similar communities. Inside, hardwood floors, crown molding, chair rail accents, recessed lighting, and fresh paint create a clean, timeless look. The spacious kitchen provides abundant cabinet and counter space, while the unfinished basement offers room to expand, create a workshop or home gym, or enjoy the extra storage. Outside, the Trex deck, stamped-concrete patio, and fenced backyard create an inviting space to relax, grill, or enjoy a quiet evening. Recent improvements include newer carpet, a new HVAC system, a new water heater,  and a roof less than 10 years old. For added peace of mind, a home warranty through March of 2028 is included. Convenient to shopping, dining, and commuter routes, this home has been thoughtfully cared for and is ready for its next chapter. Schedule your private tour and see why this home stands apart from the rest.
#WVBE2052406

INWOOD

224 SHANNON COURT

3 Beds

2 Baths

1,857 Sq.Ft.

$419,900

MLS#: WVBE2052406

New Price! This Inwood home is a must see!  Shows like a model!   Spacious, open floor plan that is perfect for gatherings and entertaining.  Luxury vinyl plank flooring, kitchen granite counters, dining area that leads out to the back deck to enjoy the gardens.  Home features 3 total bedrooms with a large primary suite.  In the primary suite you will find a tray ceiling, luxury vinyl plank flooring, a large primary bath with soaker tub, separate shower, double sink, and ceramic tile flooring.    If you enjoy porch sitting this one is sure to please with it's ample covered front porch.  A 2 car garage completes this package.  Located conveniently to I-81, shopping and schools and only minutes from the VA line.
#WVBE2051546

INWOOD

60 SERVO DRIVE

3 Beds

2 Baths

1,475 Sq.Ft.

$345,000

MLS#: WVBE2051546
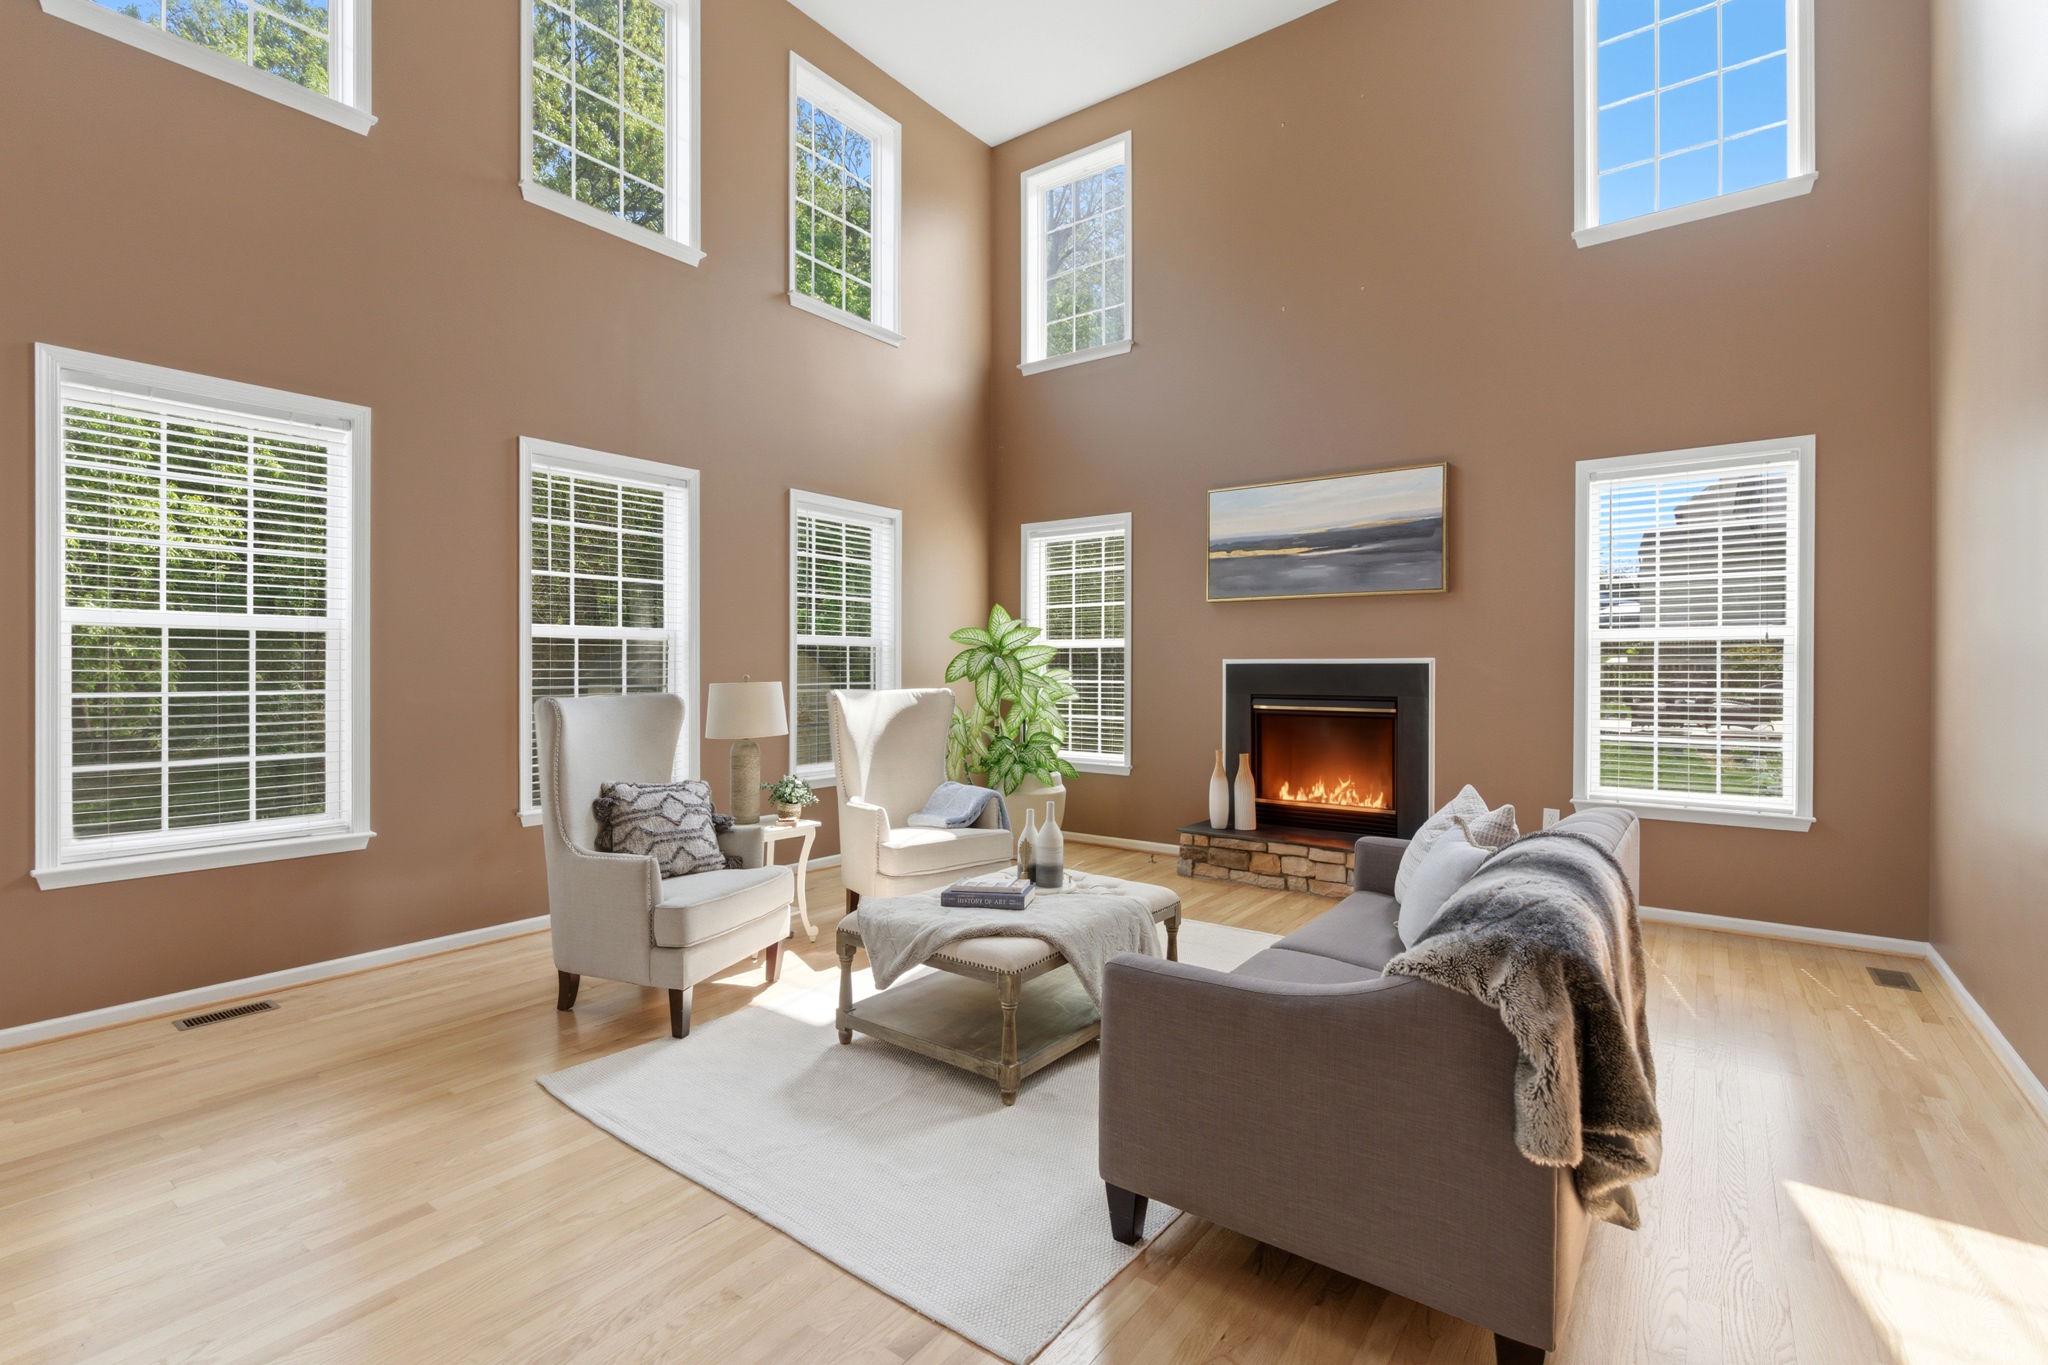
***SELLER IS OFFERING A $10K CLOSING CREDIT*** Don’t let the exterior fool you—this is the LARGEST MODEL in the neighborhood, offering an incredible amount of space and openness that truly has to be seen in person to be appreciated. 
Welcome to 457 Hughs Rd, a spacious three-level single-family home offering ****5,166**** total square feet, including 3,566 square feet above grade. Featuring 4 bedrooms and 4.5 bathrooms (two ensuite bedrooms), this property offers exceptional interior space, a functional layout, and recent system updates.
From the moment you enter the front door, the home creates a strong first impression with its expansive feel, enhanced by vaulted ceilings and an open layout that brings in natural light. The main level includes a living room with a fireplace that serves as a comfortable central gathering space. Newly sanded and refinished floors add a fresh and updated look throughout. The kitchen has been updated with new countertops and provides direct flow to the surrounding living and dining areas, supporting both everyday living and entertaining. A dedicated office on the main level offers flexibility for remote work or additional use. There is also walk-out access to a refinished deck that overlooks the private, tree-lined backyard.
The upper level includes generously sized bedrooms, including two ensuite bedrooms, providing added privacy and flexibility for guests or multi-generational living. Multiple full bathrooms on this level enhance convenience and functionality.
The finished lower level adds significant additional living space suitable for a recreation room, home theater room, home office, fitness area, or guest accommodations.
Recent improvements include a new heat pump in 2025, roof in 2018, new refinished flooring, new kitchen countertops, and a new front entry door. These updates contribute to improved efficiency, reduced maintenance, and long-term value.
Situated on a 0.23-acre lot, the backyard is lined with mature trees that create natural privacy. Additional features include a two-car garage and three finished levels of living space.
The location offers strong convenience, situated minutes from Route 340 and Route 9, walkable to Washington High School, and within commuting distance to Washington, DC and Northern Virginia. Come to the open house, or call for a private tour today!!
#WVJF2023246

CHARLES TOWN

457 HUGHS RD

4 Beds

4 Baths

5,166 Sq.Ft.

$585,000

MLS#: WVJF2023246

PENDING** NOW OFFERING UP TO $15,000 CLOSING COST ASSISTANCE FOR PRIMARY RESIDENCE WITH USE OF APPROVED LENDER AND TITLE!**
Stunning Carnegie with finished basement 1 and 4 foot rear extension complementing the morning room.
*Photos may not be of actual home. Photos may be of similar home/floorplan if home is under construction or if this is a base price listing.
#WVBE2048070

INWOOD

196 LEADER ROAD HOMESITE 356

4 Beds

2 Baths

3,695 Sq.Ft.

$470,345

MLS#: WVBE2048070
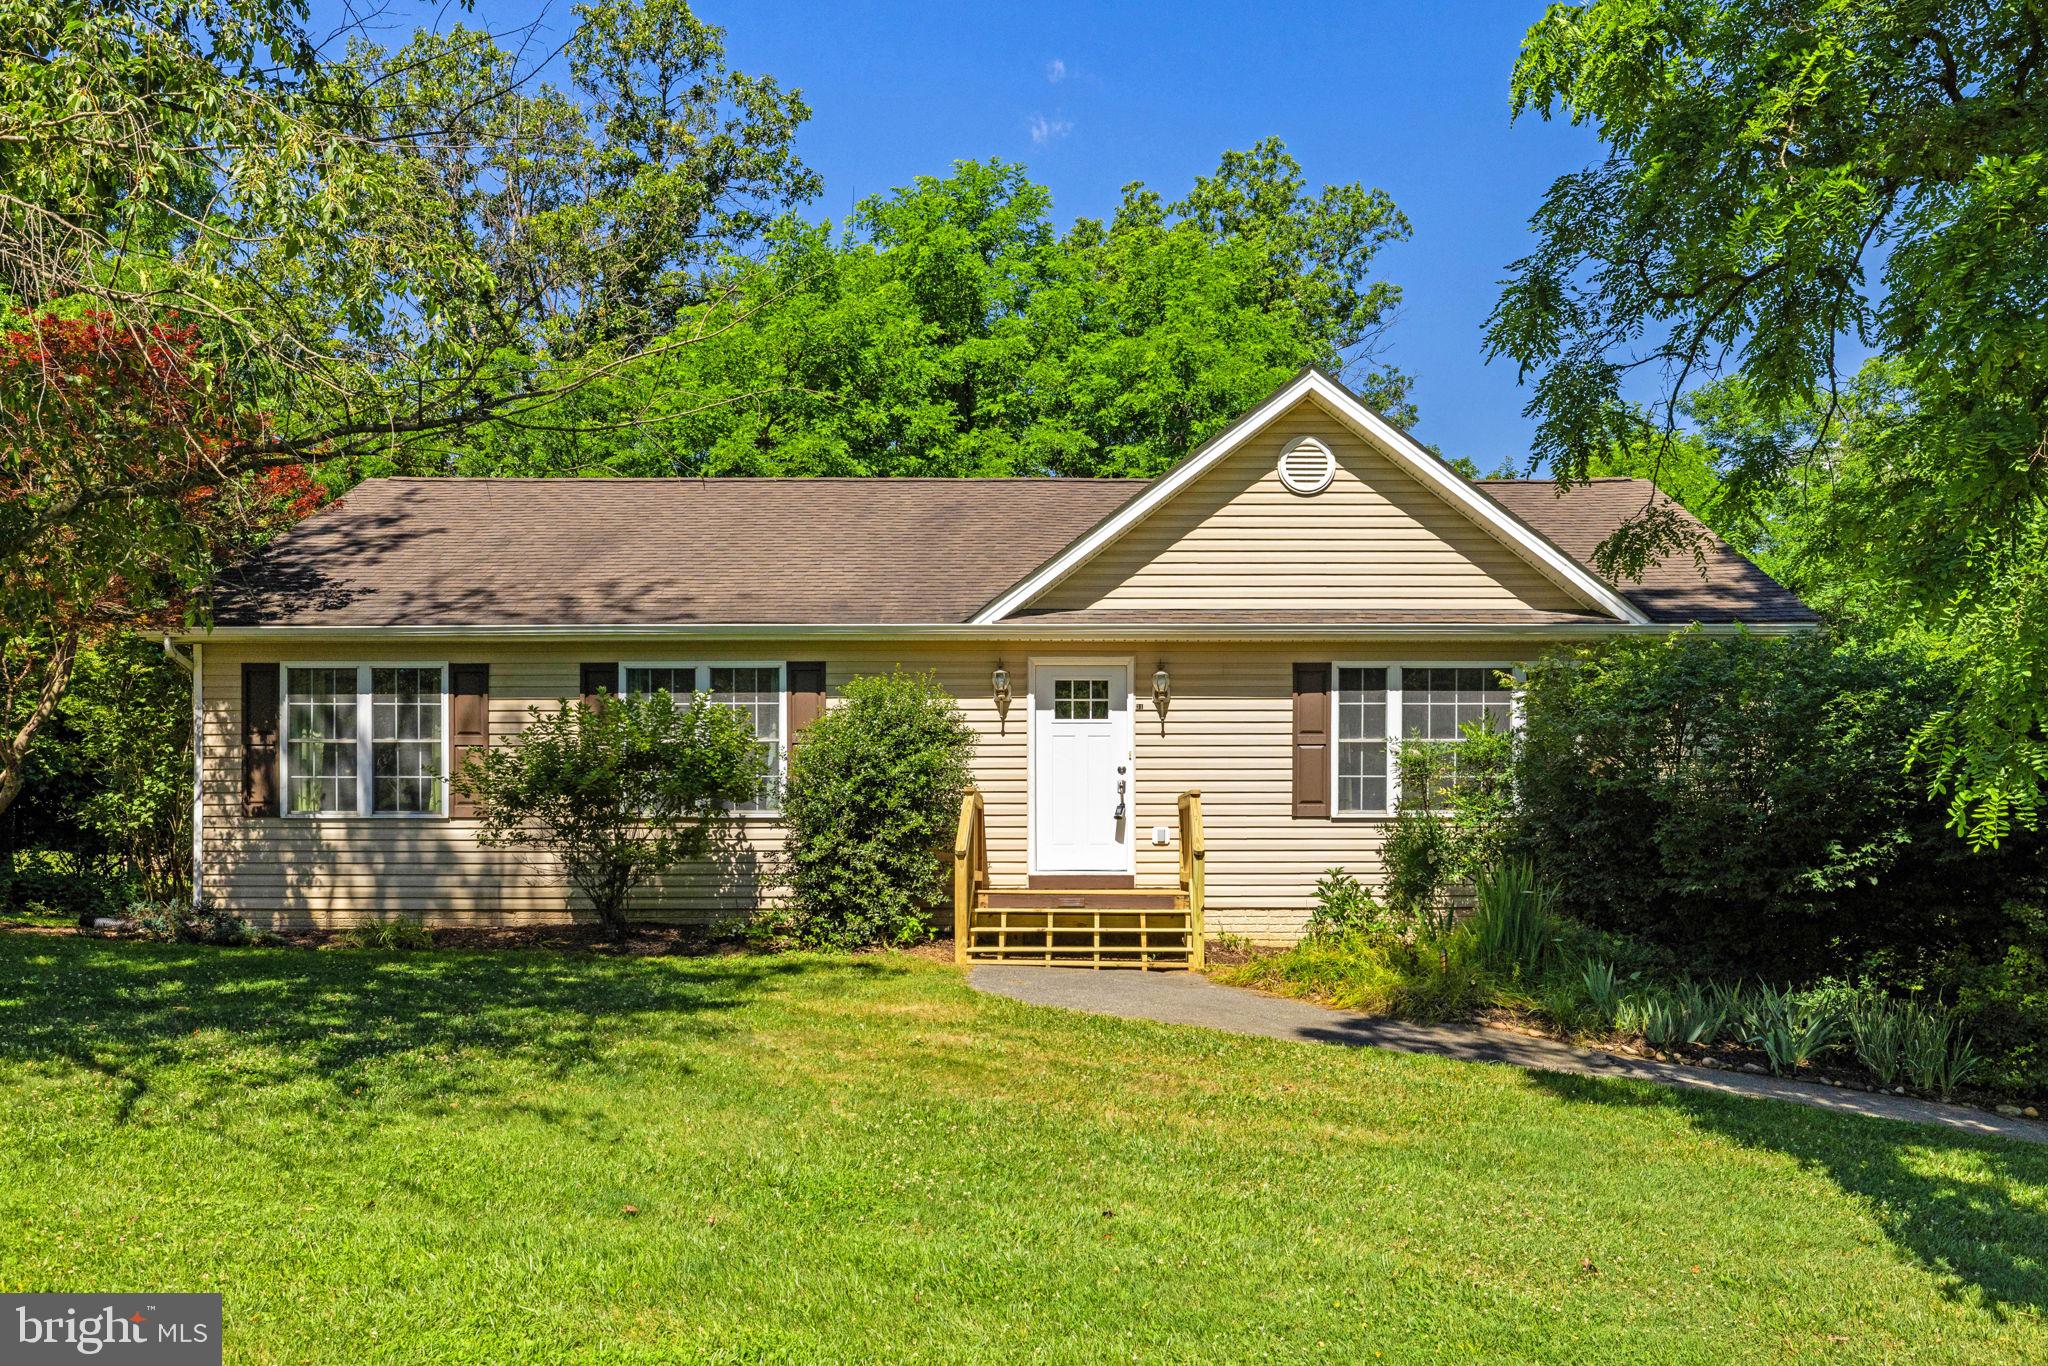
Escape to your own private retreat in the heart of Harpers Ferry! Nestled on a beautifully wooded 1.02-acre lot, this well-maintained home offers the perfect balance of seclusion, outdoor recreation, and convenience. Located in a desirable river access community along the Shenandoah River, residents enjoy access to an impressive 5.22-acre community river lot, ideal for camping, fishing, kayaking, picnics, cookouts, and creating lasting memories with family and friends.

Inside, you'll find 3 bedrooms and 3 full bathrooms, with the potential for a 4th bedroom in the finished basement, providing flexibility for guests, a home office, or additional living space. The inviting family room centers around a cozy gas fireplace, creating the perfect gathering place year-round. Beautiful hardwood floors, lovingly maintained, flow throughout much of the main living area and add warmth and character to the home.

The spacious kitchen features an island and eat-in dining area, making meal prep and entertaining a breeze. Step outside to the rear deck where you can sip your morning coffee while listening to nature or unwind with dinner under the stars in your private backyard setting.

Additional highlights include a true two-car garage, ample driveway parking for guests, and plenty of room to enjoy the outdoors. Whether you're seeking a full-time residence, weekend getaway, or a place to embrace an active outdoor lifestyle, this property delivers.

If you've been dreaming of a home where you can enjoy the peace and privacy of nature, spend your weekends on the river, and still be just minutes from shopping, dining, historic Harpers Ferry, and convenient commuter routes into Virginia, 31 Marcum Lane is ready to welcome you home.
#WVJF2024722

HARPERS FERRY

31 MARCUM LANE

3 Beds

3 Baths

2,250 Sq.Ft.

$400,000

MLS#: WVJF2024722

1 ... 534 535 536 537 538 ... 666
* Listings identified with the FMLS IDX logo come from FMLS and are held by brokerage firms other than the owner of this website. The listing brokerage is identified in any listing details. Information is deemed reliable but is not guaranteed. If you believe any FMLS listing contains material that infringes your copyrighted work please click here to review our DMCA policy and learn how to submit a takedown request. © 2024. First Multiple Listing Service, Inc.
 - property

Send a message

Message successfully sent.

Your message

What is 3 + 4 ?

Reason for contacting?

I agree to receive email communication and understand I can unsubscribe at any time.

I agree to be contacted by Charis Realty Group via call, email, and text for real estate services. To opt out, you can reply 'stop' at any time or reply 'help' for assistance. You can also click the unsubscribe link in the emails. Message and data rates may apply. Message frequency may vary. Privacy Policy

Sign Out

Virtual Assistant

Would you like to take the next step with this property? We can help you schedule a showing or virtual tour, or send you more details.

Yes, I would like more information.

Thank You for Your Reply, One of Our Agents will contact you as soon as possible

No, maybe later.

Thank you, you can always contact me via email, phone number or through the contact form.

Realhub AI

Lucy - Your AI-Powered Realtor

Update Your Temporary Password

Personalize your search

Enter your email and we'll notify you immediately when new listings match what you're looking for.

or enter email address

Already have an account ? Login here

Continue your home search

I agree to receive communications and understand I can unsubscribe at any time.

I agree to be contacted by Charis Realty Group via call, email, and text for real estate services. To opt out, you can reply 'stop' at any time or reply 'help' for assistance. You can also click the unsubscribe link in the emails. Message and data rates may apply. Message frequency may vary. Privacy Policy

Already have an account ? Login here

We use cookies

We use cookies primarily for analytics to enhance your experience. By accepting, you agree to our use of these cookies. You can manage your preferences or learn more about our cookies policy.
