Properties

Browse or get in touch to schedule a walkthrough.

  • Nearby me
Price range

Popular Features

Community Features

Association

Property Features

Waterfront

View

Exterior Features

Interior Features

Style

10000 properties match your criteria

Updated 1 minute ago

E-Alert name
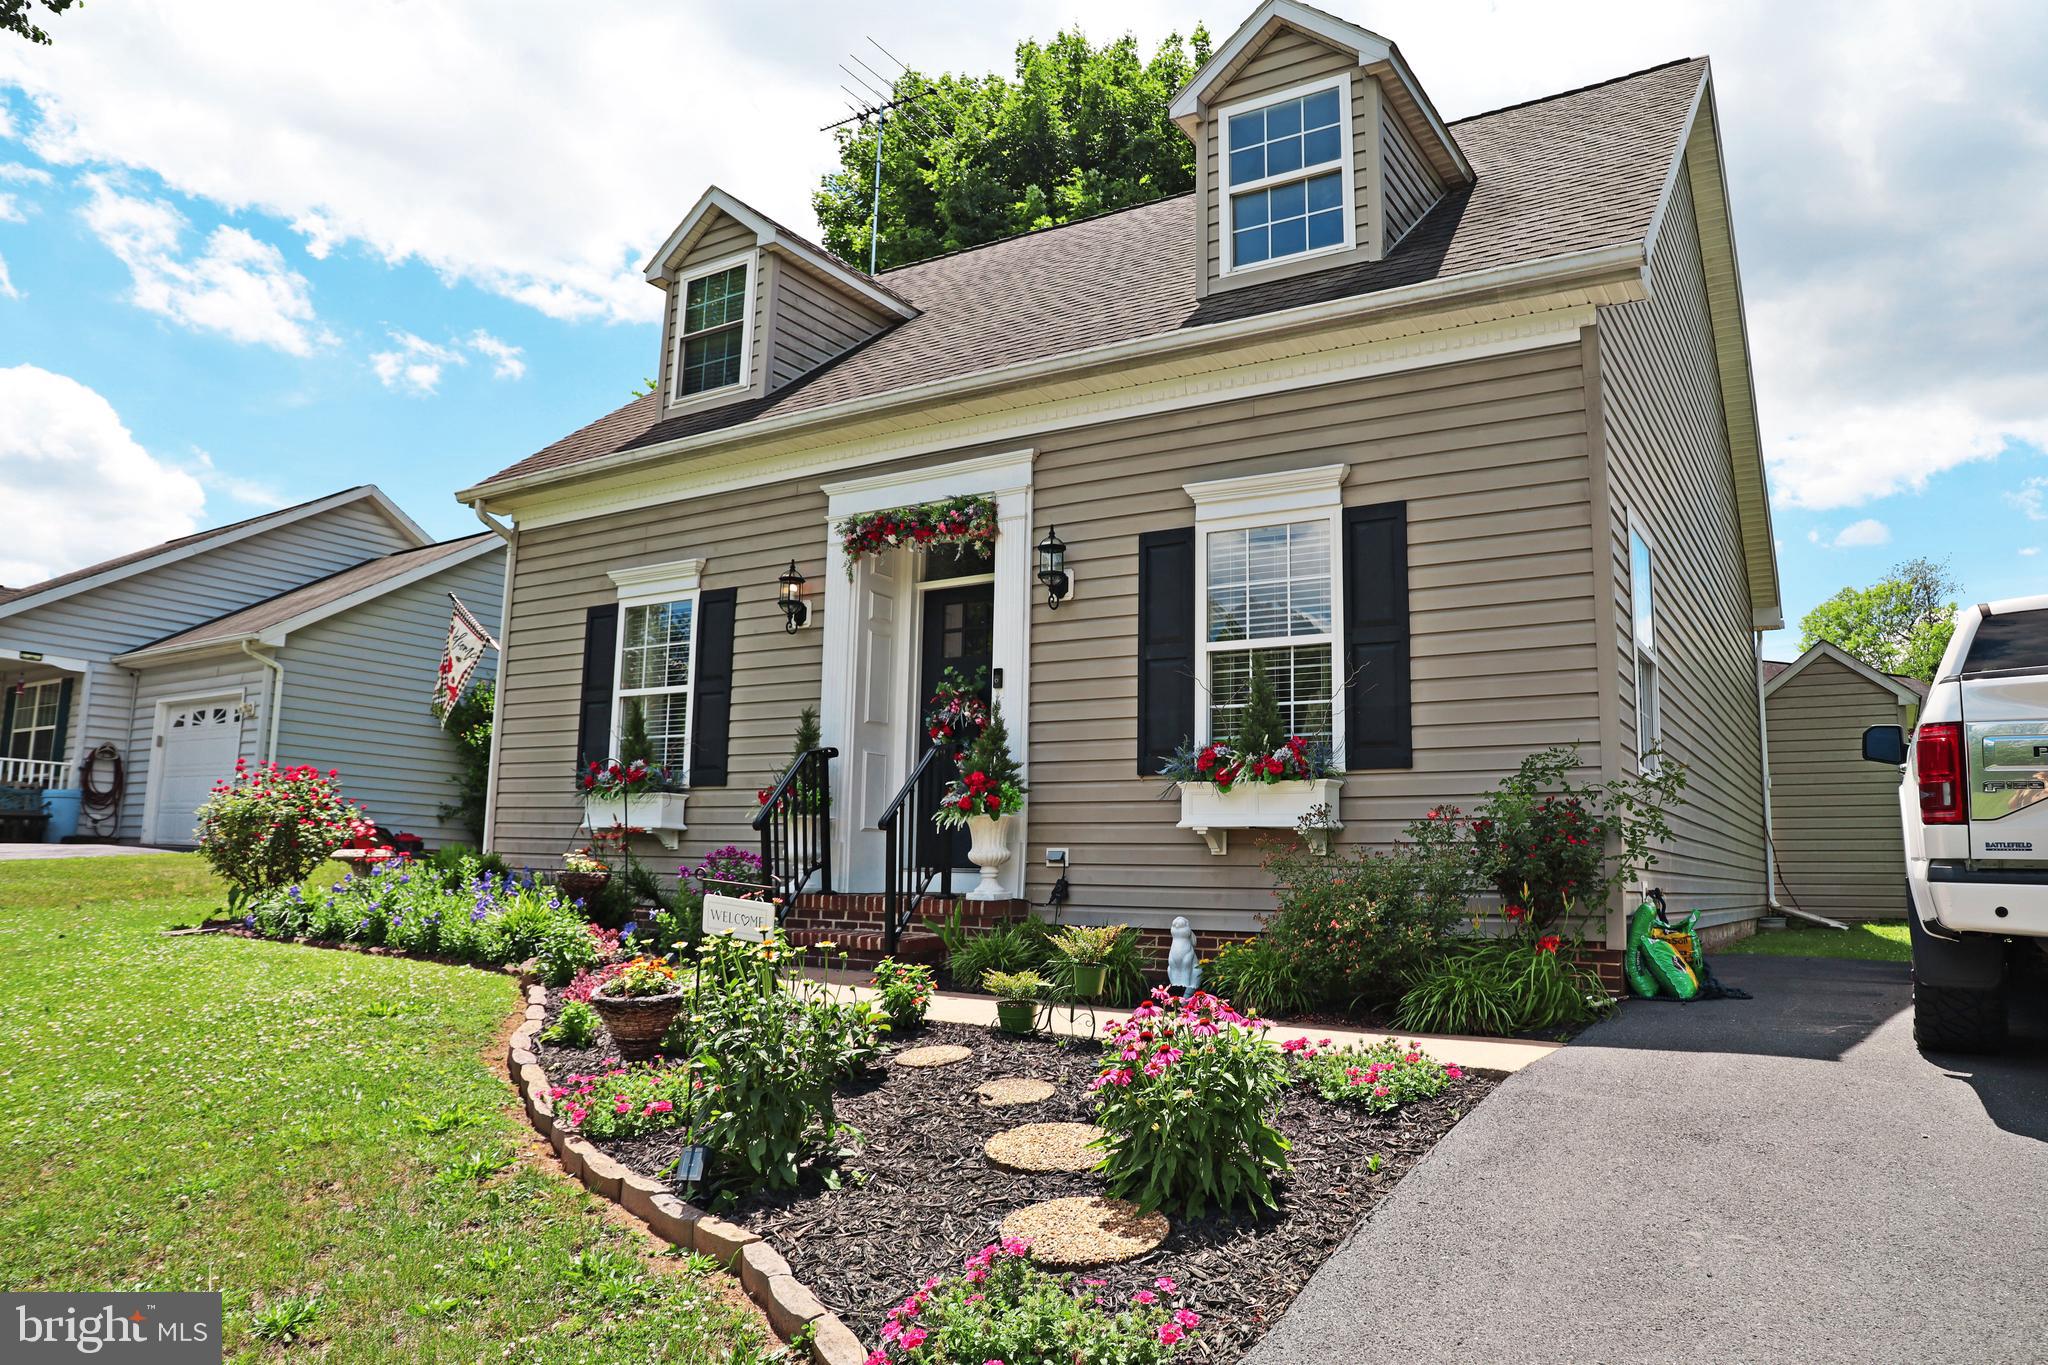
Beautifully updated 3 bedroom, 2 full bath Cape Cod located in the highly desirable Dry Run Commons community. Enjoy the convenience of neighborhood walking trails and a community park just steps from your front door, offering the perfect blend of comfort, recreation, and convenience. This move-in ready home features the ease of main-level living with two bedrooms, a full bath, and laundry all located on the first floor. Extensive updates throughout the home make this property truly stand out. Recent improvements include new luxury flooring throughout the entire home, fresh interior paint, updated kitchen with new countertops, sink, faucet, and appliances, plus updated vanities in both bathrooms. The primary bedroom features a stylish barn door and custom shelving, adding both charm and functionality. New carpet on the stairs and updated window blinds provide a fresh, modern feel throughout. Outside, you'll love the enhanced curb appeal with new landscaping, shrubs, shutters, and window boxes. The driveway has been extended by 14 feet and fully paved, providing additional parking and convenience. Additional improvements include a new front door, screen door, and a water softener for added comfort. Conveniently located near shopping, dining, schools, and major commuter routes, this beautifully maintained home offers the perfect opportunity for first-time buyers, downsizers, or anyone seeking a turnkey home in Martinsburg.
#WVBE2052116

MARTINSBURG

211 SENTRY LANE

3 Beds

2 Baths

1,516 Sq.Ft.

$319,000

MLS#: WVBE2052116
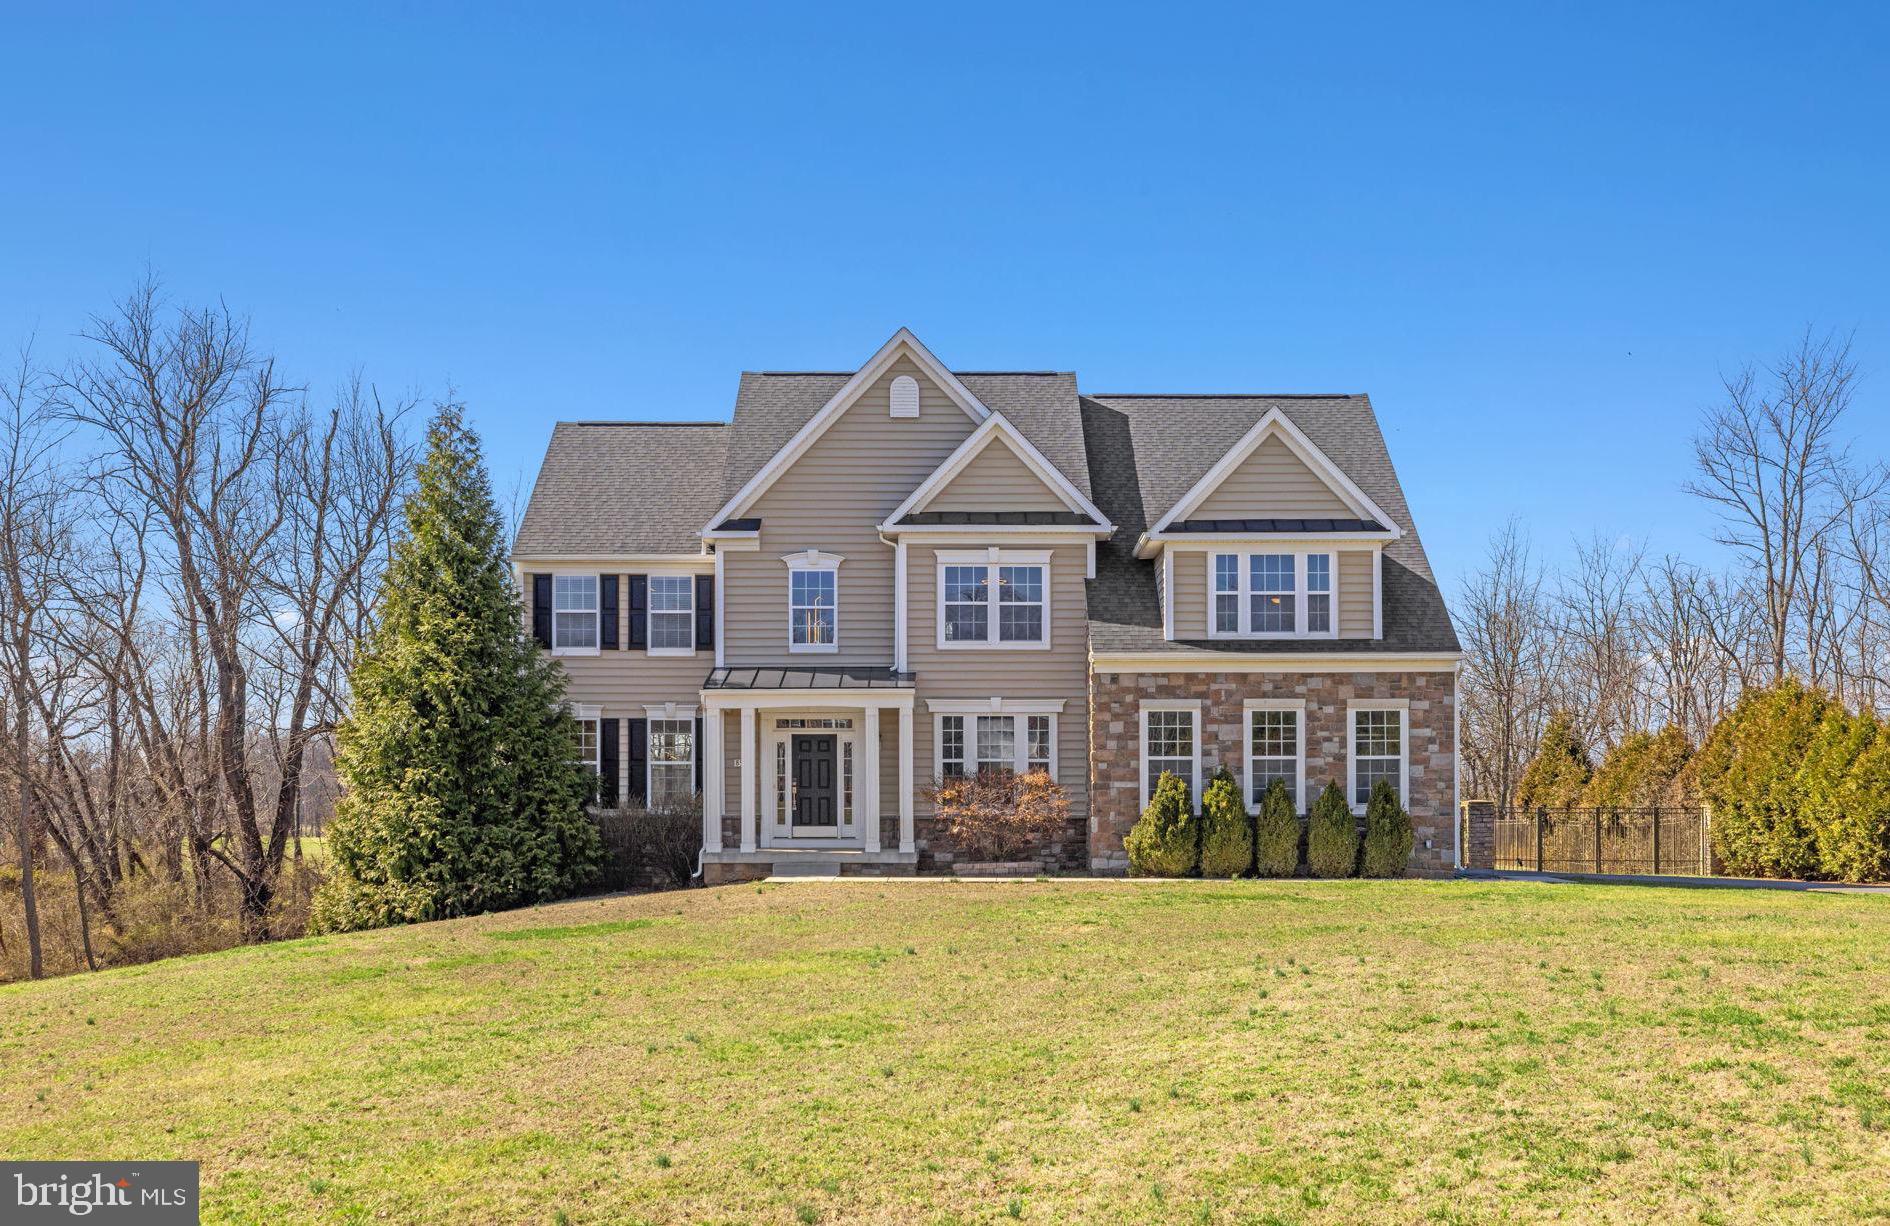
Welcome to The Preserve at Barleywood, an exclusive luxury community in Charles Town. With over 5,000sqft of finished living space, this stunning residence offers an unparalleled blend of modern luxury and high-tech convenience, having undergone an extensive, top-to-bottom renovation. The interior shines with fresh paint, custom lighting and premium flooring throughout. A striking staircase with sleek black metal and cable railings serves as the centerpiece of the grand foyer. Flanked by a home office and formal living room, it leads into a light-filled, open-concept space anchored by a soaring two-story stone fireplace, dramatic Palladian windows, and a modern geometric chandelier. A light-filled dining room sits just behind the living area, offering a seamless flow perfect for both intimate dinners and large-scale entertaining. The heart of the home is a chef’s kitchen equipped with sleek granite countertops, professional-grade appliances, integrated wine refrigeration, and automated hidden ventilation. A renovated half-bath, featuring a modern floating vanity and custom lighted mirror, sits adjacent to a mudroom conveniently located off the two-car garage. The primary suite serves as a true sanctuary, boasting a custom tray-ceiling bedroom with tailored lighting, a massive walk-in closet complete with a central storage island, and a spa-inspired bath finished in floor-to-ceiling tile. This exquisite ensuite includes a private water closet, his-and-hers floating vanities, and an expansive, multi-head curbless walk-in shower alongside a deep soaking tub. The fully built-out basement is a masterpiece of efficiency and comfort, featuring enhanced soundproofed drywall and insulation, custom crown moulding and baseboards prepped for future cove lighting, and low-voltage conduits hidden behind the walls. It also encompasses a full bathroom with a curbless shower and a floating vanity. Designed for the modern lifestyle, the home is a digital powerhouse, featuring CAT 6 cabling throughout, multiple triple-jacks in the basement for server setups, a whole-house surge protector, and infrastructure ready for 2Gig fiber internet. Entertainment is seamless with dedicated surround-sound wiring in the family room and home theater, which includes a custom in-wall component rack, concealed cable management, and additional pull-strings for future-proofing; even the game room and professional-grade rubber-floored home gym are hardwired for sound. Practicality meets peace of mind with a 2018 roof, new dual-zone Bosch HVAC systems for superior energy efficiency, and a whole-house UV water purification system. This utility is matched by a fully finished garage workshop complete with its own electrical sub-panel, dedicated plumbing, and specialized lighting. Outside, the property serves as a private retreat, featuring a fenced yard with elegant stone columns and beautifully curated landscaping, including Japanese maples, dogwoods, red maples, pin oaks, cedar trees, and a lush arborvitae hedge row. Located in charming Charles Town, this home offers the perfect balance of small-town serenity and accessibility. You are minutes away from the world-class outdoor recreation of Harpers Ferry National Historical Park, where hiking the Appalachian Trail, whitewater rafting, and kayaking the Potomac and Shenandoah rivers await. Residents also enjoy proximity to acclaimed Loudoun County wineries, while commuters benefit from a manageable drive to the D.C. metro area. This residence is the ideal sanctuary for those who value both seamless work-life integration and weekend adventure. Come experience this rare fusion of high-tech living and refined comfort for yourself.
#WVJF2022216

CHARLES TOWN

898 DECLARATION DRIVE

4 Beds

4 Baths

5,169 Sq.Ft.

$899,000

MLS#: WVJF2022216
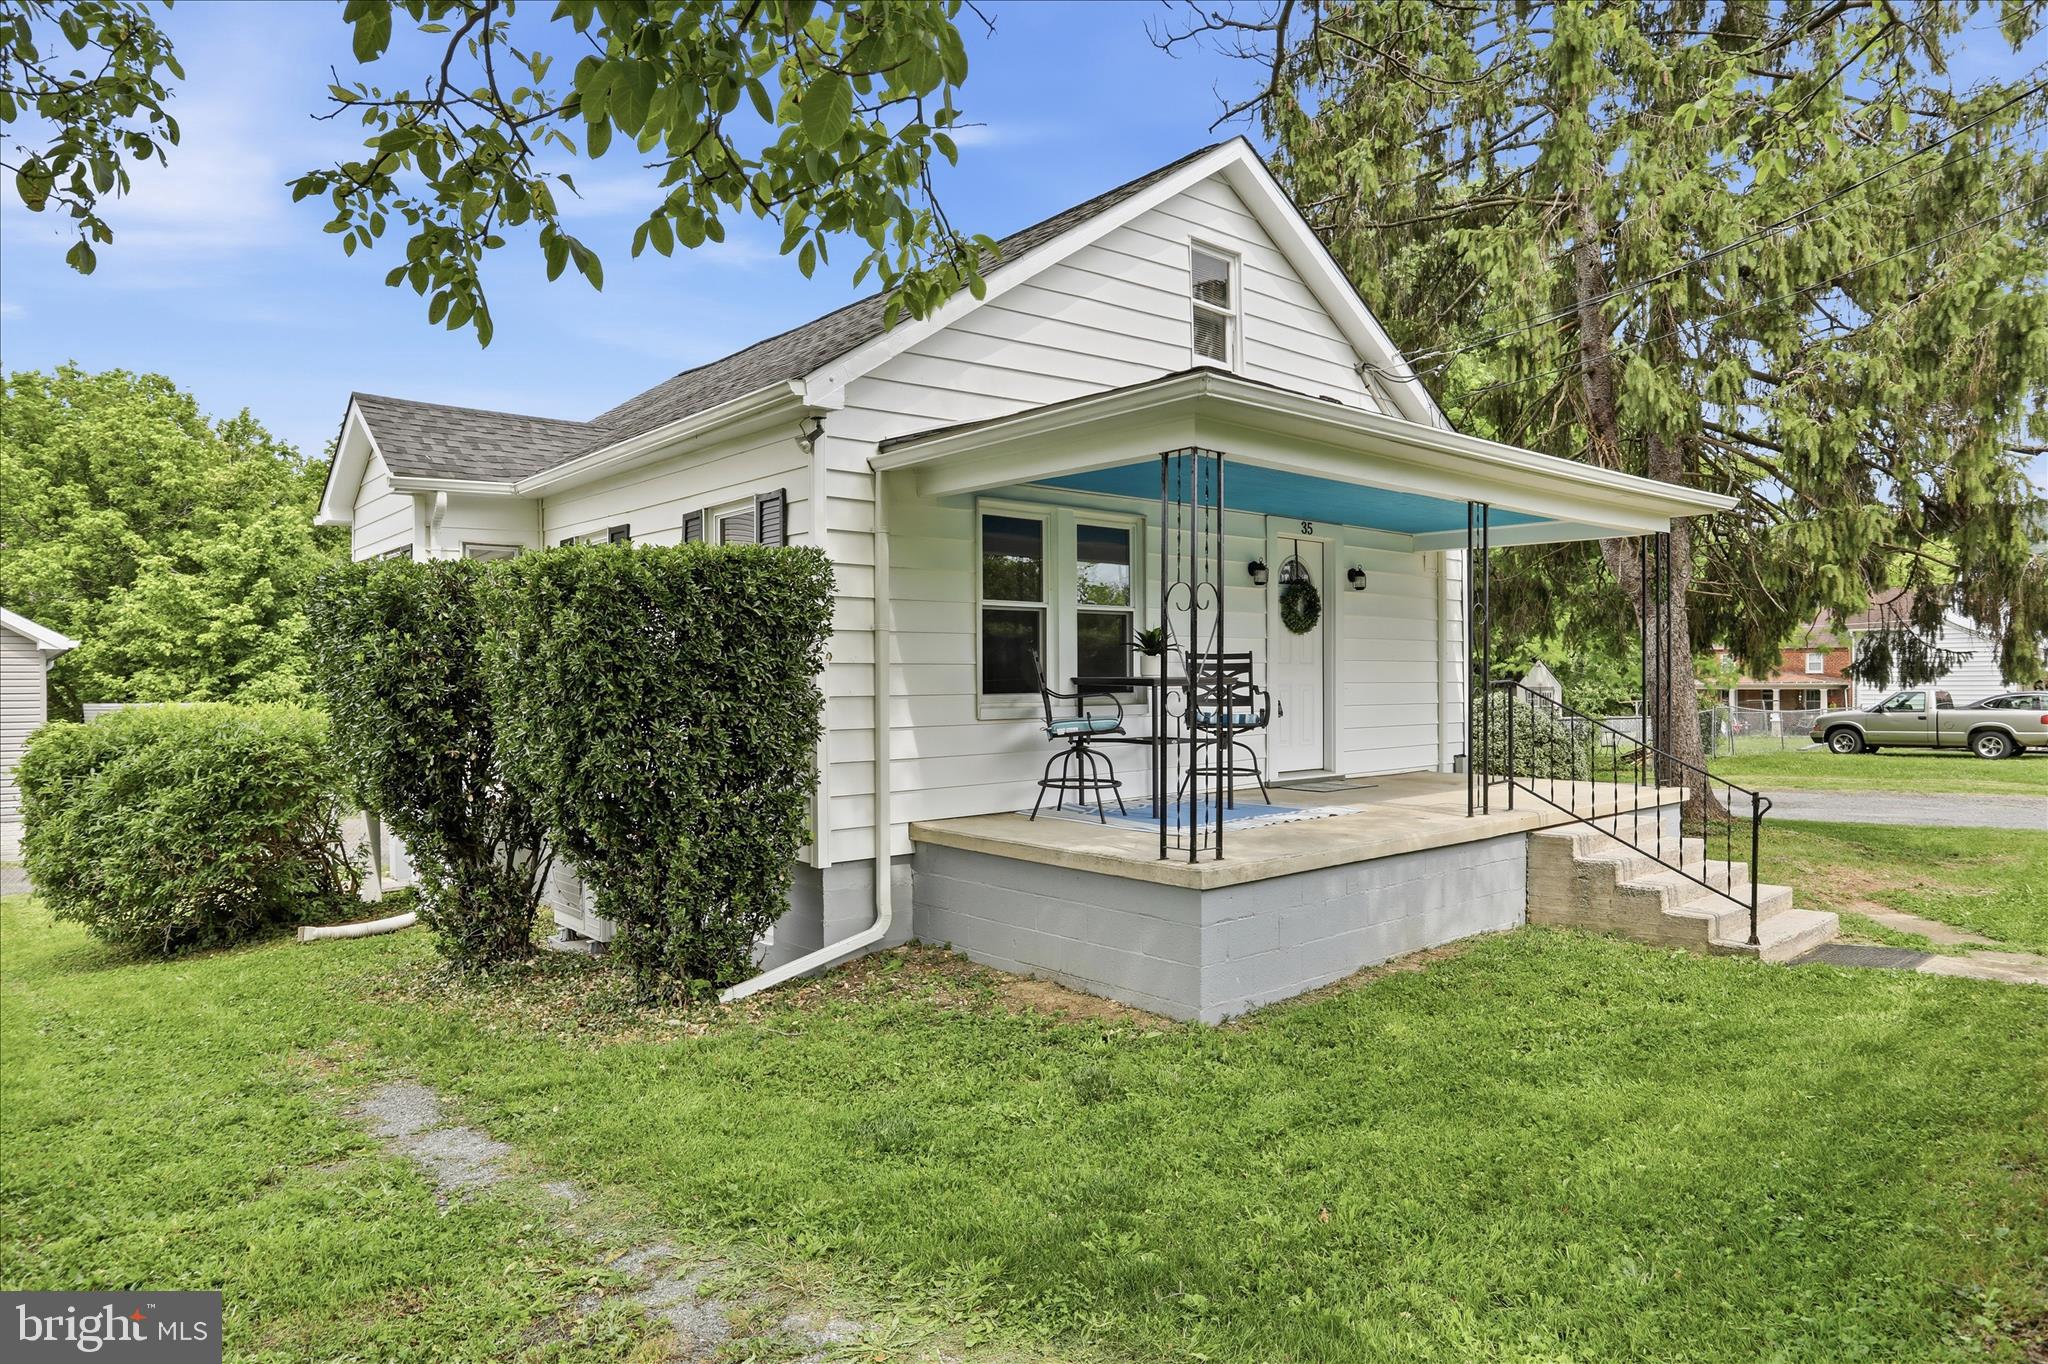
Charming and full of character, this adorable bungalow in Harpers Ferry offers the perfect blend of vintage charm and everyday convenience. Built in 1941, this two bedroom, one and a half bath home features hardwood floors, a welcoming living room with a charming coat closet, and an adorable kitchen with eat in table space. The bright and airy sunroom is sure to impress with its vaulted ceiling and abundance of windows, creating the perfect space to relax and unwind. Two bedrooms and a full bathroom are located on the main level, while upstairs offers a half bath, linen closet, and additional attic storage space. The unfinished walkout basement includes washer and dryer hookups, a sump pump, and plenty of room for storage or future possibilities.  Major updates include a new heat pump in 2025 and a roof replacement in 2022 for added peace of mind.  Outside, you will find a large paved driveway plus an additional separate driveway, offering ample parking space. The location is incredibly convenient, just minutes from Harpers Ferry National Historical Park, with easy access for commuters traveling to Maryland or Virginia. Conveniently located near shopping, dining, and everyday essentials.  If you are looking for charm, convenience, and character all wrapped into one adorable home, this bungalow is a must see.
#WVJF2024252

HARPERS FERRY

35 PAUL COURTNEY DRIVE

2 Beds

1 Baths

1,165 Sq.Ft.

$295,000

MLS#: WVJF2024252

Available 8/1/26.....Presenting the Lancaster floor plan, a beautifully designed three-level townhome located in the desirable Shenandoah Springs community of Ranson, WV. This modern home offers a functional layout, stylish finishes, and a convenient location close to shopping, dining, commuter routes, and everyday conveniences.

The entry level features a spacious recreation room with a convenient half bath, offering excellent flexibility for a home office, guest space, gym, playroom, or additional living area. The main level offers an open-concept design with a bright Great Room, modern kitchen, and access to a large 10x18 deck, ideal for relaxing or entertaining outdoors.

The kitchen is beautifully appointed with stainless steel appliances, Valle Nevado granite countertops, and Barnett Duraform Linen cabinetry, combining style and everyday functionality. Upstairs, the bedroom level includes three generously sized bedrooms, including a private Owner’s Suite with an attached Owner’s Bath and shower.

Additional highlights include blinds and ceiling fans already installed, a 2-car rear garage, driveway parking, additional nearby community/street parking, and EV charger installation available upon request. Enjoy low-maintenance living in a prime location near the Ranson shopping center, grocery stores, restaurants, and daily conveniences.

Shenandoah Springs offers community amenities including a swimming pool, civic park with tot lot, basketball court, and walking trails. Located in the heart of the Eastern Panhandle, this home provides convenient access to Charles Town, Harpers Ferry, Northern Virginia, Maryland, and the Baltimore-Washington, D.C. metro area. Enjoy nearby historic destinations, outdoor recreation, shopping, dining, and scenic Shenandoah Valley surroundings.

Don’t miss the opportunity to lease this exceptional townhome in a highly convenient Ranson location. Schedule your showing today!

Selection Criteria / Lease Notes:

Minimum 12-month lease preferred. Tenant responsible for all utilities. No smoking or vaping. Applicants should have verifiable income, good credit, and satisfactory rental history. Renters insurance required. Pets considered on a case-by-case basis, if applicable.
#WVJF2025756

RANSON

71 SWAN FIELD AVE

3 Beds

2 Baths

1,726 Sq.Ft.

$2,150

MLS#: WVJF2025756

Tucked away in the heart of southern West Virginia, this expansive timber tract offers a rare combination of accessibility, natural beauty, and recreational opportunity. With over 1,000 feet of road frontage, municipal water available, and electric nearby, the property is well-positioned for future development while still maintaining the privacy and seclusion buyers seek in a mountain retreat. Conveniently located just 10 miles from Peterstown, you’re never far from small-town amenities while enjoying a true back-to-nature setting. 
 
The land’s diverse topography creates an impressive array of potential building sites, from gently sloping benches to elevated ridgetop locations ideal for a cabin, full-time residence, or recreational lodge. A well-established internal road and trail system provides excellent access throughout the property, making it easy to explore, manage timber, or enjoy the land with ATVs, UTVs, or on foot. 
 
This tract is a haven for wildlife enthusiasts. White oaks blanket the landscape, producing an abundant acorn crop that attracts and sustains whitetail deer, wild turkey, and black bear. A picturesque mountain stream winds down through the property, adding to the scenic charm and providing a reliable water source for wildlife and a peaceful soundtrack to your time outdoors. 
 
At the upper elevations, the property truly shines. The ridgetop offers sweeping, long-range views of the Appalachian Mountains, creating a stunning backdrop for sunrise and sunset and an ideal setting for a future homesite or overlook. Whether you envision a private retreat, hunting property, timber investment, or a legacy tract to enjoy for generations, this land delivers on all fronts. 
 
Adding to its appeal, the property is conveniently located near the Appalachian Trail and the New River Gorge National Park and Preserve, placing world-class hiking, climbing, rafting, and outdoor recreation just a short drive away. This is a rare opportunity to own a versatile, well-located mountain property that blends infrastructure, natural resources, and unforgettable scenery in one exceptional offering.
#WVME2000054

LINDSIDE

0 DUNKARD CHURCH ROAD

None Beds

None Baths

117.99 acres

$321,250

MLS#: WVME2000054

Escape to country living with convenience still close at hand! This well-maintained 3 bedroom, 2 bath home sits on 3.34 acres with no HOA, 15 minutes from Winchester and fronts a state-maintained road for easy year-round access.
The property offers a perfect blend of functionality, outdoor enjoyment, and additional living space. Inside, you’ll find comfortable living areas along with an attached garage for added convenience. Outside, enjoy the peaceful setting from the covered deck, patio, or gazebo overlooking the beautiful koi pond and landscaped grounds.
For hobbyists, animal lovers, or those needing extra storage, the property features two outbuildings, a garden area, and a small fenced enclosure ideal for pets or small animals. A circular driveway provides easy access and ample parking.
A standout feature is the detached 2-car garage complete with a full apartment/in-law suite above — perfect for guests, extended family, rental income potential, or a private home office setup.
Whether you’re looking for a full-time residence, mini homestead, or a property with multi-generational living potential, this home offers space, flexibility, and a convenient location near Winchester while still enjoying the beauty of Capon Bridge country living.
#WVHS2007722

CAPON BRIDGE

760 TIMBER RIDGE ROAD

3 Beds

2 Baths

3,380 Sq.Ft.

$550,000

MLS#: WVHS2007722

PRICE REDUCTION Luxury, privacy, and endless possibilities await on this extraordinary 2023-built estate in Elk Garden, West Virginia! Situated atop the mountain on an incredible 19 acres of some of the flattest, most usable land you’ll find in the region, this remarkable property offers everything you’ve ever wanted in a country estate. Featuring a stunning 5-bedroom, 2.5-bath main residence, a detached 3-car garage with a beautifully finished 1-bedroom, 1-bath apartment above, and an impressive workshop all hunters and outdoor enthusiasts will enjoy, this one-of-a-kind property was designed for those who appreciate exceptional craftsmanship, quality construction, and refined country living. 

Nestled in the scenic mountains of Mineral County, this remarkable property offers the perfect balance of seclusion and accessibility. Located approximately 2.5 hours from Washington, D.C., it’s an ideal full-time residence, weekend retreat, family compound, or working farm. Outdoor enthusiasts will appreciate being just a short drive from Jennings Randolph Lake, Potomac State Forest, Savage River State Forest, Deep Creek Lake, and countless campgrounds, hiking trails, fishing spots, and hunting opportunities throughout the Allegheny Mountains.

From the moment you arrive, you’ll be captivated by the attention to detail throughout. Built for generations of low-maintenance living, the home showcases a poured concrete foundation, metal siding, metal roofing, and expansive Trex decking. Inside, luxury meets comfort with custom plaster walls, genuine hardwood flooring, tile floors, tiled bathrooms, and upscale finishes that create a warm yet sophisticated atmosphere.

The chef’s kitchen is truly the heart of the home, featuring stainless steel appliances, a farmhouse stainless steel sink, abundant custom cabinetry, generous workspace, and a spacious walk-in pantry. The primary suite serves as a private retreat, complete with a spa-inspired bath, stunning copper sinks, and rough-in plumbing ready for the clawfoot soaking tub of your dreams. Copper sinks continue throughout the bathrooms, adding warmth and character rarely found in modern construction.

Enjoy breathtaking views from every angle. Sip your morning coffee while watching the sun rise over your sprawling acreage from the expansive three-quarter wraparound porch, then unwind in the evening as spectacular sunsets paint the sky from the private balcony just off the living room. Every detail was thoughtfully designed to showcase the beauty of the surrounding landscape.

The detached garage apartment offers exceptional versatility—perfect for guests, multi-generational living, a private home office, caretaker quarters, or income-producing rental opportunities. The impressive workshop is equally remarkable, featuring a built-in cooler for meat processing, making it ideal for hunters, farmers, outdoor enthusiasts, or anyone needing substantial workspace.

Designed with both luxury and functionality in mind, the property includes propane tankless water heaters for both residences, a whole-house generator, propane backup systems, one well, and two septic systems. Every component was carefully selected to provide efficiency, reliability, and peace of mind.

The land is what truly sets this property apart. Nineteen acres of predominantly flat, usable mountaintop land is an incredibly rare offering. Whether you envision horses, cattle, hobby farming, hay production, food plots, hunting, ATV trails, future outbuildings, or simply enjoying unmatched privacy and open space, this property can accommodate it all. The fields are currently maintained by a local farmer for hay production and may continue to do so if desired. Opportunities to own this much level ground with panoramic mountain views are few and far between.

Properties of this caliber are rarely offered. Call today and get your tour scheduled! Less than 20 minutes to Keyser Walmart - Less than 45 minutes to Cumberland, MD.
#WVMI2004280

ELK GARDEN

542 BANE CUTOFF ROAD

5 Beds

2 Baths

2,600 Sq.Ft.

$624,900

MLS#: WVMI2004280
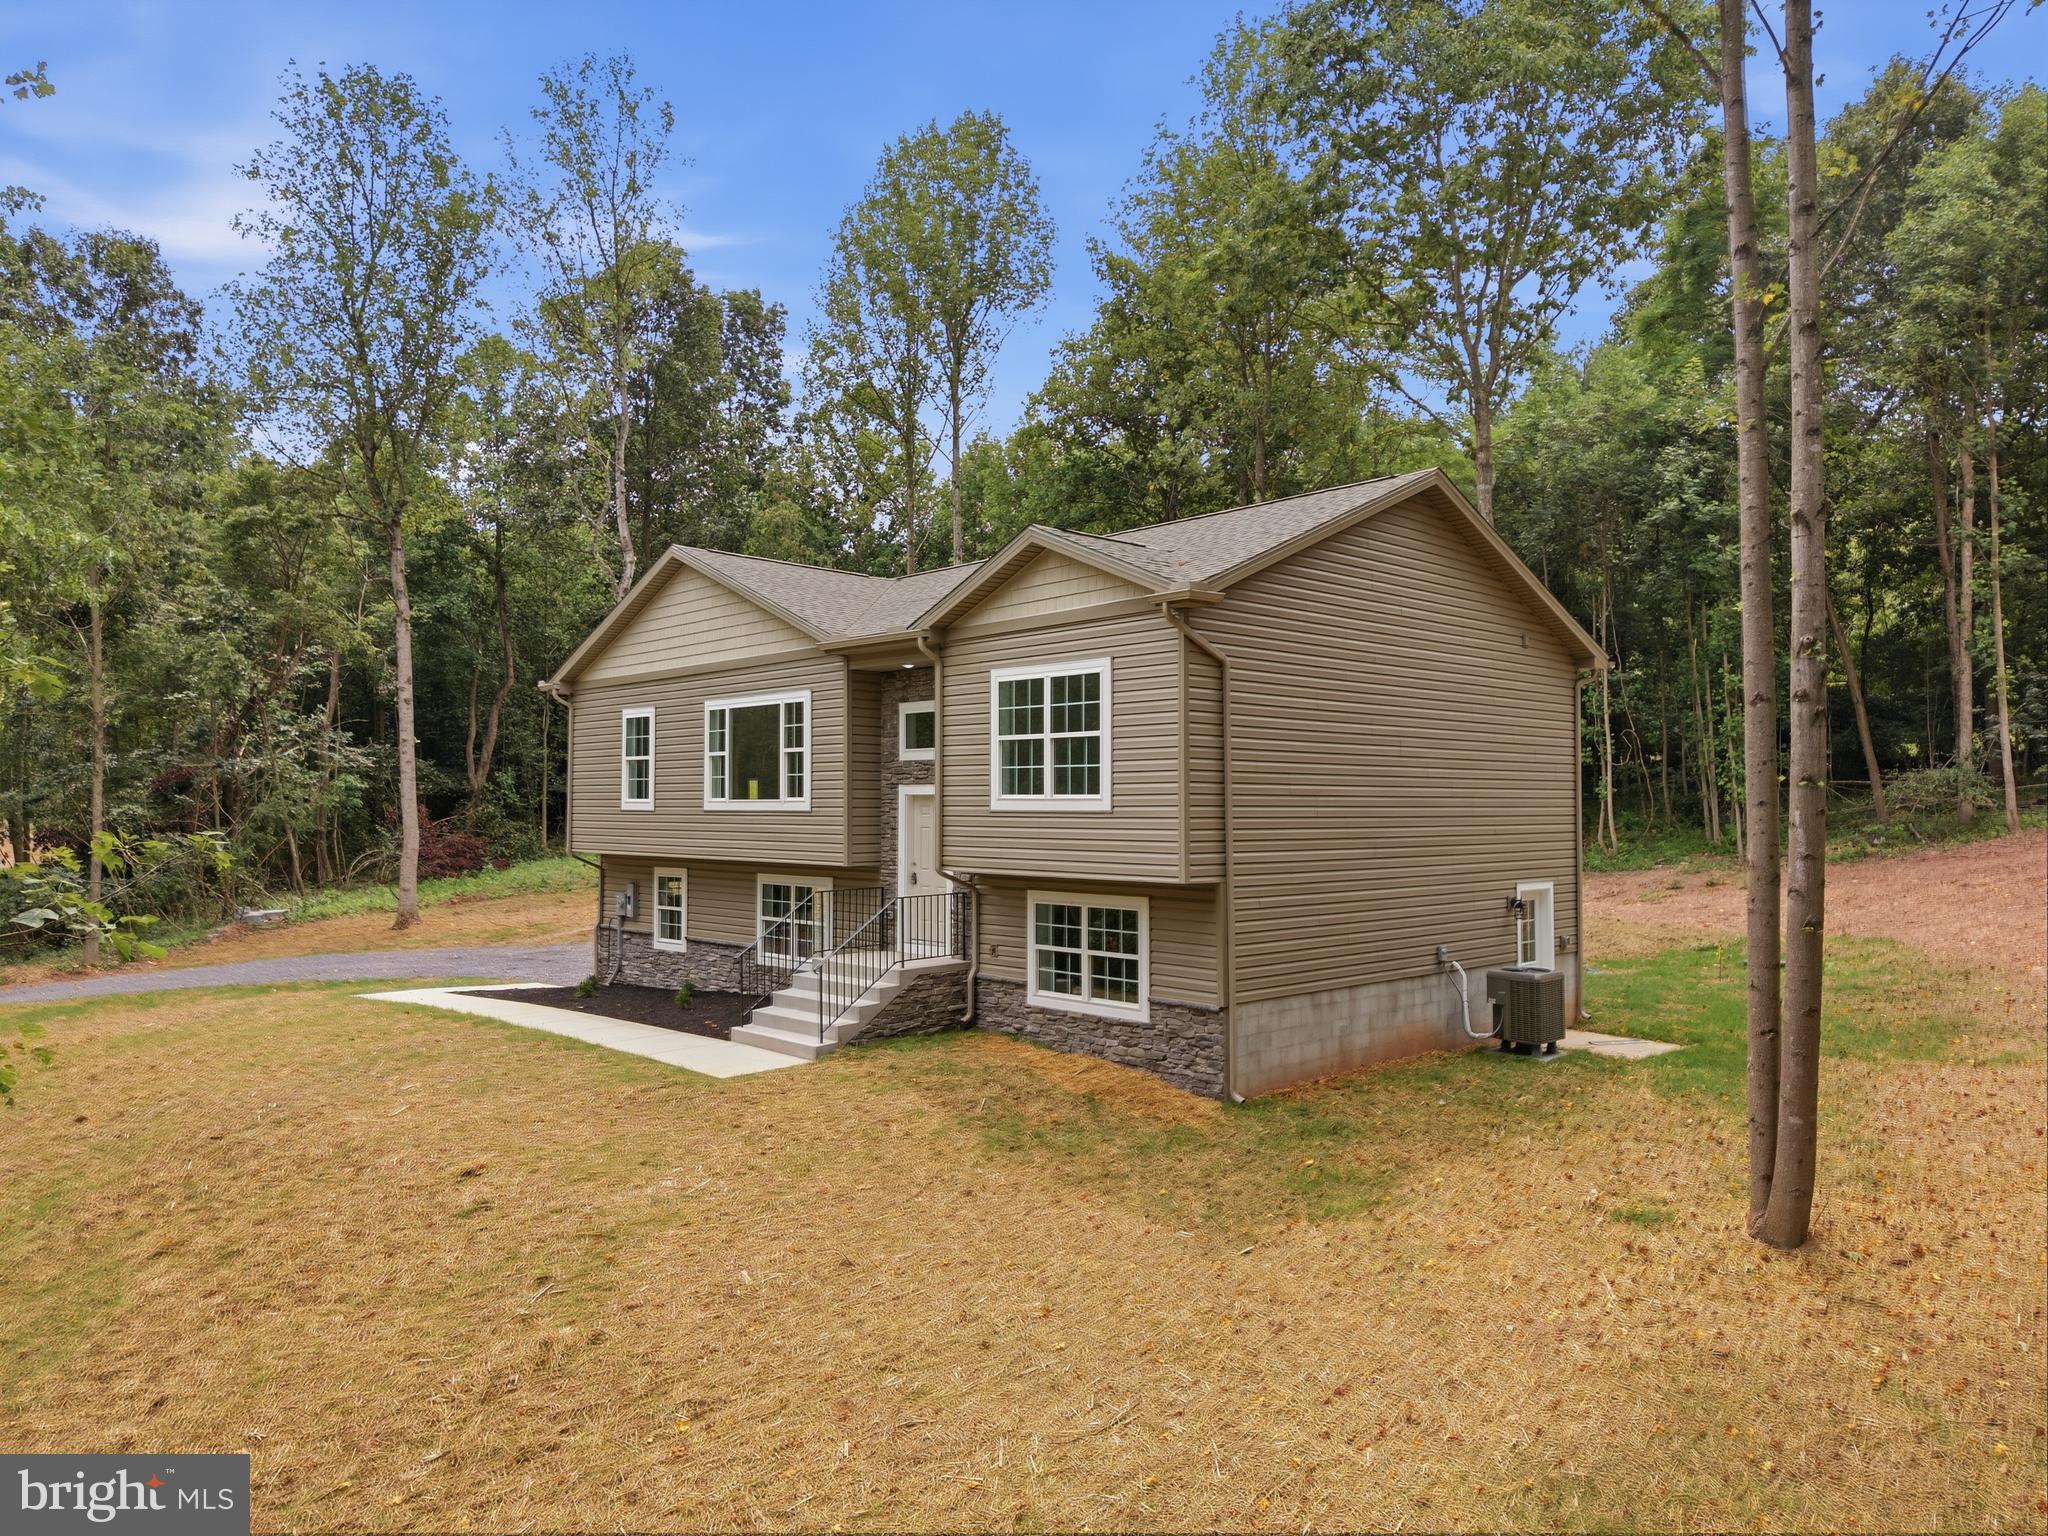
Welcome to 131 Triumph Ln,  where modern new construction meets the privacy, seclusion, and freedom of country living. Situated on 2.66 acres with no HOA, this beautifully built 2026 split foyer offers 3 bedrooms, 2 full baths, and 1 half bath, all thoughtfully designed with today's buyer in mind. The bright, open-concept main level creates an inviting space for both everyday living and entertaining. At the heart of the home is a stunning kitchen featuring granite countertops, stainless steel appliances, abundant cabinetry, an island, and a spacious pantry, making it as functional as it is beautiful. The spacious primary suite provides a relaxing retreat with a private ensuite complete with dual vanities, a corner soaking tub, and a tiled walk-in shower. Ceiling fans have been installed in every bedroom for added comfort, while luxury vinyl plank flooring extends throughout the main and lower living areas, with soft carpeting in the bedrooms. Downstairs, the finished lower level offers a generous recreation room that can easily serve as a family room, home office, gym, or playroom. You'll also find a deep two-car garage and an oversized driveway with ample parking for guests, trailers, or recreational vehicles. Located in a peaceful rural setting just minutes from I-81, you'll enjoy the tranquility of country living without sacrificing convenience. Finding a brand-new home on 2.11 acres with no HOA at this price is increasingly rare, making it an exceptional opportunity you won't want to miss.
#WVMO2007998

HEDGESVILLE

131 TRIUMPH LN.

3 Beds

2 Baths

1,991 Sq.Ft.

$409,900

MLS#: WVMO2007998

Ideal Starter Home or Escape from the hustle and bustle of city life. This charming residence features an eat-in kitchen equipped with stove, refrigerator, dishwasher, and microwave. The living room, 2 bedrooms, full bath with a walk-in soaking tub, and laundry closet with stack washer/dryer complete the interior. A heat pump and solar panels provide energy efficiency. An outbuilding offers additional storage space. Enjoy seclusion on the 3.3 wooded acres. Relax on the covered front porch.  Located in a community with protective covenants and a road maintenance fee of approximately $150 per year.
#WVMO2007056

BERKELEY SPRINGS

722 OAK HILL ROAD

2 Beds

1 Baths

896 Sq.Ft.

$245,000

MLS#: WVMO2007056

Largest townhome available in the sought after neighborhood of Huntfield! Don't miss this move-in ready home with over 2,700 finished square feet—significantly larger than new construction. Brand new carpet throughout! Excellent location across from the neighborhood's largest park. Spacious back deck, perfect for grilling or relaxing. The kitchen features granite countertops and stainless steel appliances, while the family room offers a cozy gas fireplace. Large primary suite upstairs includes a soaking tub and large walk-in closet. Private driveway with space for two cars, plus additional street parking. The entry level has the potential for an additional bedroom and full bath (shower rough-in already in place to turn the half bath into full). Enjoy all that Huntfield has to offer, including wide sidewalks, three playgrounds, tennis and pickleball courts, plus the nearly completed  community pool and basketball courts. Conveniently located near downtown Charles Town and Route 340 for easy commuting to Martinsburg, Frederick, Leesburg, DC, and beyond. Schedule your showing today!
#WVJF2025444

CHARLES TOWN

44 DEERBROOK DRIVE

3 Beds

2 Baths

2,741 Sq.Ft.

$320,000

MLS#: WVJF2025444
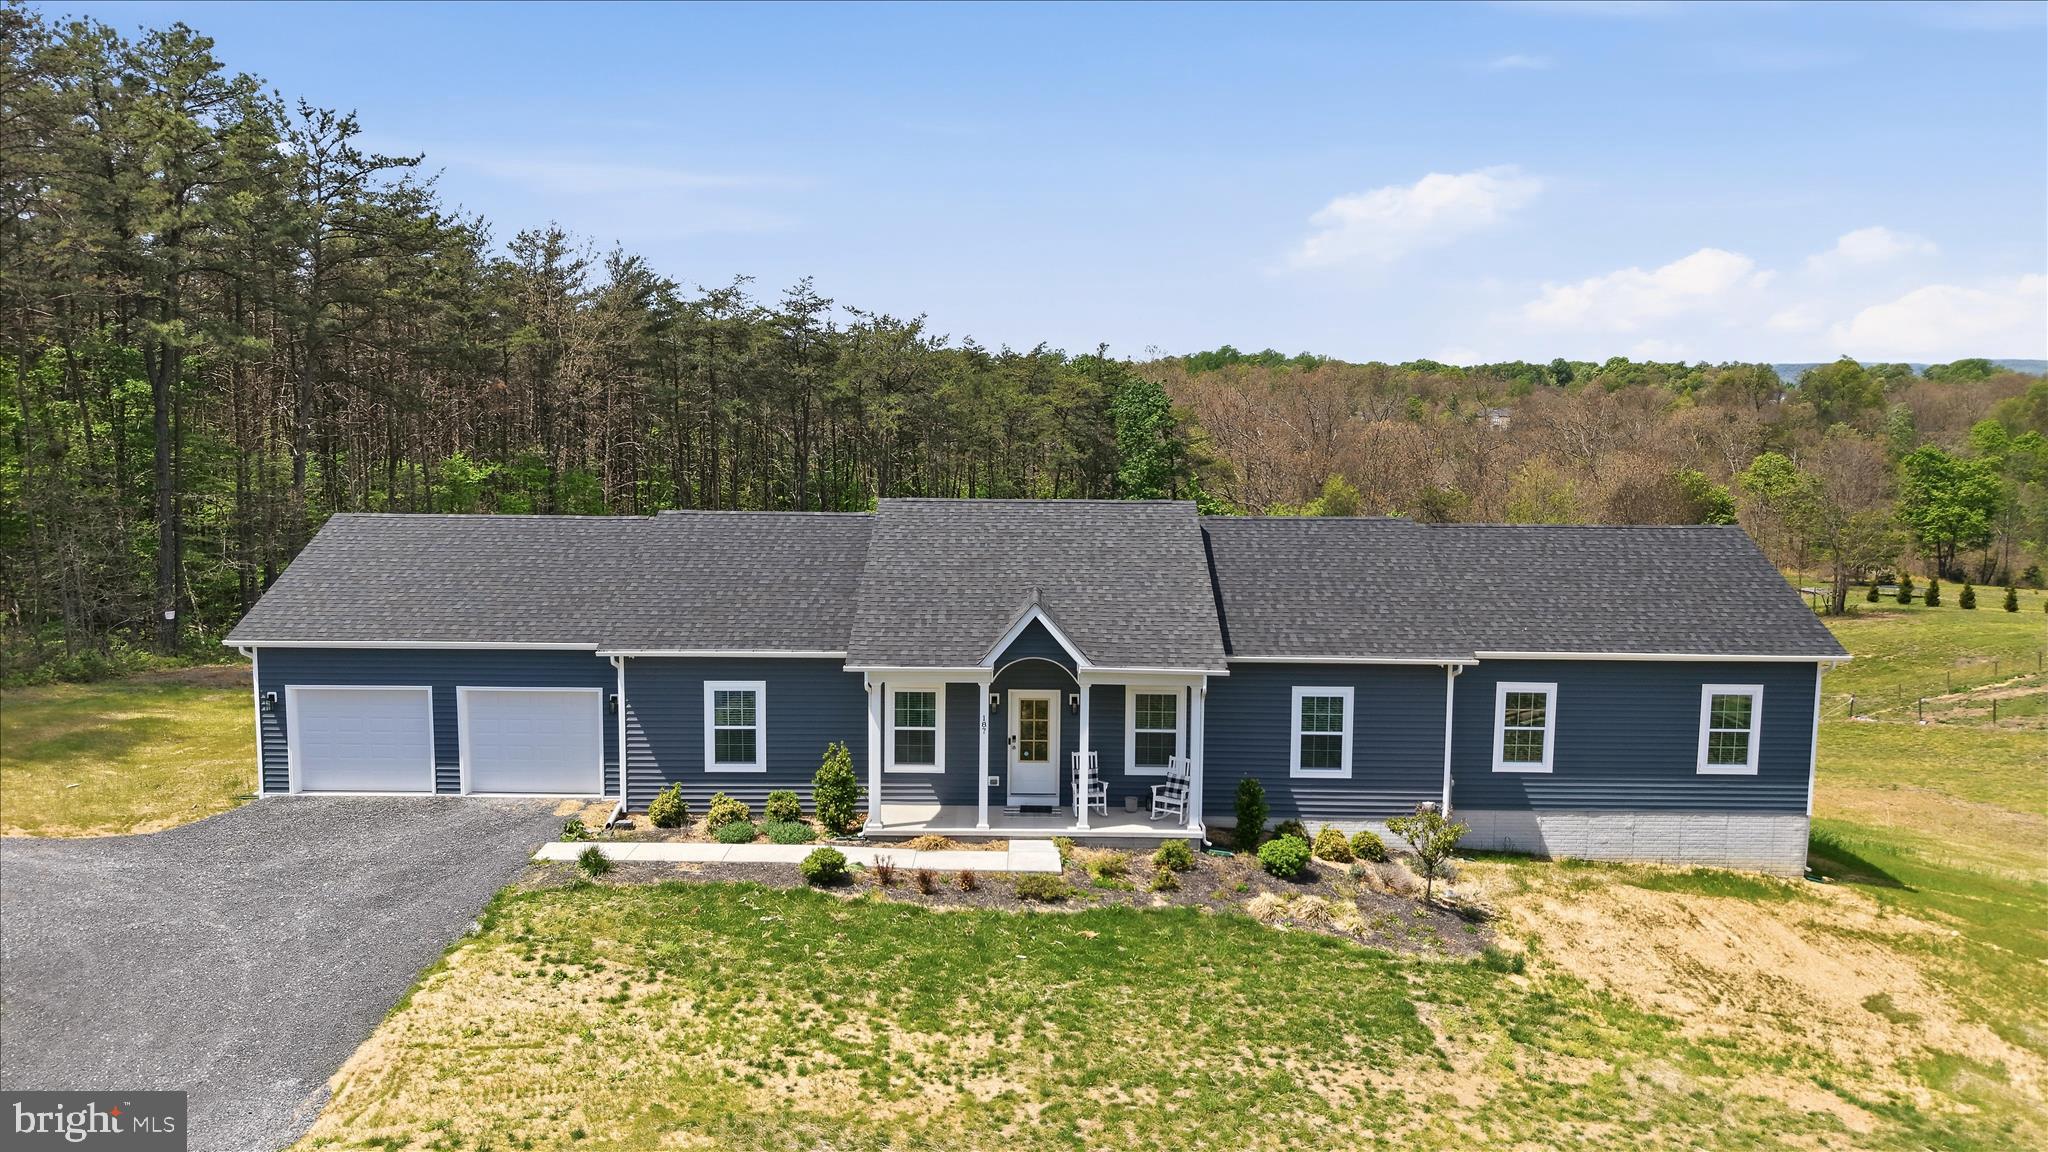
Tucked at the back of the subdivision, this 2020-built home sits on a generous two-acre lot with no HOA, where the backyard quietly gives way to a wooded tree line, a natural backdrop you'll never tire of.  Whether you're sipping coffee on the private deck at sunrise or unwinding by the fireplace on a cool evening, this home is easy to love.
The heart of the home is an open eat-in kitchen and family room with a floor to ceiling electric fireplace designed for real life — a large island anchors the space, there's room for a full eat-in dining area, and the flow to the deck makes indoor-outdoor entertaining effortless. A dedicated laundry and mudroom keeps the everyday organized right from the moment you walk in the door.
When the day is done, everyone has their own retreat. Two bedrooms and a bonus room share a well-appointed hall bath. A princess suite offers privacy with its own ensuite, ideal for guests, extended family, or someone who simply wants their own space. And then there's the primary suite: a genuine sanctuary, with a generous walk-in closet with custom built-ins, a soaking tub for unwinding, and a glass-enclosed shower that feels spa-caliber. This is the suite buyers dream about.
Downstairs, a finished home office sits within an otherwise open, unfinished walkout basement, room to grow into however fits your life. An attached shed/garage out back adds handy utility space, ideal for a ride-on mower, garden tools, or weekend projects. And because the community allows RV parking, you have the lot space to make that work without giving up your yard.
With quick access to I-81 and an easy drive down Route 45 to Winchester, the location checks every box, without sacrificing a single acre of peace and privacy.
#WVBE2050498

GERRARDSTOWN

187 TURBOPROP TRAIL

3 Beds

3 Baths

2,480 Sq.Ft.

$539,000

MLS#: WVBE2050498
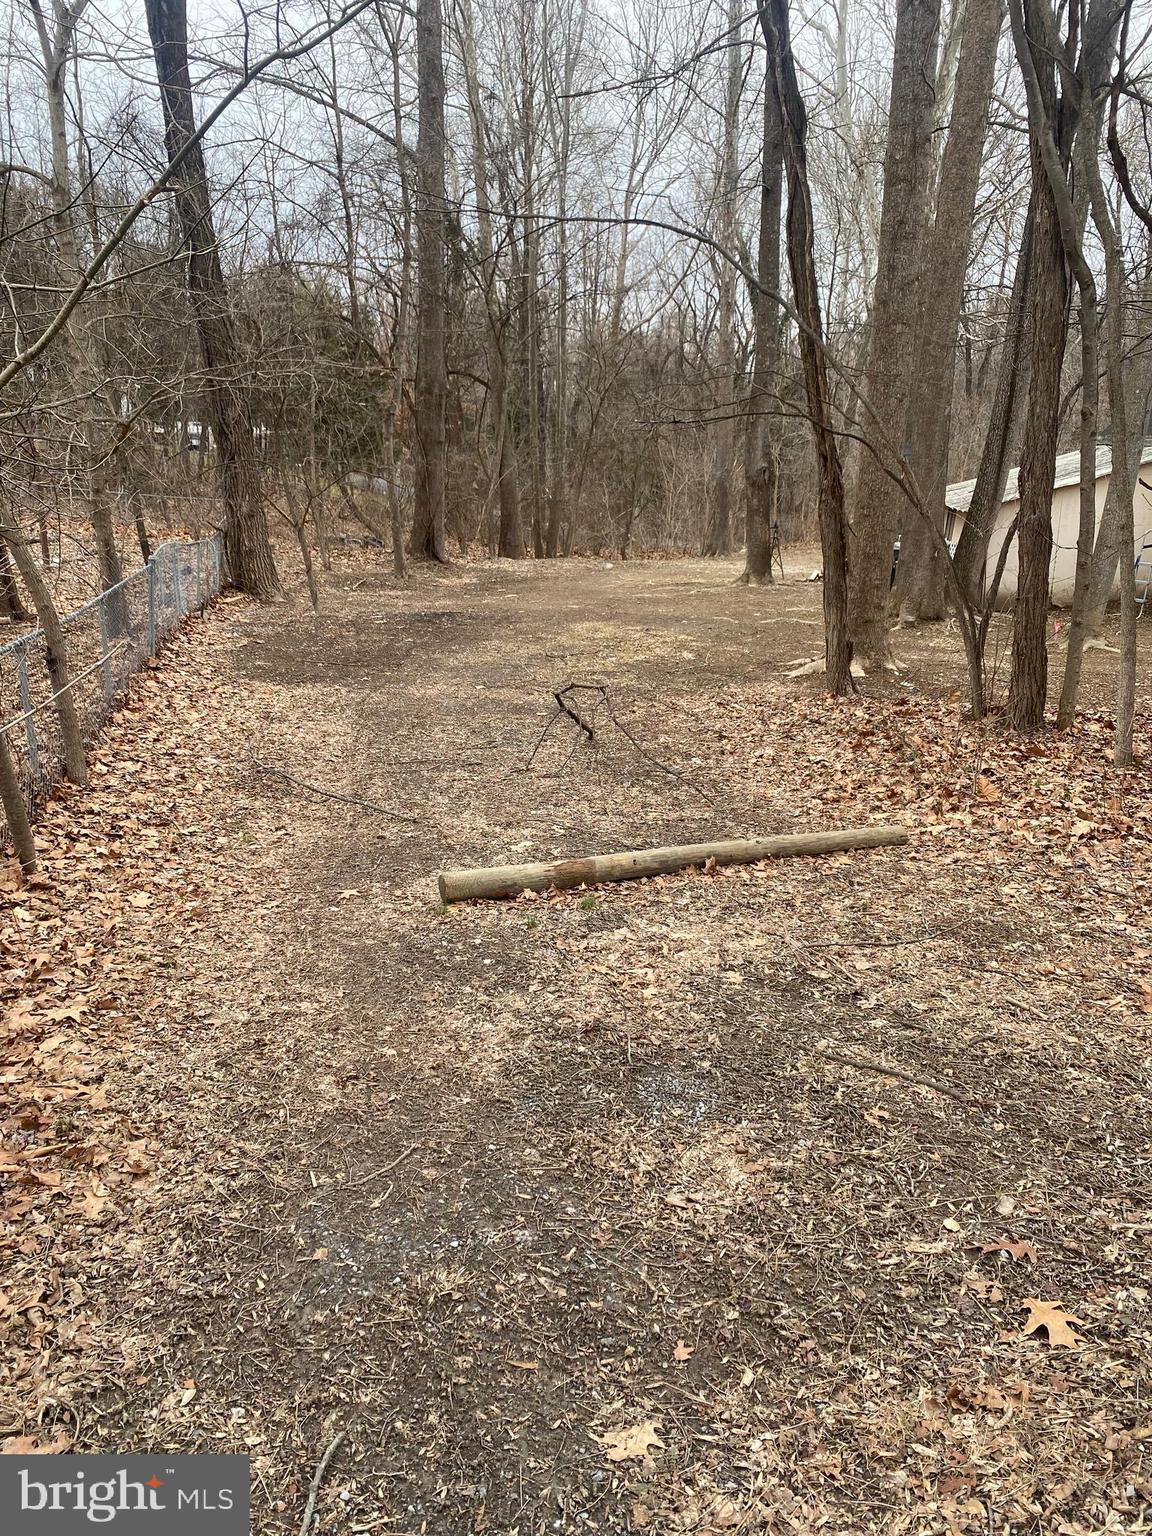
Buyer will need to due diligence on lot being buildable
#WVJF2022682

HARPERS FERRY

ESTES WAY

None Beds

None Baths

0.8 acres

$25,000

MLS#: WVJF2022682

To‑be‑built Aspen plan in the Oak Leaf Meadows community! This thoughtfully designed home offers a spacious backyard, brand‑new kitchen appliances, and a new‑home warranty for peace of mind. Step into the welcoming great room and enjoy an open‑concept first floor that keeps everyone connected. The cozy kitchen includes the option for an island and a convenient powder room can be added. An entry from the 2‑car garage creates the perfect drop zone for coats and bags.
Upstairs, all three generously sized bedrooms feature ample closet space. A hall bath and second‑floor laundry provide everyday comfort and convenience. The primary suite is the true retreat, complete with a private bath and an oversized walk‑in closet. An optional basement is also available for additional living or storage space.
Oak Leaf Meadows offers an ideal location in the Musselman School District—just 5 minutes to I‑81, 15 minutes to Martinsburg, and 20 minutes to Winchester. Closing assistance available with the use of the seller’s preferred lender. Lot premiums may apply. Other floorplans and homesites available. Photos are representative.
Visit the model home at 186 Inola Court, Inwood, WV 25428, and discover all The Aspen has to offer!
#WVBE2053452

INWOOD

LOT 44 MUTUAL DRIVE

3 Beds

2 Baths

1,440 Sq.Ft.

$326,685

MLS#: WVBE2053452
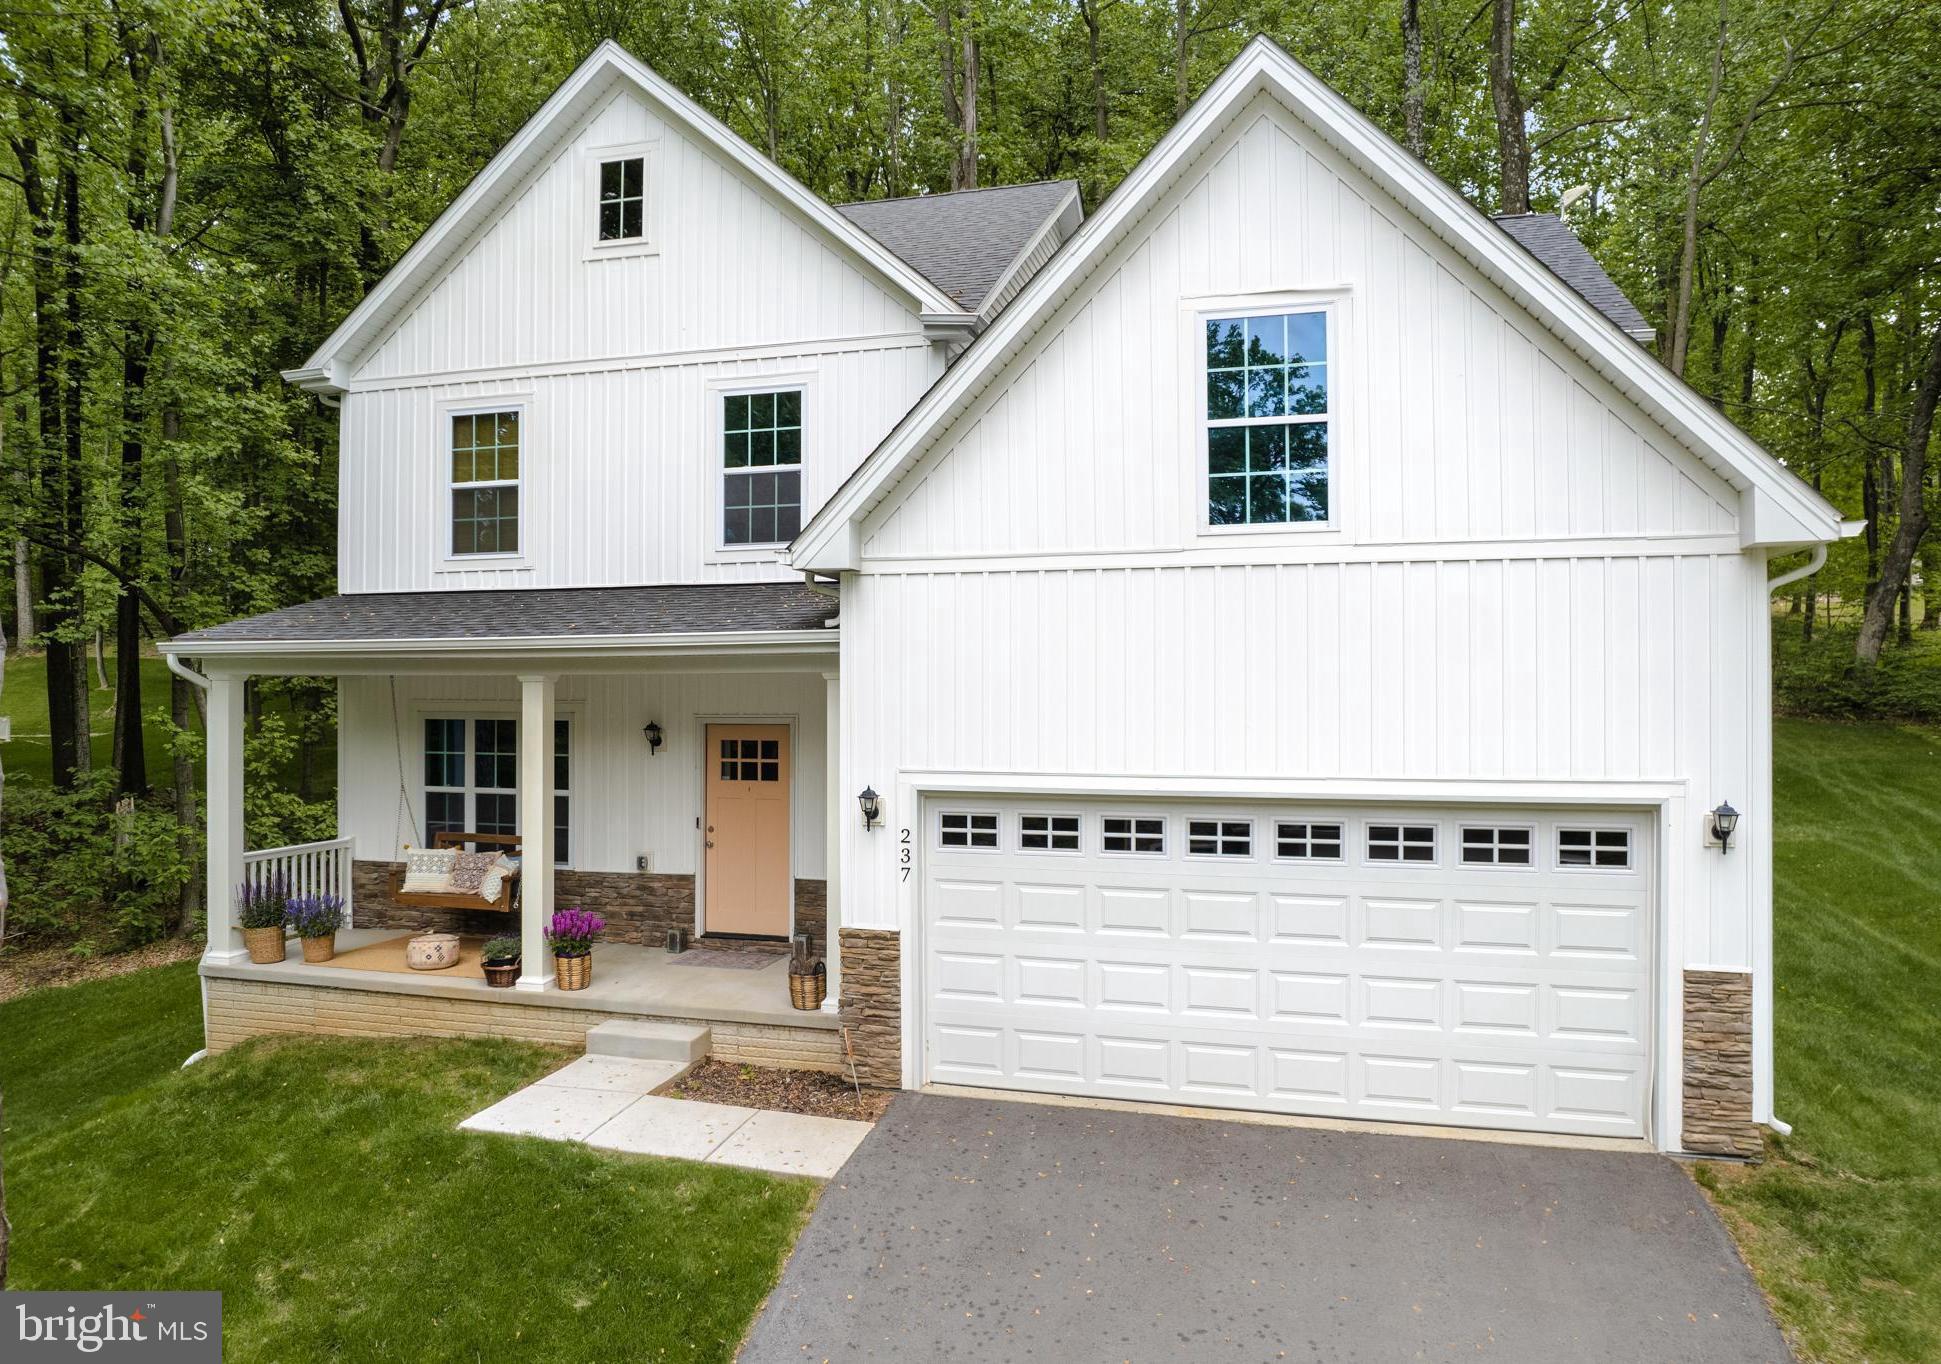
Welcome Home to 237 Speaks Ln  - located in the hidden gem Private Lake Community of Lake Forest Estates! This 5 Bedroom, 3 Full Bath Home shows like brand new! Main Level offers LVP Flooring throughout the main living areas - Separate dining room, Beautiful kitchen with plenty of cabinets, granite countertops, pantry and SS Appliances,  Spacious Family Room w/ Gas Fireplace and mantel, Full bathroom, plus main level bedroom! The upper level offers a Primary Suite with 2 Walk-in Closest, as well as double sinks, a soak-in tub, a walk-in shower, and a private toilet room in the Primary Bathroom. There are 3 Additional Bedrooms, Full Bath, and Laundry Room. Walk out lower level is great space for storage with plenty of room to finish it as you like.  Outdoor lovers dream of plush green grass and mature trees for privacy

Paved Roads and Driveway to your 2 Car Garage. Private Over half an acre Lot (with green grass already in place!) to relax, entertain and enjoy the surroundings! Location - Convenience meets Privacy. Enjoy peace, quiet, and nature while being minutes from Virginia and Maryland plus having easy access to all major cities + amenities! 

Lake Forest Estate Amenities include: Access to 180 acres of common land, Bike, and ATV Trails, Trails along the Private 10-acre spring-fed lake ( Enjoy Fishing, Swimming, Canoeing, Kayaking, Etc), 3 Acre Pond, Basketball Court, Camping Spots, and Picnic Pavilion.

+ Minutes to the hidden gem of Lake Shannondale which offers a 55+ acre lake, A newly renovated Mountain Lake Club Bar and Grill, Sandy Beach, water actives, community events and more!

Why wait for new construction when you can have this Stunning, Just Built Custom Home?! Schedule your tour today! ** Interior Photos will be uploaded by 5/26
#WVJF2007918

HARPERS FERRY

237 SPEAKS LANE

5 Beds

3 Baths

2,245 Sq.Ft.

$550,000

MLS#: WVJF2007918
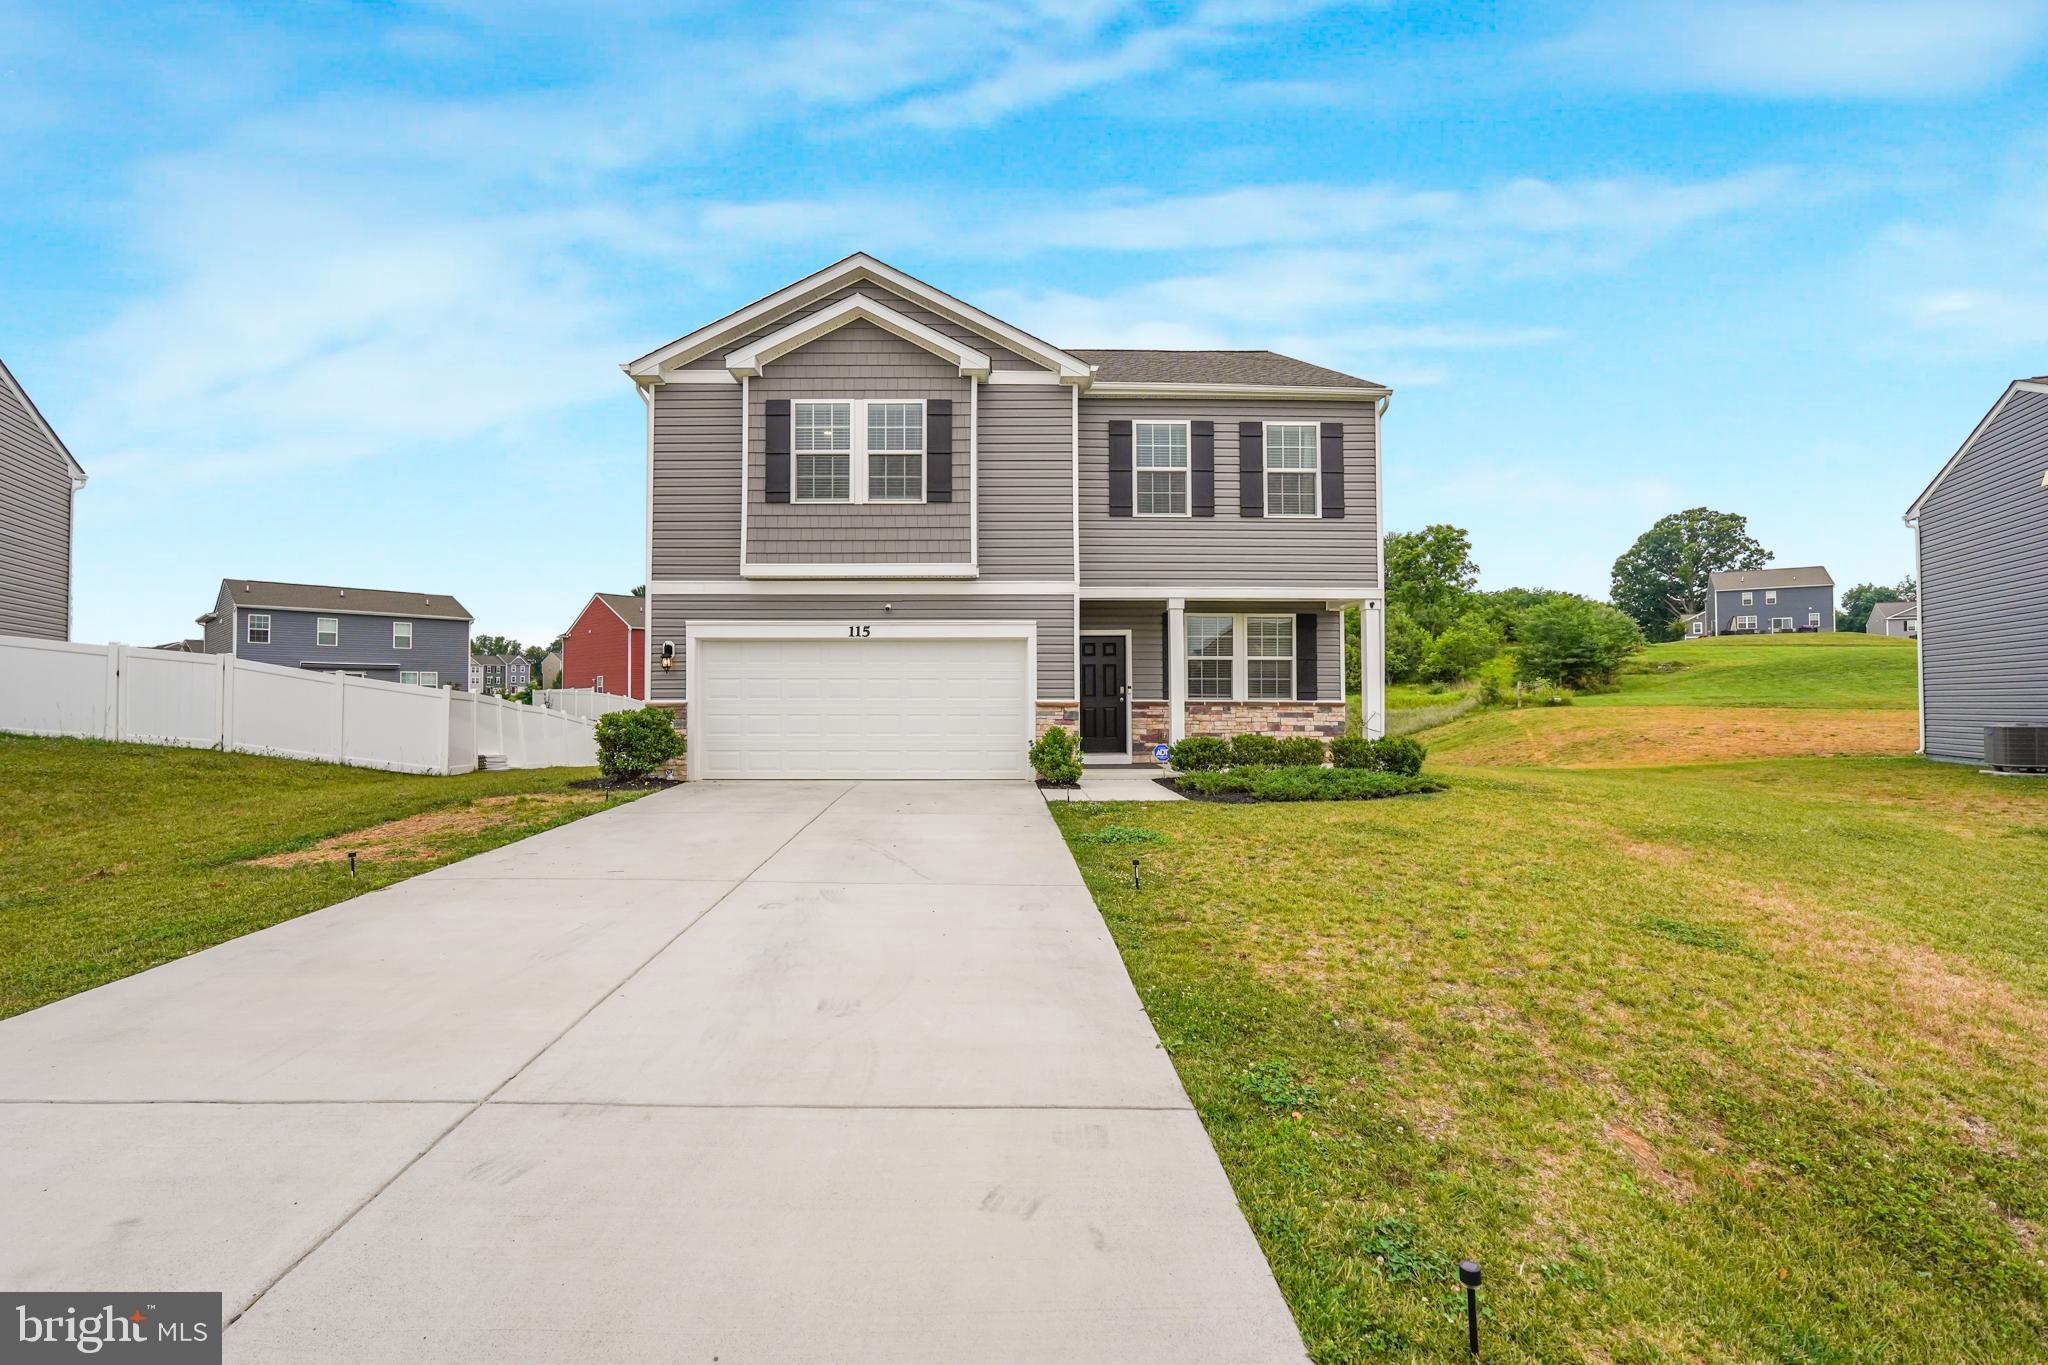
Your dream home is here! This exceptional, move-in ready home offers the perfect combination of modern upgrades, comfort, and style. Only a few years young and still protected under a 6-year builder warranty, this beautifully maintained property feels like new! Step inside and discover a stunning upscale kitchen featuring granite countertops, stainless steel appliances, and beautiful custom enhancements. The original pantry has been transformed into a fabulous custom butler’s pantry with additional cabinetry, butcher block countertops, and a stylish frosted glass barn door—perfect for organization, entertaining, and everyday living. The home features beautifully updated bathrooms, spacious bedrooms, and thoughtful upgrades throughout. Every detail has been carefully designed, making this home truly a 10 out of 10! Located in a desirable community close to shopping, dining, schools, and major conveniences, this home offers an incredible location and lifestyle. One of the best homes available in the community at this price point—this opportunity will not last long! This property is also available for rent—an excellent opportunity for those looking for a beautiful, upgraded home without purchasing.  Don’t miss your chance to make this amazing property your new home!
#WVJF2025218

CHARLES TOWN

115 BELL TOWER LANE

4 Beds

2 Baths

2,223 Sq.Ft.

$419,000

MLS#: WVJF2025218

1 ... 533 534 535 536 537 ... 666
* Listings identified with the FMLS IDX logo come from FMLS and are held by brokerage firms other than the owner of this website. The listing brokerage is identified in any listing details. Information is deemed reliable but is not guaranteed. If you believe any FMLS listing contains material that infringes your copyrighted work please click here to review our DMCA policy and learn how to submit a takedown request. © 2024. First Multiple Listing Service, Inc.
 - property

Send a message

Message successfully sent.

Your message

What is 3 + 4 ?

Reason for contacting?

I agree to receive email communication and understand I can unsubscribe at any time.

I agree to be contacted by Charis Realty Group via call, email, and text for real estate services. To opt out, you can reply 'stop' at any time or reply 'help' for assistance. You can also click the unsubscribe link in the emails. Message and data rates may apply. Message frequency may vary. Privacy Policy

Sign Out

Virtual Assistant

Would you like to take the next step with this property? We can help you schedule a showing or virtual tour, or send you more details.

Yes, I would like more information.

Thank You for Your Reply, One of Our Agents will contact you as soon as possible

No, maybe later.

Thank you, you can always contact me via email, phone number or through the contact form.

Realhub AI

Lucy - Your AI-Powered Realtor

Update Your Temporary Password

Personalize your search

Enter your email and we'll notify you immediately when new listings match what you're looking for.

or enter email address

Already have an account ? Login here

Continue your home search

I agree to receive communications and understand I can unsubscribe at any time.

I agree to be contacted by Charis Realty Group via call, email, and text for real estate services. To opt out, you can reply 'stop' at any time or reply 'help' for assistance. You can also click the unsubscribe link in the emails. Message and data rates may apply. Message frequency may vary. Privacy Policy

Already have an account ? Login here

We use cookies

We use cookies primarily for analytics to enhance your experience. By accepting, you agree to our use of these cookies. You can manage your preferences or learn more about our cookies policy.
