Properties

Browse or get in touch to schedule a walkthrough.

  • Nearby me
Price range

Popular Features

Community Features

Association

Property Features

Waterfront

View

Exterior Features

Interior Features

Style

10000 properties match your criteria

Updated 1 minute ago

E-Alert name
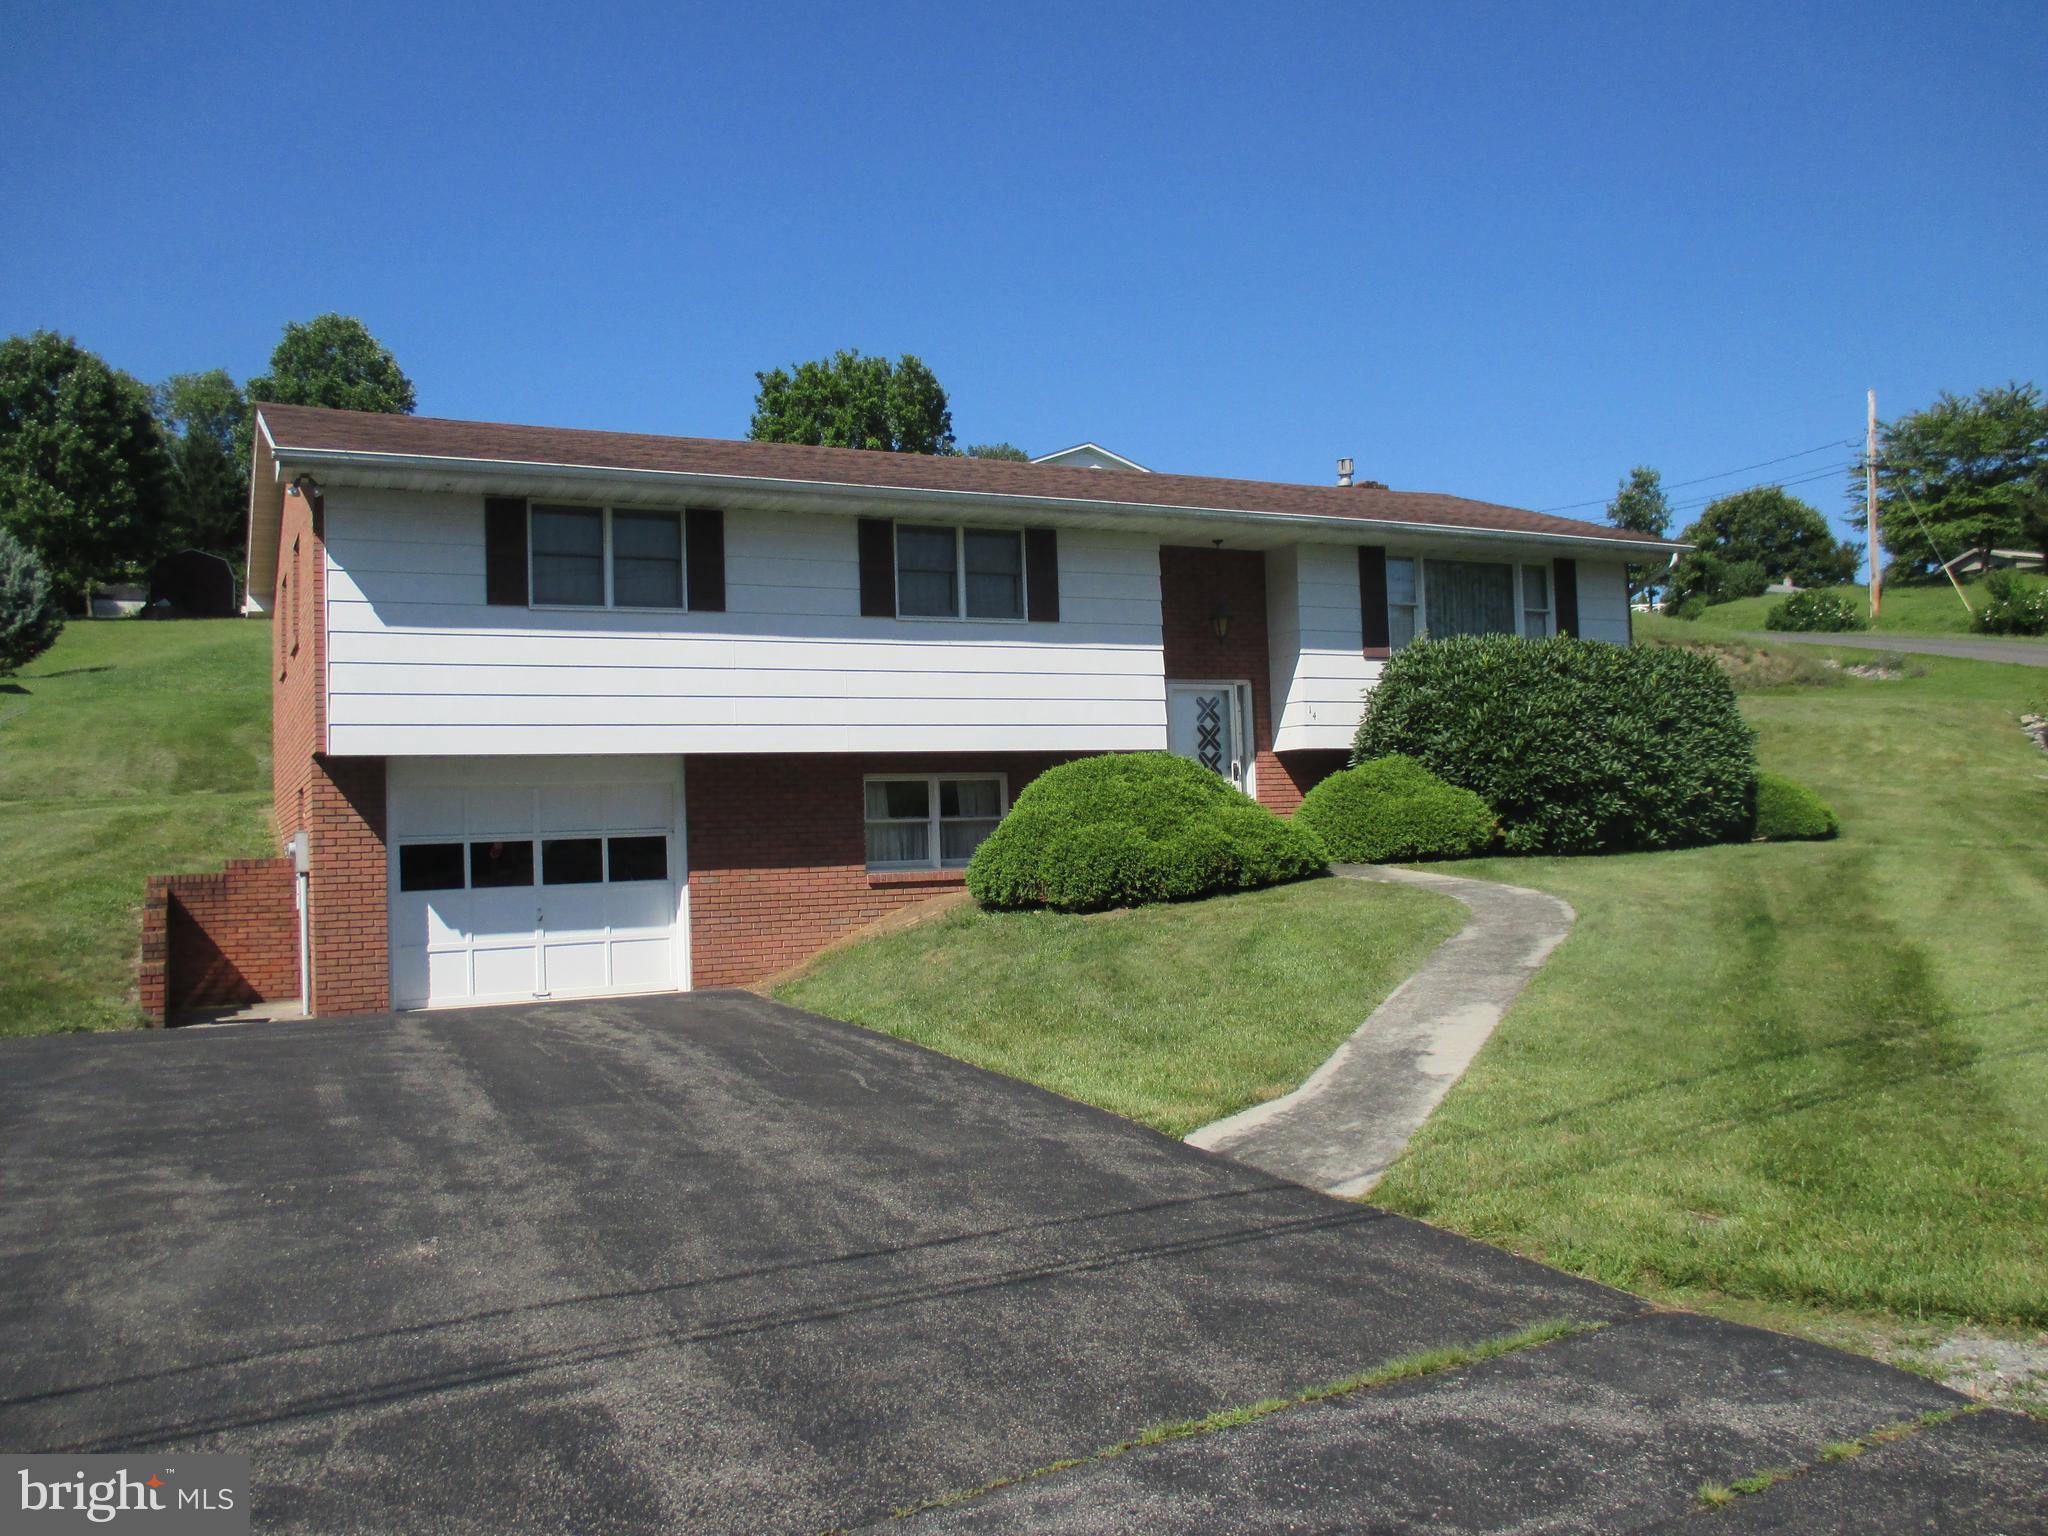
BEAUTIFUL 3 BEDROOM 3 BATH SPLIT FOYER IN SOUGHT AFTER DOWDEN'S ADDITION IN THE FRANKFORT DISTRICT. OPEN KITCHEN WITH OAK CABINETS AND TABLE SPACE,  AND SEPARATE DINING ROOM/LIVING ROOM COMBO. PRIDE OF OWNERSHIP SHOWS IN THE SOLID OAK TRIM THROUGHOUT. AS YOU WALK INTO THE  SLATE FLOORED ENTRY LEVEL YOU WILL FEEL RIGHT AT HOME. PARTIALLY FINISHED DOWNSTAIRS FEATURES A LARGE CARPETED FAMILY ROOM WITH A STONE FIREPLACE WITH GAS LOGS. LAUNDRY ROOM HAS A  WASH BASIN AND STORAGE.  THERE IS A SEPARATE OFFICE AREA OR GAMING ROOM AS WELL. I CAR GARAGE WITH WALK OUT DOOR AND REMOTE OPENER.  THIS LOCATION IS CONVENIENT TO CUMBERLAND AND LAVALE AND MINUTES FROM ATK AND ROCKET CENTER. THIS IS A GREAT HOME IN A GREAT LOCATION!
#WVMI2004370

FORT ASHBY

14 LEON DRIVE

3 Beds

3 Baths

2,048 Sq.Ft.

$299,900

MLS#: WVMI2004370
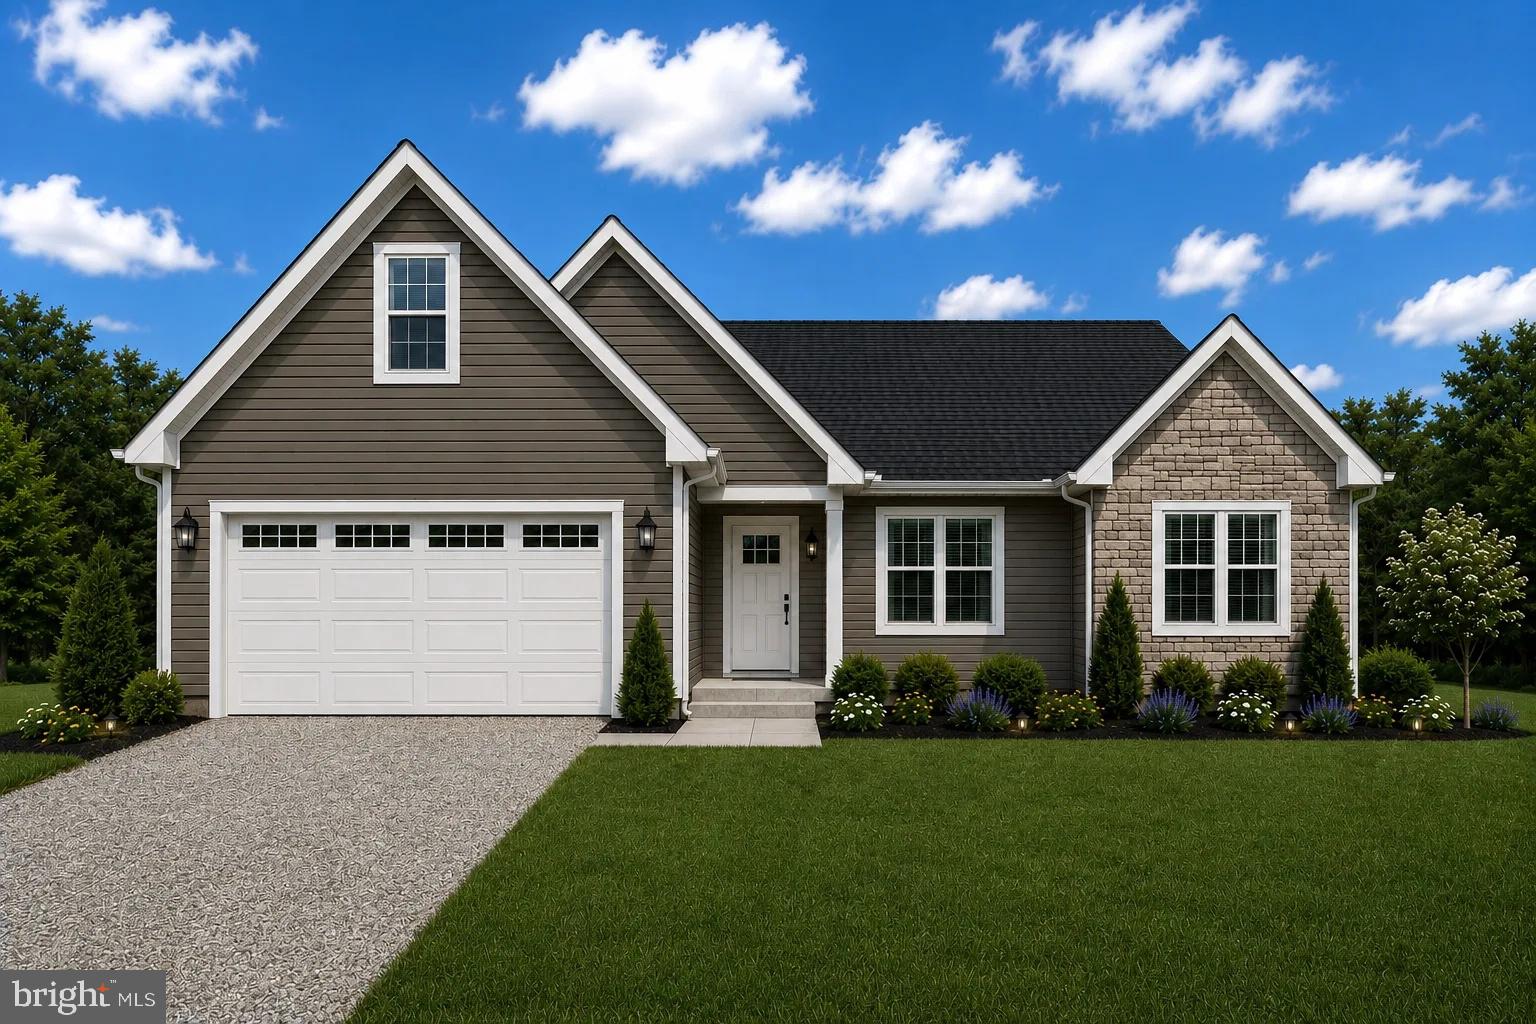
Home will be ready for delivery September 22nd 2026! This new home in the established community of Avon Bend will have 1.15 +/- acres of land. Your new home and will include the following: 4 bedrooms with 3 baths for this ranch style home. Quality construction with nicely upgraded full kitchen appliance package, quartz counters , luxury vinyl plank flooring, carpet, soft close cabinets, vaulted ceilings, two car garage, full unfinished basement. & so much more. 

Community access to the Shenandoah River for fishing and relaxing. Just 30 minutes to Leesburg, Va. and 40 minutes to Frederick, Md.

"Please note: The photos shown are of a similar completed home. The specific home may vary in floor plan, finishes, or upgrades. The builder reserves the right to substitute materials that may not be available to avoid delays."
#WVJF2023954

CHARLES TOWN

SONNET LANE LOT 2

4 Beds

3 Baths

2,005 Sq.Ft.

$569,999

MLS#: WVJF2023954
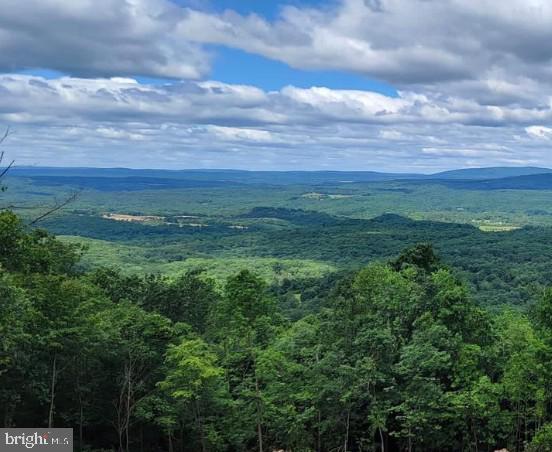
33 + acres with site preparation completed!!  The Views are spectacular!!  
Virginia is close by making this site commuter friendly and close to many amenities of the Eastern Panhandle area!  The driveway is established including constructed drainage, electrical conduit and cable have been buried ready for electric connection and the house site is cleared, and the septic has been installed.  Privacy and serenity, beautiful hardwoods with a variety of trees, rock formations and an abundance of wildlife to build your new home. The community is Equestrian friendly if desired.  The possibilities are endless!!  
No discharging of firearms allowed in this community.
#WVBE2035874

GERRARDSTOWN

Lot 69/70 DRIFTWOOD DRIVE

None Beds

None Baths

33.16 acres

$279,999

MLS#: WVBE2035874

Enjoy the best of both worlds — peaceful country living with convenient access to everything you need. 

This new 2 +/- acre homesite is located in a new community that incorporates a desirable location and country feel!

Your new home will be a beautifully built Farmhouse ranch-style model designed with comfort and quality in mind. The open floor plan features vaulted ceilings, luxury vinyl plank flooring,  quartz countertops, and soft-close cabinets. The kitchen comes with a full appliance package so you're ready to cook and entertain from day one.

There's a full basement for storage, hobbies, or future living space. The home is thoughtfully laid out for easy, one-level living. 

Outside, you’ll have room to enjoy — gardening, outdoor gatherings, or just soaking in the peaceful surroundings.  And while it feels like you're out in the country, you’re just minutes from local parks, schools, shopping, and other amenities.

Come settle in a place that offers comfort, space, and a true sense of home.

"Please note: The photos shown are of a similar completed home. The specific home may vary in floor plan, finishes, or upgrades. The builder reserves the right to substitute materials that may not be available to avoid delays."
#WVJF2024524

HARPERS FERRY

JINGLE BELLS COURT LOT 7

4 Beds

3 Baths

2,809 Sq.Ft.

$859,999

MLS#: WVJF2024524

*PENDING*The only community within historic Charles Town with resort-style amenities! **UP TO $15,000 CLOSING COST ASSISTANCE AVAILABLE ON SELECT HOMES, FOR PRIMARY RESIDENCE WITH USE OF APPROVED LENDER AND TITLE!** ATTACHED 2 CAR GARAGE INCLUDED!!! Live the Huntfield lifestyle in Charles Town's largest planned community, ideally situated along the rolling hills of the Blue Ridge Mountains! Welcome to the Bridgeport II, a place where style meets functionality! Crossing the threshold, you'll find an open-concept layout that includes a bright gathering room with a fireplace, a spacious kitchen with a large island and a walk-in pantry, a mudroom, and a main-level bedroom with a full bathroom. Moving upstairs, you'll discover a private primary suite with a sizable walk-in closet and a luxurious bathroom featuring a double vanity and a walk-in shower. Beyond the primary suite, you will find additional bedrooms, a hall bathroom, and a laundry room on the second level. *Photos may not be of actual home. Photos may be of a similar home/floorplan if the home is under construction or if this is a base price listing.
#WVJF2025884

CHARLES TOWN

HOMESITE 629 STUART STREET

5 Beds

3 Baths

2,635 Sq.Ft.

$548,415

MLS#: WVJF2025884
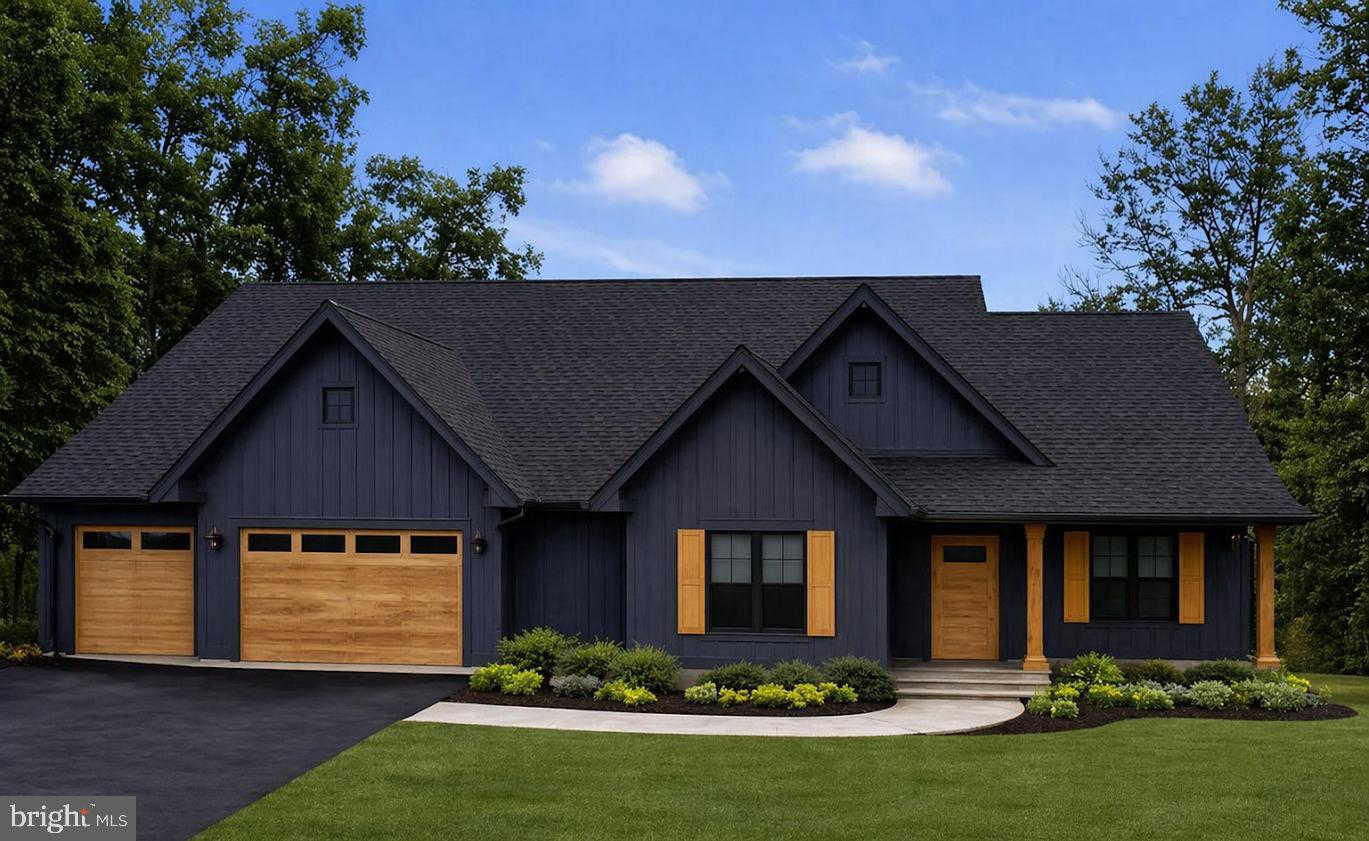
July 14th 2026 delivery!! Home with 2 + / - acres situated in the new community of Hallmark Glen!!! Impressive homes in this community offers privacy and convenience for commuters and access to amenities. This home fits perfectly and will include the following: 4 bedrooms with 3.5 baths and an office or flex room. Ranch craftsman style home with Hardie board siding and includes a 3 car garage. Quality construction nicely upgraded with full kitchen appliance package, quartz, luxury vinyl plank flooring, soft close cabinets, vaulted ceilings & more. "Please note: The photos shown are of a similar completed home. The specific home may vary in floor plan, finishes, or upgrades. The builder reserves the right to substitute materials that may not be available to avoid delays."
#WVJF2022800

HARPERS FERRY

313 MISTLETOE LANE LOT 13

4 Beds

3 Baths

3,001 Sq.Ft.

$899,999

MLS#: WVJF2022800

Perched high atop the rolling hills of Mineral County, this extraordinary custom-built mountain retreat offers breathtaking panoramic views, unmatched privacy, and a lifestyle designed for both relaxation and adventure. Situated on two separate lots totaling 28.03 acres (18.02 acres and 10.01 acres), the property is surrounded by scenic ridgelines, open pastures, and endless skies, creating the perfect setting for a full-time residence, luxurious second home, corporate retreat, or private pilot getaway. <br> <br>

From the moment you arrive, the home showcases exceptional craftsmanship and thoughtful design. A long private drive leads to the beautifully maintained property, where rustic elegance meets modern comfort. Inside, heated ceramic tile flooring, custom chestnut cabinetry and flooring, and expansive Pella windows and doors create a warm yet refined atmosphere filled with natural light and stunning mountain views from nearly every room. <br> <br>

The heart of the home is the spacious open-concept living area centered around a beautifully designed chef’s kitchen featuring a massive custom wood island, stainless steel appliances, abundant cabinetry, and generous workspace ideal for entertaining or everyday living. The adjoining living and dining areas are accented by impressive real stone masonry fireplaces and wood stoves that bring warmth, charm, and timeless character to the space. <br> <br>

The luxurious main-level bathroom offers a spa-like setting complete with a soaking tub perfectly positioned beside oversized windows overlooking the countryside. A custom hemlock staircase leads upstairs to inviting bedroom spaces tucked beneath the rooflines, offering privacy, comfort, and elevated mountain views. Throughout the home, every detail reflects quality craftsmanship and a seamless connection to the surrounding landscape. <br> <br>

Built for year-round comfort and functionality, the property features three separate heating systems, an automatic backup generator, heated garage space, custom hemlock porches, and seven outdoor water hydrants servicing the grounds. <br> <br>

The outdoor amenities elevate this property into something truly special. The irrigated greenhouse with panoramic glass walls creates a stunning space for gardening, entertaining, or year-round enjoyment. After a day outdoors, relax in the private hot tub while taking in the spectacular mountain scenery and peaceful surroundings. <br> <br>

A rare highlight of the estate is the impressive 32x48 helicopter hangar paired with an automatic lighted landing pad, making this an exceptional opportunity for aviation enthusiasts or those seeking the ultimate private retreat with direct-access convenience. The expansive acreage also offers endless possibilities for recreation, gardening, farming, outdoor events, or future expansion. The property lends itself perfectly as a corporate retreat, executive getaway, or luxury destination property. <br> <br>

Despite its secluded feel, the property remains conveniently located near shopping, dining, and daily amenities in Keyser, WV, Cumberland, MD, and Oakland, MD. Outdoor recreation is abundant with easy access to Jennings Randolph Lake, hiking trails, fishing, boating, and endless Appalachian adventures. Major regional routes also provide convenient access to Northern Virginia, Western Maryland, and surrounding areas. <br> <br>

Offering an extraordinary combination of privacy, craftsmanship, luxury amenities, and unforgettable views, this one-of-a-kind mountain estate delivers a lifestyle rarely found in today’s market. Schedule your tour today!
#WVMI2004182

ELK GARDEN

820 SHADYSIDE ROAD

3 Beds

3 Baths

2,200 Sq.Ft.

$1,150,000

MLS#: WVMI2004182
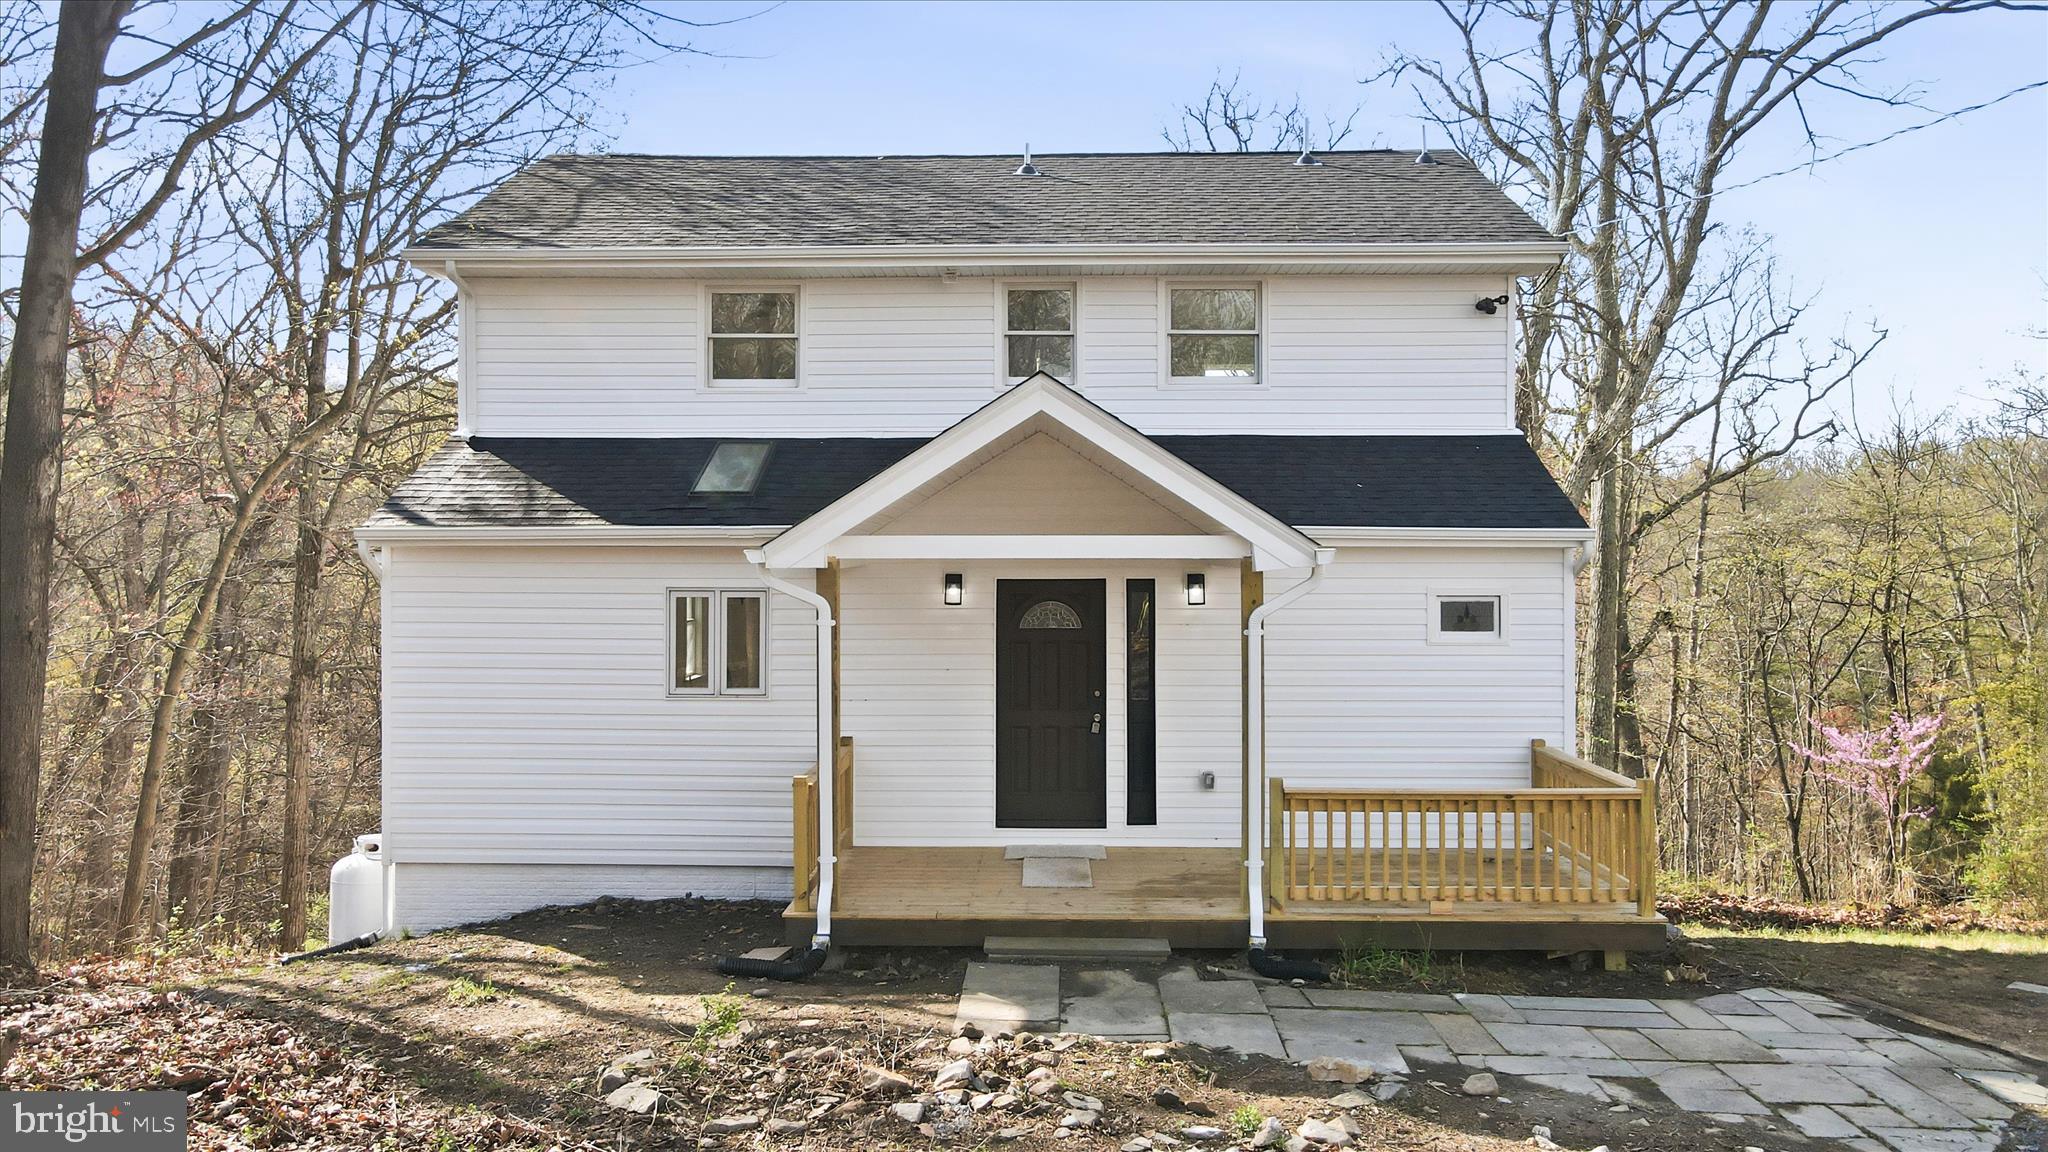
*pending signed release due to buyer default* Welcome home to this beautifully renovated 3 bed 2 bath home on almost an acre in a great location!  This home features a great layout with vaulted ceilings on the main level and upstairs.  Enjoy your enormous living room with tons of natural light thats open to the kitchen and dining.  Some of the new items on this home include HVAC, roof, siding, LVP flooring, new decks, lights and paint throughout, new tile bathrooms and a brand new kitchen with quartz countertops and stainless appliances.  Enjoy peaceful coffee mornings and evening cookouts on your new 2 story deck!  All this on a huge walk out basement! Must see this one!
#WVJF2022910

HARPERS FERRY

278 RED BIRD LANE

3 Beds

2 Baths

1,662 Sq.Ft.

$419,900

MLS#: WVJF2022910

Welcome to 275 Colston Road in Charles Town, WV! This beautifully maintained end-unit townhome offers 3 spacious bedrooms, 2.5 bathrooms, and approximately 1,450 square feet of comfortable living space, enhanced by numerous upgrades throughout.

Designed for today’s lifestyle, the open-concept main level features a spacious kitchen that flows seamlessly into the dining and living areas, creating the perfect space for everyday living and entertaining. A desirable bump-out adds valuable additional living space, making the home feel even more open and inviting.

Upstairs, the generous primary suite includes a private en-suite bath, while two additional bedrooms and a full bath provide plenty of room for family, guests, or a home office.

As an end-unit, this home offers added privacy, abundant natural light, and additional outdoor space. Additional highlights include a detached garage, providing secure parking and extra storage. Conveniently located just minutes from historic downtown Charles Town, shopping, dining, schools, parks, and major commuter routes, you’ll also enjoy easy access to Harpers Ferry, Northern Virginia, Maryland, and Washington, D.C.

Whether you’re a first-time homebuyer, looking to downsize, or searching for a low-maintenance home, this move-in-ready property combines comfort, style, and convenience. Don’t miss your opportunity to make this exceptional home yours—schedule your private showing today!
#WVJF2025442

CHARLES TOWN

275 COLSTON ROAD

3 Beds

2 Baths

1,488 Sq.Ft.

$339,900

MLS#: WVJF2025442
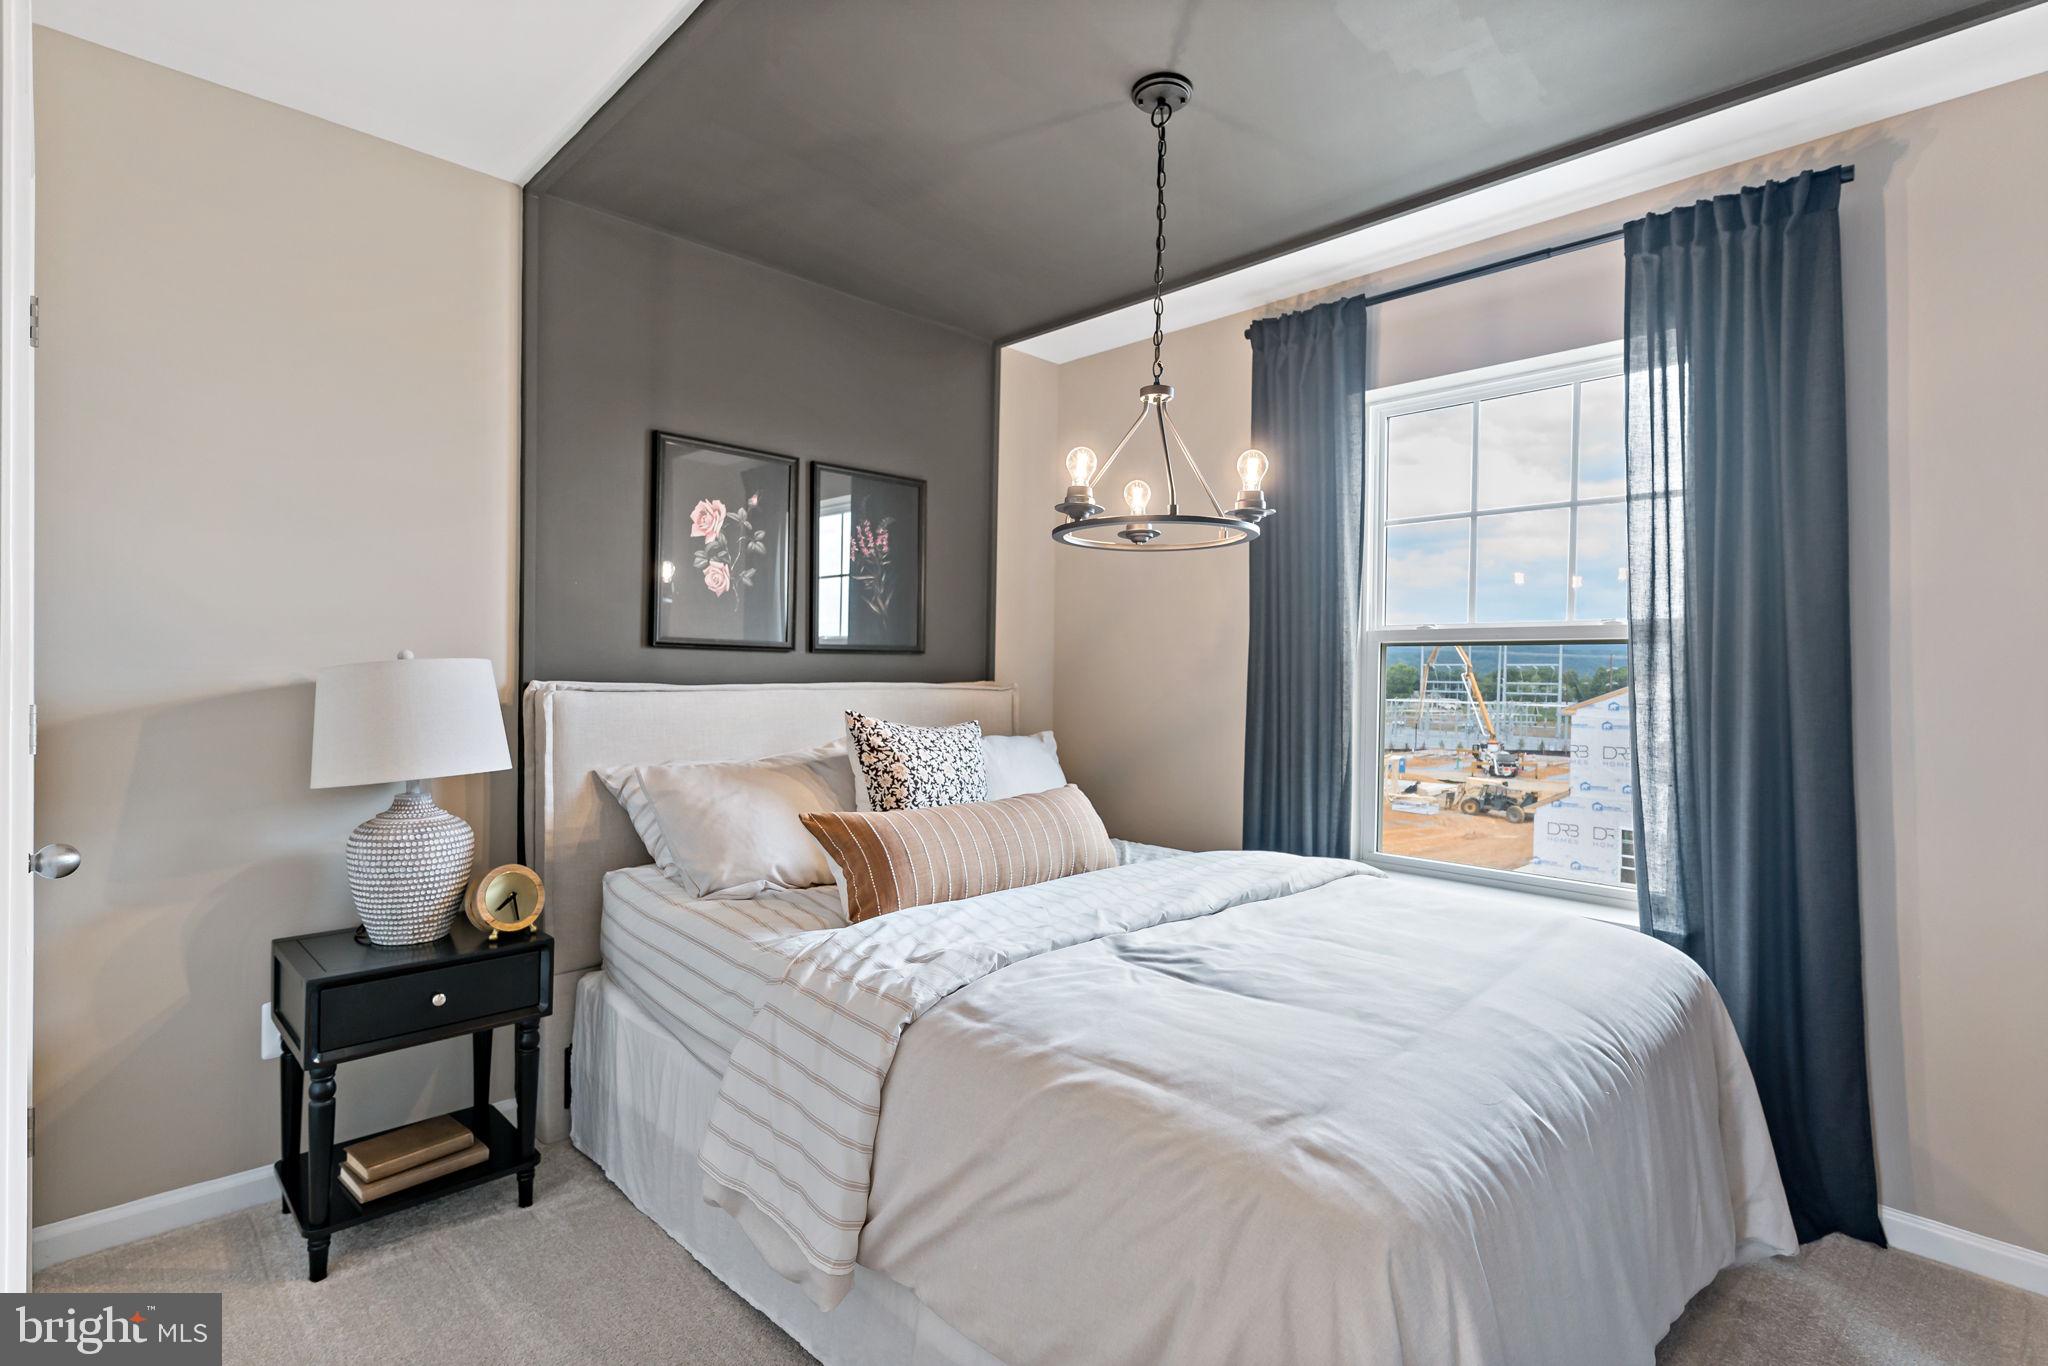
**UP TO $15,000  CLOSING COST ASSISTANCE FOR PRIMARY RESIDENCE WITH USE OF APPROVED LENDER AND TITLE!**
LUXURY FINISHES | 2,150 SQ. FT. | NEW CONSTRUCTION TOWNHOME | COMMUTER-FRIENDLY LOCATION
Welcome home to this beautifully designed new construction townhome in Boyd's Crossing, offering approximately 2,150 square feet of modern living space and stylish finishes throughout. Conveniently located just minutes from I-81 and only a short drive from the Virginia state line, this home is ideal for commuters seeking easy access to Northern Virginia, Winchester, and surrounding employment centers. The heart of the home is the stunning gourmet kitchen, featuring elegant white quartz countertops, a beautiful white tile backsplash, abundant cabinetry, and a spacious center island perfect for meal preparation, entertaining, and everyday living. The bright, open-concept design creates a seamless flow between the kitchen, dining area, and great room, making this home feel both spacious and inviting. With over 2,100 square feet of finished living space, this thoughtfully designed floor plan offers generously sized bedrooms, flexible living areas, and plenty of room to work, relax, and entertain. Large windows fill the home with natural light, highlighting the modern finishes and creating a warm, welcoming atmosphere throughout. Residents of Boyd's Crossing enjoy community open space and a convenient location close to shopping, dining, schools, and major commuter routes. This new construction home also offers the peace of mind that comes with energy-efficient construction and a comprehensive new home warranty. To make homeownership even more affordable, buyers may qualify for closing cost assistance when using the builder's preferred lender and title company. If you're searching for a spacious new construction townhome with luxury finishes, white quartz countertops, a designer tile backsplash, and a prime commuter location near Virginia, this home is a must-see. Schedule your private tour today and experience the value, convenience, and style of Boyd's Crossing.*Photos may not be of actual home. Photos may be of similar home/floorplan if home is under construction or if this is a base price listing.
#WVBE2051792

BUNKER HILL

HOMESITE 8 ABBOTT WAY

3 Beds

3 Baths

2,150 Sq.Ft.

$314,990

MLS#: WVBE2051792
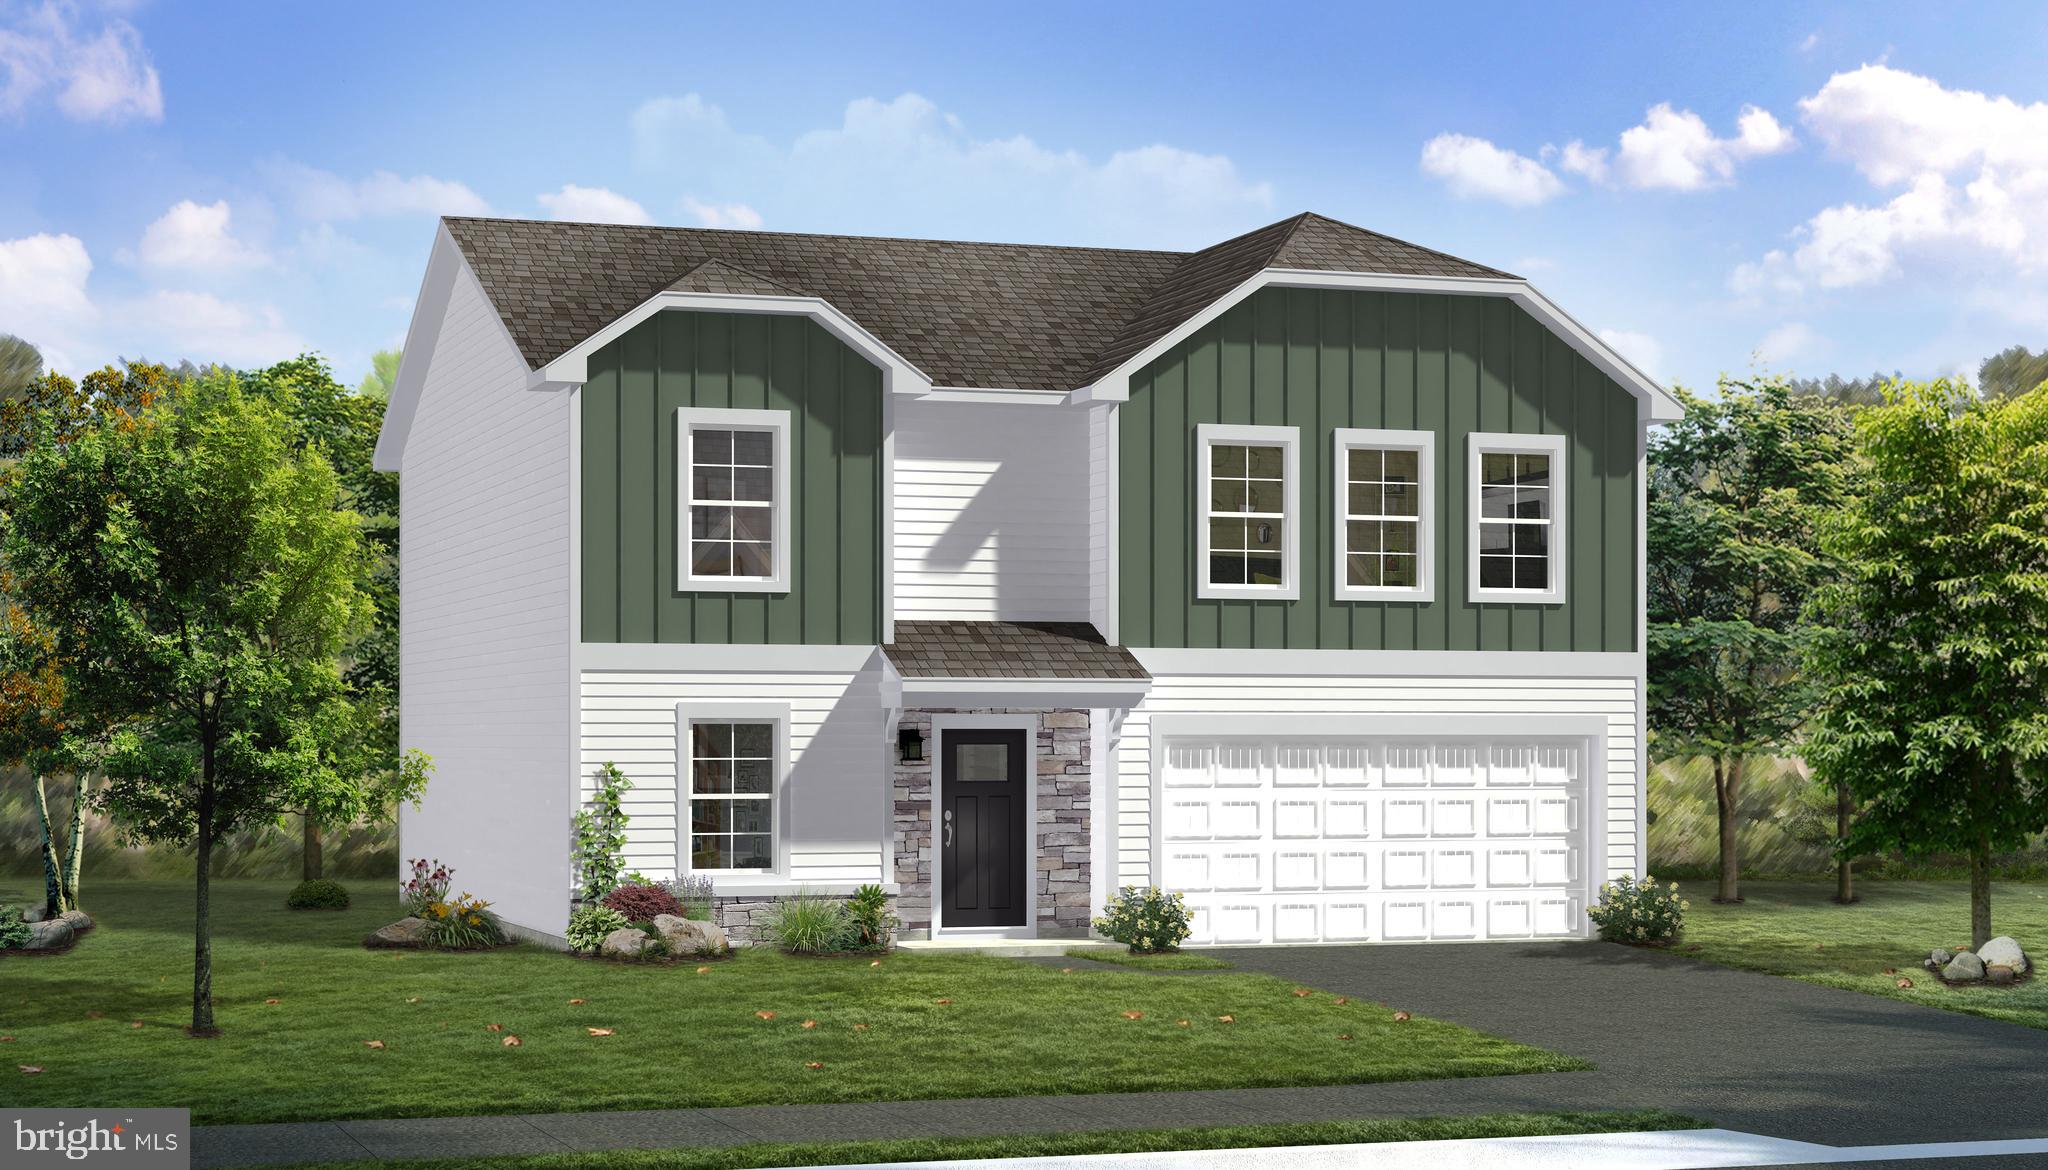
The most affordable single-family homes in the City of Martinsburg with a design studio experience!
**NOW OFFERING UP TO $20,000 IN CLOSING COST ASSISTANCE FOR PRIMARY RESIDENCE WITH USE OF APPROVED LENDER AND TITLE.*
Tour the Carnegie with a concrete driveway & fully sodded yard w/front landscaping package. The front of the home offers horizontal, vertical & stone accent. 2 car garage includes a Wi-Fi enabled garage door opener, 2 remotes, outdoor keypad and garage door w/top panel glass inserts. The garage is drywalled, taped and blocked and includes 2 additional ceiling lights and 2 GFI outlets. A covered front entry welcomes you inside to a spacious flex room. The entire main floor of this home features a durable and easy to clean vinyl plank flooring a perfect choice for these high-traffic areas on the first floor. After you pass the convenient powder room on the left, enjoy the grand feel of the open kitchen-breakfast area and family room space. This kitchen has a modern designer palate featuring Mission style walnut cabinets, upper cabinets with crown modeling that reach the ceiling. Kitchen includes 8 foot prep island with pull out trash/recycling cabinet with convenient outlets on both sides of the island. Frost White quartz countertops offer white background. A bold 3 x 6 glossy Ice backsplash, three pendant lights over the prep island provides the perfect balance of warmth and style. Kitchen features low profile energy efficient LED lighting and walk-in pantry with wood shelves. Sliding glass door opens to a 10x14 sq. ft. patio perfect for hosting or grilling that leads to the fully sodded yard. Family room has 4 windows, LED low profile ceiling lights, ceiling fan/light prewire, wall mount pre-wire for cable-data, HDMI and outlet for easy TV installation. Climb stairs to the bedroom level to see upgraded pad and stain resistant carpeting. All bedrooms feature ceiling fan/light prewires with separate switches.. Massive primary suite offers quartz undermount bathroom sink vanity top, step in shower with seat, linen closet & large walk-in closet. Both bathrooms feature elegant floor tile. *Photos may not be of actual home. Photos may be of similar home/floorplan if home is under construction or if this is a base price listing.
#WVBE2051420

MARTINSBURG

HOMESITE 608 FONTANA CIRCLE

4 Beds

2 Baths

2,520 Sq.Ft.

$419,990

MLS#: WVBE2051420
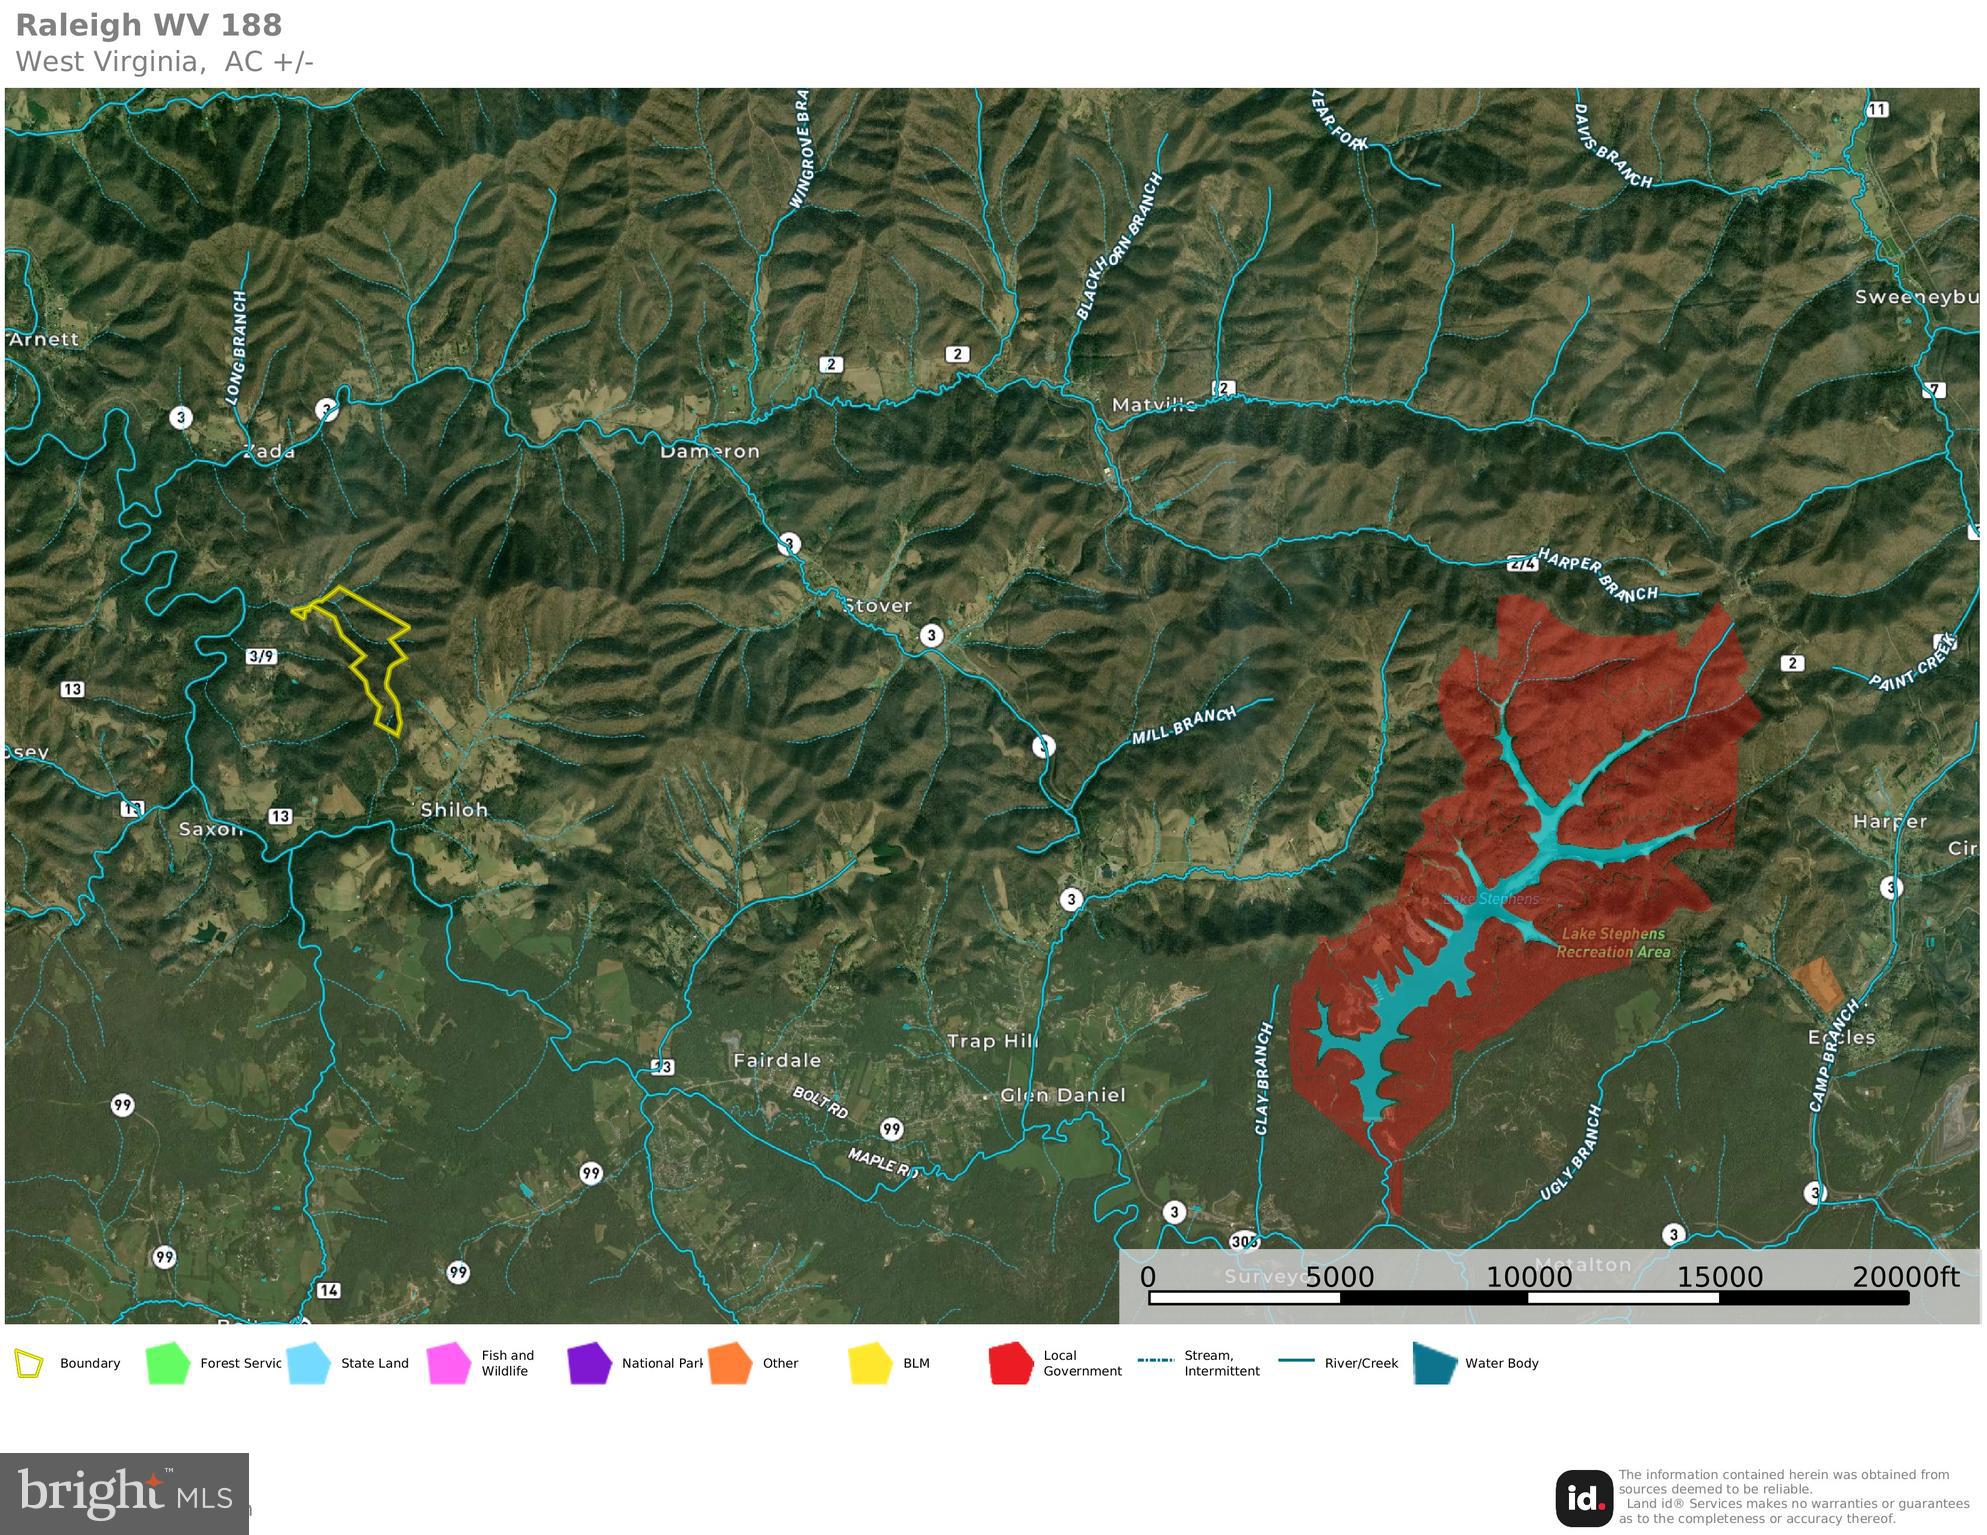
Nestled just outside Beckley, West Virginia, this expansive recreational tract offers a rare opportunity to own a piece of the Appalachian Mountains in a location known for its rich outdoor heritage. With a diverse landscape that includes sections of marketable hardwood timber and areas recently timbered, the property provides an ideal mix of habitat, food, and cover—creating outstanding conditions for hunting whitetail deer, wild turkey, and black bear. An established trail network winds through the rolling terrain, making exploration on foot, ATV, or UTV both accessible and exhilarating. Multiple intermittent springs add to the land’s natural appeal and contribute to the wildlife habitat. Whether you're tracking game, hiking through the woods, or simply seeking a quiet retreat, the land delivers year-round recreational opportunities. For those looking to venture beyond the property, the location is second to none. Just a short drive away are some of the region’s most iconic outdoor destinations—including the world-renowned Hatfield and McCoy Trail System, Burning Rock Off-Road Park, New River Gorge National Park and Preserve, Twin Falls Resort State Park, and Lake Stephens. From off-roading and fishing to climbing and mountain biking, the possibilities for adventure are endless. Surface rights only. Electric is nearby, and gas wells are located on the property. Whether you're seeking a private hunting haven, an off-road playground, or a long-term investment in wild Appalachian land, this unique tract offers the access, beauty, and freedom to make it your own.
#WVRL2000014

GLEN DANIEL

0 PINE BRANCH ROAD

None Beds

None Baths

80.91 acres

$105,000

MLS#: WVRL2000014

Nestled on 4.20 acres of tranquil woodland, this brick and vinyl home offers the perfect blend of comfort and functionality. Boasting approximately 2,700 square feet of heated space and an additional 2,000 square feet unheated, it provides ample room for living and working. Highlights include a heated woodshop with an insulated, wired room above for versatile use, beautiful wood floors, and elegant tile throughout, complemented by a cozy wood-burning stove on a brick hearth. The spacious primary bedroom features an oversized walk-in closet and a luxurious bath with a tiled shower and whirlpool tub. An open kitchen, dining, and living area flows seamlessly to a screened porch and deck. The kitchen includes a large pantry and a propane stove with a striking copper range hood. Additional features include a main-floor office and laundry room. Upstairs, two bedrooms and a generous bonus room offers flexibility for use. Meticulously maintained, the home has a roof and gutters replaced just six years ago. Outdoor living is enhanced by a hand-laid stone kitchen with a grill, pizza oven, and running water, along with multiple porches and decks—perfect for entertaining or relaxing. The basement includes a half bath, extra workshop space, and a room formerly used as a wine cellar, ideal for storage or canning.  As an added bonus you will find an rv hookout. Residents of Deer Spring Woods also enjoy access to a community pond. Don’t miss this exceptional opportunity.
#WVMO2008036

BERKELEY SPRINGS

297 DEERWOOD LANE

3 Beds

2 Baths

2,397 Sq.Ft.

$525,000

MLS#: WVMO2008036
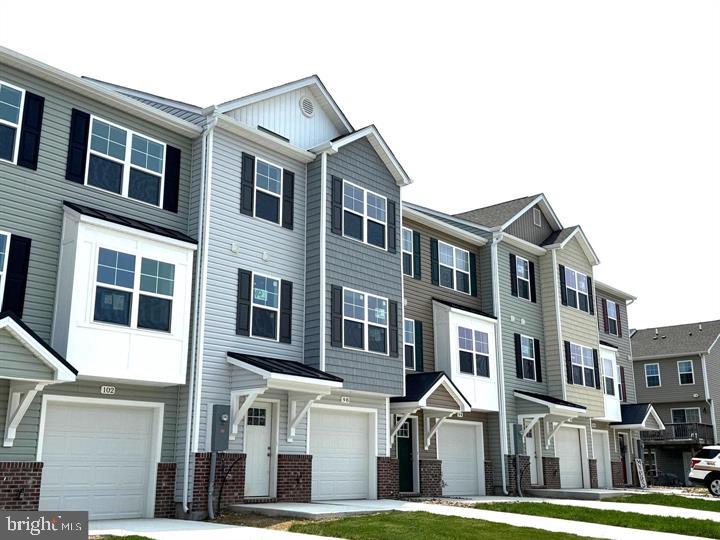
The next phase is now available for Summer delivery.  Brand New Townhomes in The Communities of Burwell! The difference is in the details — and they’re all included!  Discover the perfect blend of comfort, style, and convenience in these beautiful new townhomes offering 1,915 sq. ft. of thoughtfully designed living space. The open main level welcomes you with luxury vinyl plank flooring, a spacious family room extension, and a stunning kitchen featuring granite countertops, stainless steel appliances, pantry, kitchen island plus an additional breakfast bar —ideal for entertaining or everyday living.  Upstairs, the impressive primary suite showcases vaulted ceilings, a generous walk-in closet, and a full bath with a tile shower and glass door. Two additional upstairs bedrooms provide plenty of space for family, guests, or a home office. The finished lower level includes a fourth bedroom and full bath, offering flexible options for your lifestyle. A brick-accented exterior,  10x12 rear deck, 1-car garage with opener, and concrete driveway complete the package—enhanced by ample overflow parking just steps away for added convenience. Ideally situated just minutes from I-81, shopping, grocery stores, and popular restaurants, The Communities of Burwell offers both modern living and everyday ease.  Similar construction available to view.  Photos are of similar construction.
#WVBE2050126

MARTINSBURG

K36 GUATEMALA DRIVE

4 Beds

3 Baths

1,915 Sq.Ft.

$299,500

MLS#: WVBE2050126

Back on market at no fault to seller and at a new price! 

There’s a certain kind of quiet magic in the mountains of West Virginia—where the air feels a little softer, the stars shine a little brighter, and life settles into a slower, more meaningful rhythm. This brand-new, barndominium-inspired cabin was thoughtfully created to meet that moment, blending modern design with the timeless pull of nature. Set against the backdrop of the George Washington National Forest, this striking 1776 sq ft retreat offers a seamless connection to the outdoors, where your backyard stretches into protected wilderness. The bold black metal roof and siding create a clean, architectural presence among the trees—low-maintenance, yet undeniably refined. Inside, the home unfolds with ease. One-level living invites comfort and simplicity, with three bedrooms and two full baths designed for both everyday living and effortless hosting. The spaces feel open yet grounded, perfect for gathering with family or slipping away for a quiet weekend. In the kitchen, concrete countertops and a matching backsplash—soon to be completed—will bring a modern, organic finish that complements the home’s natural surroundings. Ceramic tile in the bathrooms and mudroom adds durability with a polished touch, while carefully chosen lighting in the dining area sets the tone for long, unhurried meals. Evenings are meant to be savored here. A newly built fire pit waits for stories, laughter, and stargazing, while the peaceful setting offers a sense of retreat that’s increasingly rare. Practical details have been thoughtfully considered: a transfer switch is already in place, with pads ready for a future generator and propane tank, offering flexibility and peace of mind. A hot tub hookup on the back porch invites you to create your own private escape, and an electric vehicle charger out front adds a modern convenience that feels right at home. Tucked just 10 minutes from Wardensville, you’re close to a charming small-town rhythm—local markets, cozy dining, and everyday essentials—yet worlds away from the noise. This is more than a home—it’s a place to gather, to recharge, and to live more intentionally.
#WVHD2003492

WARDENSVILLE

606 EVERGREEN FARMS DRIVE

3 Beds

2 Baths

1,776 Sq.Ft.

$585,000

MLS#: WVHD2003492

1 ... 552 553 554 555 556 ... 666
* Listings identified with the FMLS IDX logo come from FMLS and are held by brokerage firms other than the owner of this website. The listing brokerage is identified in any listing details. Information is deemed reliable but is not guaranteed. If you believe any FMLS listing contains material that infringes your copyrighted work please click here to review our DMCA policy and learn how to submit a takedown request. © 2024. First Multiple Listing Service, Inc.
 - property

Send a message

Message successfully sent.

Your message

What is 3 + 4 ?

Reason for contacting?

I agree to receive email communication and understand I can unsubscribe at any time.

I agree to be contacted by Charis Realty Group via call, email, and text for real estate services. To opt out, you can reply 'stop' at any time or reply 'help' for assistance. You can also click the unsubscribe link in the emails. Message and data rates may apply. Message frequency may vary. Privacy Policy

Sign Out

Virtual Assistant

Would you like to take the next step with this property? We can help you schedule a showing or virtual tour, or send you more details.

Yes, I would like more information.

Thank You for Your Reply, One of Our Agents will contact you as soon as possible

No, maybe later.

Thank you, you can always contact me via email, phone number or through the contact form.

Realhub AI

Lucy - Your AI-Powered Realtor

Update Your Temporary Password

Personalize your search

Enter your email and we'll notify you immediately when new listings match what you're looking for.

or enter email address

Already have an account ? Login here

Continue your home search

I agree to receive communications and understand I can unsubscribe at any time.

I agree to be contacted by Charis Realty Group via call, email, and text for real estate services. To opt out, you can reply 'stop' at any time or reply 'help' for assistance. You can also click the unsubscribe link in the emails. Message and data rates may apply. Message frequency may vary. Privacy Policy

Already have an account ? Login here

We use cookies

We use cookies primarily for analytics to enhance your experience. By accepting, you agree to our use of these cookies. You can manage your preferences or learn more about our cookies policy.
