Properties

Browse or get in touch to schedule a walkthrough.

  • Nearby me
Price range

Popular Features

Community Features

Association

Property Features

Waterfront

View

Exterior Features

Interior Features

Style

562886 properties match your criteria

Updated 1 minute ago

E-Alert name
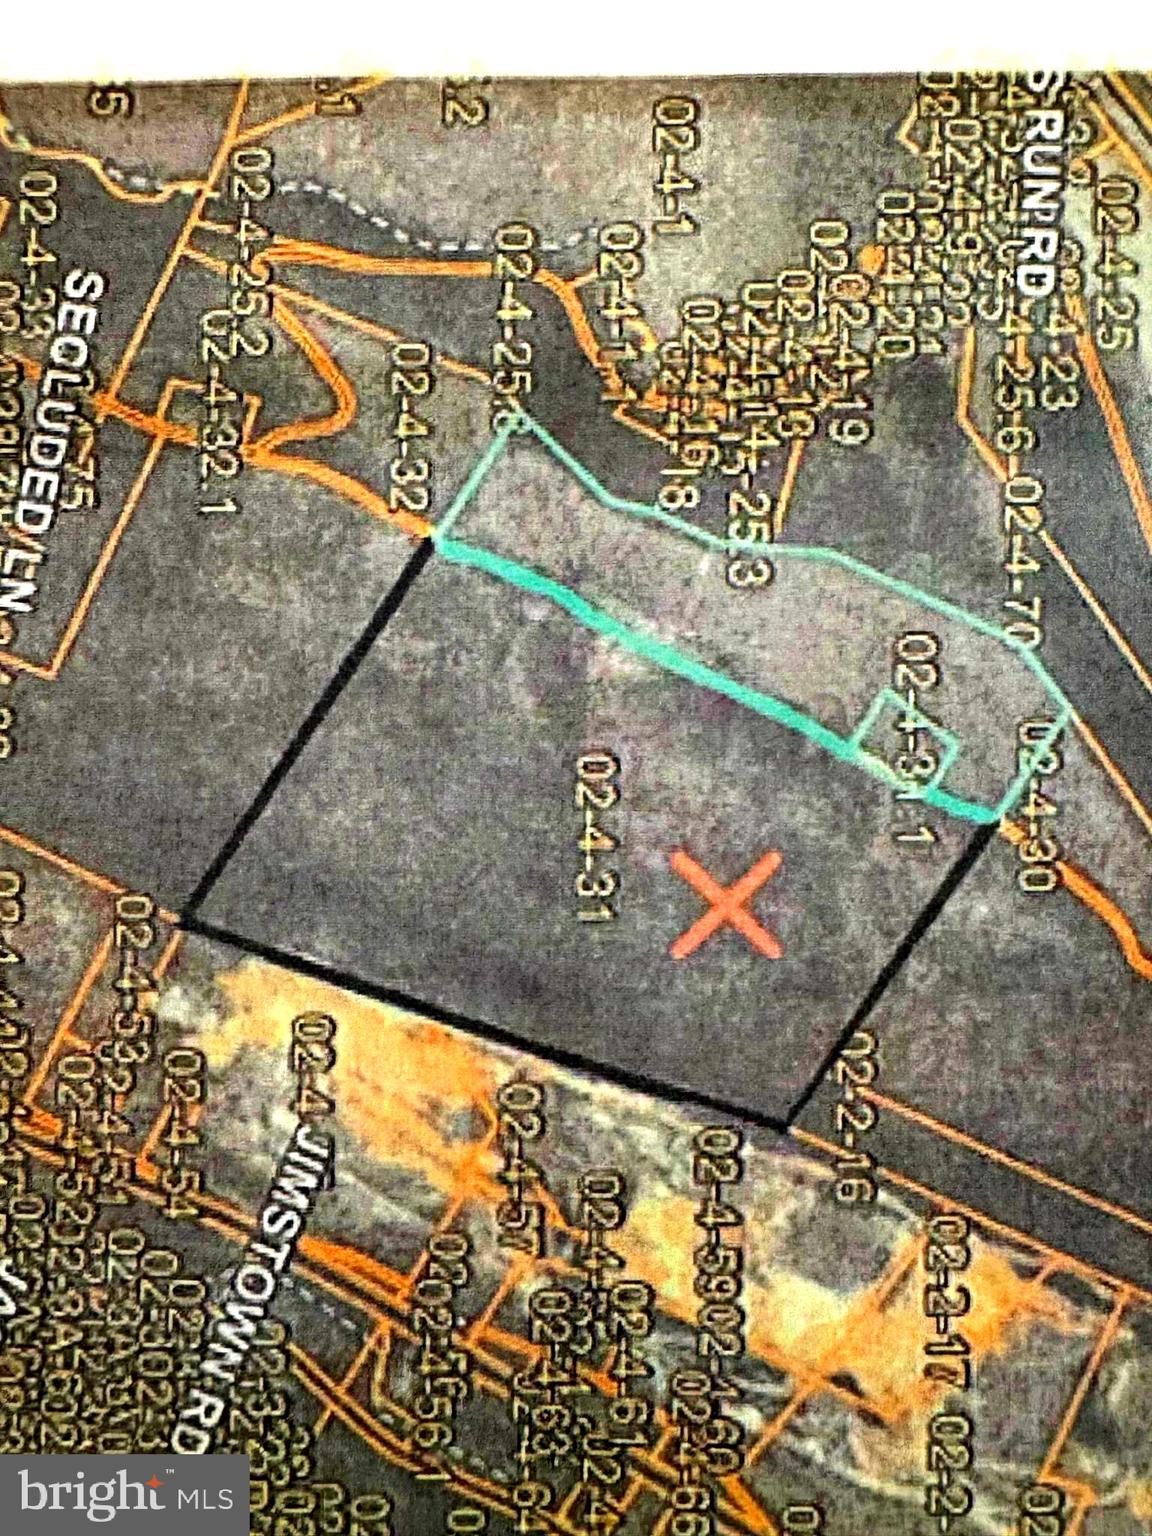
35+/- acres in the woods and most recently used for buffer and some hunting. Seller to have property surveyed to determine accurate acreage.  Buyer to perform their own due diligence regarding utilities and intended use. Property is being sold strictly AS-IS and will convey by Special Warranty Deed. Seller will only pay half of the transfer tax. Mineral rights may be retained or just restricted use TBD.  Seller may add restrictions depending on parcel proximity to the US Silica plant.
Parcel ID 33020004003100000000
#WVMO2007966

BERKELEY SPRINGS

GRASSHOPPER HOLLOW TRAIL WEST P/O PAR 31

None Beds

None Baths

35.0 acres

$271,775

MLS#: WVMO2007966

Welcome to 95 Captain Kime Drive! Situated on a desirable corner lot in a cul-de-sac setting, this inviting home offers comfortable living, thoughtful updates, and versatile spaces inside and out.

A charming covered front porch welcomes you home, while a beautiful bay window brings natural light into the living area. Inside, you’ll appreciate the easy-care flooring throughout with no carpet, a refreshed kitchen, and the convenience of main-level laundry.

The finished walkout lower level provides additional heated and cooled living space, complete with a fireplace and half bath—ideal for a recreation room, home office, entertaining, or flexible everyday living.

Outside, enjoy a spacious corner lot backing to parkland, offering a wonderful natural backdrop. Two separate driveways provide additional parking and convenience.

Major improvement: A brand-new HVAC system! With recent updates already completed, this home offers an excellent opportunity to settle into a property with plenty of functionality and room to make it your own.

Conveniently located in the Charles Town area, 95 Captain Kime Drive is ready for its next chapter. Schedule your showing today!

*** if troubles with GPS also try 95 Burns Dr. **
Come see why this Tuscawilla Hills home deserves another look!
#WVJF2025460

CHARLES TOWN

95 CAPTAIN KIME DRIVE

3 Beds

1 Baths

2,536 Sq.Ft.

$325,000

MLS#: WVJF2025460

Nestled in the prestigious Cardinal Pointe community, this Colonial-style residence, built in 2025, is move in ready. Spanning 1,900 square feet, this thoughtfully designed home features 4 spacious bedrooms and 2.5  bathrooms, New LVP flooring throughout the main level, fresh paint, a main level office, a two-car garage, and an unfinished basement. The inviting layout flows seamlessly, showcasing a bright and airy ambiance. Enjoy the tranquility of suburban living while being just minutes from Interstate 81. Schedule a showing today!
#WVBE2055238

HEDGESVILLE

688 OTERO LANE

4 Beds

2 Baths

1,900 Sq.Ft.

$365,000

MLS#: WVBE2055238

REDUCED!!!  Don't wait!
ACTIVE NO FAULT OF SELLERS. THE BUYERS THAT WERE UNDER CONTRACT COULD NOT SELL THEIR HOME. This charming brick Colonial home, original owner that has maintained and updated the entire property with quality and pride. A beautiful flat almost one acre lot, offers a perfect blend of comfort and style, nestled in a serene suburban setting. With 2,208 sq. ft. plus finished walk out basement. This home features four spacious bedrooms and two and a half bathrooms, ensuring ample room for relaxation and privacy. Step inside to discover a warm and inviting interior adorned with hardwood and ceramic tile flooring, complemented by crown moldings and chair railings. The heart of the home is the eat-in kitchen, complete with an island and modern appliances, including a built-in microwave and dishwasher, making meal prep a delight. The adjoining family room invites cozy gatherings, while the formal dining room sets the stage for memorable dinners. Retreat to the primary suite, featuring a luxurious bathroom with a jetted tub and walk-in shower, perfect for unwinding after a long day. Additional highlights include a convenient upper-floor laundry, recessed lighting, and a water treatment system for peace of mind. The natural gas heating is the most economical heat there is! Outside, the extensive hardscape and beautifully landscaped yard create an inviting outdoor oasis. Enjoy evenings in the hot tub or on the patio, surrounded by lush greenery and a tranquil garden view. The property spans nearly an acre, offering plenty of space for outdoor activities. Conveniently located near commuter rail stations and just a short drive from the airport, this home combines suburban tranquility with easy access to urban amenities. With an attached oversized garage and expanded driveway parking.
#WVBE2051112

MARTINSBURG

1131 KELLY ISLAND ROAD

4 Beds

2 Baths

2,908 Sq.Ft.

$547,000

MLS#: WVBE2051112

Welcome home to this stunning 3-bedroom, 2-full-bath Craftsman-style rancher, beautifully situated on over an acre and designed with comfort, style, and entertaining in mind. Step inside to an inviting open-concept floor plan featuring 9-foot ceilings throughout and a gorgeous gourmet kitchen that truly serves as the centerpiece of the home. The kitchen boasts a large granite island along with abundant counter and cabinet space—perfect for the aspiring chef, hosting family and friends, or simply gathering together at the end of the day.

The thoughtfully designed split-bedroom floor plan places the spacious primary suite on its own side of the home, providing added privacy from the two additional bedrooms. The private primary bath features dual vanities and a beautifully finished custom tile shower.

Outside, this property offers just as much to love. In addition to the attached two-car garage, you’ll find a separate two-car detached garage—ideal for extra vehicles, recreational toys, storage, a workshop, hobbies, or whatever fits your lifestyle. A beautifully paved driveway provides plenty of additional space and creates an impressive approach to the home.

Start your mornings with a cup of coffee or unwind at the end of the day on the covered concrete porch while watching the sun go down. With over an acre of land, four total garage spaces, 3 bedrooms, 2 full baths, a fantastic open layout, and quality finishes throughout, this property offers the space and versatility you’ve been looking for.

Don’t miss your opportunity to make this exceptional home yours!
#WVBE2054370

MARTINSBURG

78 QUICKSILVER COURT

3 Beds

2 Baths

1,750 Sq.Ft.

$589,900

MLS#: WVBE2054370

New on site 1 day ago
Open house
Custom-built one-level farmhouse on five open acres in Summit Point, with farmland views and no HOA. Finished in 2026, this 4-bedroom, 2.5-bath home has the high-end details you hope for: sage board-and-batten siding, stained wood porch posts and a lovely wood front door with a glass panel. Inside is as upgraded as the outside;  a full suite of Café appliances, COREtec insulated floors and an insulated two-car garage with a hardwired EV charging port and a generator connection.

The great room, dining area and kitchen share one open, light-filled space with recessed lighting and light, wide-plank floors. In the living area, an electric fireplace is set under a wood beam mantel, with large windows. The kitchen pairs sage-green upper cabinets with dark-stained lower cabinets and a matching center island, Blanca Statuarietto Quartz countertops with soft gray veining, brass bar pulls, a white tile backsplash, White Café appliances with brass handles and a vented hood gives the whole space a completely designed and totally finished feel. This open floor plan walks out to a covered porch with ceiling fans and lovely view of the acreage and trees.
 
Outside, a covered front porch looks over the open fields, and a covered rear patio with ceiling fans offers space for outdoor dining. Five open acres, edged by trees, surround the house.

A separate butler's pantry provides additional storage and built-in microwave.

The large primary bedroom has a walk-in closet and is set in by an exquisite ensuite bath. This bath was designed with everything you want- freestanding soaking tub beneath a picture window with a brass floor-mounted tub filler, a floor-to-ceiling white tile shower with brass rain and handheld shower heads, and two separate vanities with white quartz countertops. Three more bedrooms on the other side of the house share a second full bath with a double-sink vanity, brass fixtures, and a tub-shower tiled in white to the ceiling. A half bath completes the main level. The laundry room/mudroom off the garage has a Speed Queen washer and dryer, dark-stained cabinets and counter space.

Heat pump with central air, private well and septic are all brand new in 2026.
#WVJF2027092

SUMMIT POINT

268 LILY PAD LANE

4 Beds

2 Baths

1,843 Sq.Ft.

$725,000

MLS#: WVJF2027092

Located on a quiet street in the Windmill Crossing neighborhood, this 1,760 sq. ft. brick front Townhome offers thoughtfully designed living space.
Located just outside historic Charles Town, this 3 bedroom 2.5 bath home offers modern amenities and finishes with Luxury Vinyl Plank flooring in the entry hallway and throughout the entire second level living area, new carpeting in the hallways and the three 3rd level bedrooms, new waterproof Luxury Vinyl Tile flooring in the primary bathroom and the guest bath and  fresh paint throughout the 3 levels. Along with creating a warm and inviting atmosphere the updated finishes provide functionality and easy maintenance.  The entry hallway welcomes you into the home offering a coat closet, half bath, garage access and an ample light filled and conditioned room housing the laundry area with an LG washer and dryer and providing backyard access. The 2nd level open floor plan seamlessly connects the living, dining and kitchen areas.  The kitchen is equipped with stainless steel appliances to include a deep double sink with disposal, ample cabinetry, counter space and an island making cooking a breeze.  The adjacent dining area provides for conversation over effortlessly prepared meals. The living spaces to include the living room and the morning room are located on either side of the kitchen with the morning room providing access to the 12’ x 20’ deck overlooking the community greenspace between the homes and the perfect spot for morning coffee, relaxing or entertaining.
The 3rd level is comprised of three bedrooms with the primary bedroom offering a quiet retreat at the end of the day with a walk-in closet and en-suite primary bathroom with a double vanity, soaking tub, shower stall, toilet.  Two guest bedrooms and the guest bath with a tub/shower, vanity and toilet along with a hall linen closet complete the 3rd level. Outside the level lot provides a front yard and fenced rear yard for outdoor activities.  Parking is easy with the attached one car garage, driveway and off-street options ensuring convenience for guests.  
The neighborhood offers greenspace behind the townhomes, sidewalks throughout, shared playground, basketball court, mailbox gazebo and community organized events. The location also provides walkability to businesses such as ALDI grocery store, SHEETZ fuel and convenience store, Tractor Supply, Cornerstone Landscape Supply, WVU Urgent Care, Family Dentistry and Medical Eye Center. There is easy access to Charles Town, Shepherdstown and Harpers Ferry for restaurants, retail businesses, major employment centers, historical sites and a variety of outdoor sports to enjoy along with close proximity to major commuter routes to VA, MD and the MARC train.
#WVJF2026866

CHARLES TOWN

44 DON QUIXOTE DRIVE

3 Beds

2 Baths

1,760 Sq.Ft.

$2,200

MLS#: WVJF2026866

Beautiful Cape Cod situated on a private .89-acre lot offering more than 2,500 finished square feet on two levels with the convenience of main-level living. The spacious kitchen features abundant cabinetry and counter space, breakfast bar, and breakfast area with French doors leading to the rear deck. A versatile flex room with bay window, chair rail, and crown molding is perfect for an office, library, or den, while the spacious living room opens to a charming screened porch.

The main-level primary suite offers a large walk-in closet and luxury bath with dual vanities, free-standing soaking tub, and separate shower. Upstairs are two generously sized bedrooms with excellent closet space and dormer details.

Enjoy the beautifully landscaped yard with two peach trees, a multi-variety apple tree, rhubarb, blackberry vine, spacious deck, two storage sheds. The oversized garage includes a partially finished loft with full staircase access, offering great potential for an office, hobby space, or additional storage.

Major updates include HVAC in 2026, roof in 2025, 24kW Generac whole-house generator in 2024, garage loft mini-split in 2022, and water treatment system in 2021. Convenient to Route 9, Blue Ridge Community & Technical College, shopping, dining, and commuter routes.
#WVBE2054422

MARTINSBURG

13503 APPLE HARVEST DRIVE

3 Beds

2 Baths

2,524 Sq.Ft.

$482,000

MLS#: WVBE2054422

Step back in time and discover the charm of this century-old home, beautifully showcasing original woodwork, intricate molding, pocket doors, and hardwood floors throughout. A grand staircase welcomes you as you enter, setting the tone for the character found throughout the home.

The spacious living room features original pocket doors, offering the option for privacy, while the cozy den showcases an original fireplace covering and ornate mantel, with the potential for wood heat. The dining room is filled with natural light from numerous windows and offers a warm, inviting space for gatherings.

The updated kitchen blends modern convenience with historic charm and features stainless steel appliances, including a side-by-side refrigerator, dishwasher, and 5-burner range. Skylights bring in an abundance of natural light, and a convenient back staircase provides additional access to the second floor. A heated sunporch offers a peaceful place to relax, while a half bath adds convenience on the main level.

The second floor features three bedrooms, a laundry room, full bathroom, and another sunroom. Continue to the third floor to discover a spacious primary suite featuring original wood beams, a beautiful stained-glass window, and a private modern bathroom. The bathroom includes an antique clawfoot tub and oversized walk-in shower, along with unique refurbished chalkboard flooring originally from the West Virginia School for the Deaf and Blind.

Outside, enjoy the back deck featuring beautifully handcrafted railings that add to the home’s unique character. The level half-acre lot provides plenty of room to enjoy the outdoors, with a fire pit, two-car garage, and workshop. A convenient semicircular driveway provides easy access to and from Main Street.

This special home offers a unique blend of history, character, thoughtful updates, and modern conveniences.
#WVHS2008330

ROMNEY

453 W MAIN STREET

4 Beds

2 Baths

2,149 Sq.Ft.

$198,000

MLS#: WVHS2008330

12+/- acres at $7765 per acre more recently used as hunting or buffer area to the US Silica plant.   Buyer to perform their own due diligence regarding utilities, survey and intended use. Property is being sold strictly AS-IS and will convey by Special Warranty Deed. Seller will only pay half of the transfer tax. Mineral rights may be retained or just restricted use TBD.  Seller may add a few restrictions depending on parcel proximity to the US Silica plant.
Part of Parcel ID 33024003200000000
#WVMO2008290

BERKELEY SPRINGS

GRASSHOPPER HOLLOW/SIR JOHN'S RUN P/O PAR 32

None Beds

None Baths

12.0 acres

$93,180

MLS#: WVMO2008290

11.38 +/- acres at $7765 per acre- more recently used as hunting or buffer area to the US Silica plant.   Buyer to perform their own due diligence regarding utilities, survey and intended use. Property is being sold strictly AS-IS and will convey by Special Warranty Deed. Seller will only pay half of the transfer tax. Mineral rights may be retained or just restricted use TBD.  Seller may add a few restrictions depending on parcel proximity to the US Silica plant.
Part of Parcel ID 33024003200000000
#WVMO2008288

BERKELEY SPRINGS

SIR JOHN'S RUN/GRASSHOPPER INTERSECTION P/O PAR 32

None Beds

None Baths

11.38 acres

$88,365

MLS#: WVMO2008288

New on site 2 days ago
Coming soon
Welcome home to this stunning end-unit townhome in the prestigious Fairways West community. Built in 2008 and thoughtfully renovated in 2018, this freshly painted residence offers 2,384 square feet of bright, move-in-ready living space designed for comfort and style. With four spacious bedrooms plus a versatile bonus room and 3½ baths, it’s an ideal fit for families of all sizes—whether you need room to grow, space for guests, a home office, playroom, exercise room, roommates, or media retreat. Step inside to rich, redone hardwood floors, carpet, and elegant ceramic tile that flow throughout a warm, traditional floor plan. The heart of the home is the gourmet kitchen, featuring an expansive island, built-in range, and newer modern appliances (including built-in microwave and dishwasher). The open eat-in kitchen seamlessly connects to the dining area and sunroom, creating the perfect setting for everyday meals and effortless entertaining. The primary suite is a true private retreat, complete with a generous walk-in closet and a beautifully appointed bath. Additional bedrooms are equally spacious and flexible, while the bonus room gives you even more options to customize the home to your lifestyle. A dedicated laundry area on the lower level and a security system add everyday convenience and peace of mind. Outside, enjoy a charming deck overlooking serene trees and open space. As a desirable end-unit on a corner lot (0.06 acres) that adjoins wooded grounds, you’ll appreciate extra privacy, natural light, and a true sense of openness. Assigned parking for two vehicles, well-maintained sidewalks, and a solid gutter system complete the package. Located in an established community, east of Martinsburg, very commutable, with easy access to local amenities, this beautifully maintained end-unit townhome delivers the perfect blend of luxury, comfort, and convenience. Why wait for a new build? This freshly painted, move-in-ready home is ready for you and your family or friends before the holidays. Schedule your private showing today and fall in love.
#WVBE2055804

MARTINSBURG

26 SNEAD DRIVE

4 Beds

3 Baths

2,384 Sq.Ft.

$254,900

MLS#: WVBE2055804

New on site 1 day ago
Enjoy the best of both worlds with this beautiful new construction home nestled on 3 private, wooded acres just off 522 on a state maintained road. Designed for comfortable living and modern convenience, this 3-bedroom, 2.5-bath home offers a peaceful country setting while remaining conveniently close to Winchester, VA, and Martinsburg, WV. The thoughtfully designed floor plan features an inviting living area, a spacious kitchen, and a private outdoor retreat with a patio and covered deck- perfect for relaxing, entertaining, or enjoying the surrounding nature. An oversized two-car garage measuring 24' x 28', a welcoming mudroom with built-in bench & cabinets, and a separate laundry room add everyday functionality and convenience. If you're searching for a new construction home with acreage, privacy, and easy access to shopping, dining, and commuter routes, this Gap Rock property offers an exceptional opportunity to enjoy the tranquility of a wooded homesite without sacrificing convenience.
#WVMO2008430

BERKELEY SPRINGS

0 ROCK ROAD

3 Beds

2 Baths

2,200 Sq.Ft.

$599,900

MLS#: WVMO2008430

Welcome to 20 Orchard Green Drive, a spacious three-level townhome in the Townes at Tate Manor, conveniently located in Charles Town. Built in 2023, this well-designed home offers modern finishes, flexible living space, and beautiful Blue Ridge Mountain views.

The main level features an open-concept layout ideal for both everyday living and entertaining. The kitchen is the centerpiece of the space with stainless steel appliances, a large island, pantry, recessed lighting, and plenty of room for dining. The adjoining living area opens to a spacious rear deck—the perfect place to relax, entertain, or enjoy the mountain views.

Upstairs, the primary suite features a walk-in closet and private bath, while two additional bedrooms and a second full bath provide plenty of space. Convenient upper-level laundry keeps everything right where you need it.

The finished walk-out lower level adds even more versatility with a large recreation or bonus room, additional storage, and a full bath—ideal for a home office, guest space, workout area, or second living room.

Outside, the extended driveway provides generous off-street parking, while the HOA handles lawn maintenance. Located close to Jefferson Memorial Park and just minutes from downtown Charles Town, shopping, dining, commuter routes, and area amenities, 20 Orchard Green offers the combination of newer construction, low-maintenance living, and a convenient location.
#WVJF2026674

CHARLES TOWN

20 ORCHARD GREEN DRIVE

3 Beds

3 Baths

1,780 Sq.Ft.

$315,000

MLS#: WVJF2026674

Welcome home to this charming brick rancher situated on a spacious half-acre lot! This 3-bedroom, 1-bath home offers comfortable one-level living with a large kitchen and spacious living area, plus a full basement providing plenty of storage or potential for future living space. A brand-new HVAC system adds peace of mind, while the expansive outdoor area practically doubles the usable living space and is perfect for entertaining, relaxing, and enjoying time outdoors. The fenced backyard offers added privacy, and the 1-car garage with attached carport provides convenient parking and storage. Located close to Route 9, commuting is quick and easy. Don’t miss this adorable home with an abundance of indoor and outdoor space!
#WVJF2026622

RANSON

3539 OLD LEETOWN PIKE

3 Beds

1 Baths

1,120 Sq.Ft.

$315,000

MLS#: WVJF2026622

1 ... 648 649 650 651 652 ... 666
* Listings identified with the FMLS IDX logo come from FMLS and are held by brokerage firms other than the owner of this website. The listing brokerage is identified in any listing details. Information is deemed reliable but is not guaranteed. If you believe any FMLS listing contains material that infringes your copyrighted work please review our DMCA policy and learn how to submit a takedown request. © 2024. First Multiple Listing Service, Inc.

Send a message

Message successfully sent.

Your message

What is 3 + 4 ?

Reason for contacting?

I agree to receive email communication and understand I can unsubscribe at any time.

I agree to be contacted by Charis Realty Group - Christine Issler, Broker via call, email, and text for real estate services. To opt out, you can reply 'stop' at any time or reply 'help' for assistance. You can also click the unsubscribe link in the emails. Message and data rates may apply. Message frequency may vary. Privacy Policy

Sign Out

Virtual Assistant

Would you like to take the next step with this property? We can help you schedule a showing or virtual tour, or send you more details.

Yes, I would like more information.

Thank You for Your Reply, One of Our Agents will contact you as soon as possible

No, maybe later.

Thank you, you can always contact me via email, phone number or through the contact form.

Realhub AI

Lucy - Your AI-Powered Realtor

Update Your Temporary Password

Personalize your search

Enter your email and we'll notify you immediately when new listings match what you're looking for.

or enter email address

Already have an account ? Login here

Continue your home search

I agree to receive communications and understand I can unsubscribe at any time.

I agree to be contacted by Charis Realty Group - Christine Issler, Broker via call, email, and text for real estate services. To opt out, you can reply 'stop' at any time or reply 'help' for assistance. You can also click the unsubscribe link in the emails. Message and data rates may apply. Message frequency may vary. Privacy Policy

Already have an account ? Login here

We use cookies

We use cookies primarily for analytics to enhance your experience. By accepting, you agree to our use of these cookies. You can manage your preferences or learn more about our cookies policy.